This absolutely stunning luxury townhome offers high-end modern finishes across three expansive levels of living space. The second level greets you with impressive high ceilings, gleaming hardwoods throughout and a sun-soaked open floor plan. Cook like a chef in the designer cabinet packed kitchen featuring white granite countertops, a large island, wine fridge and stainless-steel appliances. Relax by the fireplace in the spacious living room or step out to the low maintenance composite deck overlooking the private fenced-in back yard. On the third floor discover an oversized primary bedroom with a beautiful custom walk-in closet and en-suite bathroom, two additional bedrooms and another full bathroom. The first level features a spacious mudroom, another generous sized bedroom with en-suite bathroom, wet bar, mini fridge and a glass slider out to the patio perfect for an in-law/guest suite, in home office/studio or au-pair suite, whatever your lifestyle needs. This beauty is complete with a one car attached garage featuring a level two EV charger, tons of closets with custom built-in shelving, in-unit laundry, fully boarded and insulated attic offering even more storage space and a pet-friendly association. This exceptional home delivers style, comfort and convenience in one of the area’s most sought-after locations within walking distance to Moody St offering a plethora of dining options and easy access to the commuter rail. Your search is over!
For sale
Price cut: $40K (10/4)
$1,199,000
29 Wadsworth Ave Unit 2, Waltham, MA 02453
4beds
3,147sqft
Condominium, Townhouse
Built in 2018
-- sqft lot
$1,175,200 Zestimate®
$381/sqft
$170/mo HOA
What's special
In-unit laundryOne car attached garageMini fridgeLow maintenance composite deckLevel two ev chargerGleaming hardwoods throughoutSpacious mudroom
- 52 days
- 241
- 22
Zillow last checked:
Listing updated:
Listed by:
Leah Burke 617-347-4202,
William Raveis R.E. & Home Services 978-443-0334
Source: MLS PIN,MLS#: 73571639
Facts & features
Interior
Bedrooms & bathrooms
- Bedrooms: 4
- Bathrooms: 4
- Full bathrooms: 3
- 1/2 bathrooms: 1
Primary bedroom
- Features: Ceiling Fan(s), Walk-In Closet(s), Closet/Cabinets - Custom Built, Flooring - Hardwood, Cable Hookup, Lighting - Overhead, Closet - Double, Decorative Molding
- Level: Third
- Area: 315
- Dimensions: 15 x 21
Bedroom 2
- Features: Ceiling Fan(s), Closet/Cabinets - Custom Built, Flooring - Hardwood, Lighting - Overhead
- Level: Third
- Area: 143
- Dimensions: 11 x 13
Bedroom 3
- Features: Ceiling Fan(s), Walk-In Closet(s), Closet/Cabinets - Custom Built, Flooring - Hardwood, Lighting - Overhead
- Level: Third
- Area: 128
- Dimensions: 8 x 16
Bedroom 4
- Features: Ceiling Fan(s), Coffered Ceiling(s), Walk-In Closet(s), Closet/Cabinets - Custom Built, Flooring - Hardwood, Wet Bar, Cable Hookup, Chair Rail, Exterior Access, Recessed Lighting, Slider, Crown Molding
- Level: First
- Area: 357
- Dimensions: 17 x 21
Primary bathroom
- Features: Yes
Bathroom 1
- Features: Bathroom - Full
- Level: First
- Area: 21
- Dimensions: 7 x 3
Bathroom 2
- Features: Bathroom - Half, Flooring - Stone/Ceramic Tile, Lighting - Sconce, Lighting - Overhead, Pedestal Sink
- Level: Second
- Area: 21
- Dimensions: 7 x 3
Bathroom 3
- Features: Bathroom - Full, Bathroom - Tiled With Shower Stall, Closet - Linen, Flooring - Stone/Ceramic Tile, Countertops - Stone/Granite/Solid, Countertops - Upgraded, Recessed Lighting, Lighting - Sconce, Lighting - Overhead
- Level: Third
- Area: 72
- Dimensions: 8 x 9
Dining room
- Features: Ceiling Fan(s), Flooring - Hardwood, Balcony / Deck, Open Floorplan, Slider, Lighting - Overhead, Crown Molding, Decorative Molding
- Level: Second
- Area: 144
- Dimensions: 9 x 16
Kitchen
- Features: Closet, Closet/Cabinets - Custom Built, Flooring - Hardwood, Pantry, Countertops - Stone/Granite/Solid, Countertops - Upgraded, French Doors, Kitchen Island, Cabinets - Upgraded, Deck - Exterior, Open Floorplan, Slider, Stainless Steel Appliances, Wine Chiller, Gas Stove, Lighting - Pendant, Lighting - Overhead, Crown Molding
- Level: Second
- Area: 322
- Dimensions: 14 x 23
Living room
- Features: Ceiling Fan(s), Walk-In Closet(s), Closet/Cabinets - Custom Built, Flooring - Hardwood, Cable Hookup, Open Floorplan, Recessed Lighting, Lighting - Overhead, Crown Molding, Decorative Molding
- Level: Second
- Area: 380
- Dimensions: 19 x 20
Heating
- Forced Air, Propane
Cooling
- Central Air, Dual
Appliances
- Included: Range, Dishwasher, Disposal, Microwave, Refrigerator, Washer, Dryer, Wine Refrigerator, Range Hood
- Laundry: Second Floor, In Unit
Features
- Walk-In Closet(s), Closet/Cabinets - Custom Built, Lighting - Overhead, Crown Molding, Closet - Double, Bathroom - Full, Bathroom - Tiled With Tub & Shower, Closet - Linen, Countertops - Stone/Granite/Solid, Countertops - Upgraded, Recessed Lighting, Lighting - Sconce, Mud Room, Bathroom, Wet Bar
- Flooring: Tile, Hardwood, Flooring - Stone/Ceramic Tile
- Windows: Insulated Windows, Screens
- Has basement: No
- Number of fireplaces: 1
- Fireplace features: Living Room
- Common walls with other units/homes: End Unit
Interior area
- Total structure area: 3,147
- Total interior livable area: 3,147 sqft
- Finished area above ground: 3,147
Video & virtual tour
Property
Parking
- Total spaces: 3
- Parking features: Under, Garage Door Opener, Paved
- Attached garage spaces: 1
- Uncovered spaces: 2
Features
- Patio & porch: Deck - Vinyl, Patio
- Exterior features: Deck - Vinyl, Patio, Fenced Yard, Screens, Rain Gutters
- Fencing: Fenced
Details
- Parcel number: M:R077 B:0017 L:0006 U:00,5083776
- Zoning: Res
Construction
Type & style
- Home type: Townhouse
- Property subtype: Condominium, Townhouse
Materials
- Frame
- Roof: Shingle
Condition
- Year built: 2018
- Major remodel year: 2018
Utilities & green energy
- Electric: Circuit Breakers, 200+ Amp Service
- Sewer: Public Sewer
- Water: Public
Green energy
- Energy efficient items: Thermostat
Community & HOA
Community
- Features: Public Transportation, Shopping, Park, Medical Facility, Conservation Area, Highway Access, House of Worship, Private School, Public School, University
HOA
- Services included: Insurance
- HOA fee: $170 monthly
Location
- Region: Waltham
Financial & listing details
- Price per square foot: $381/sqft
- Tax assessed value: $1,098,900
- Annual tax amount: $11,341
- Date on market: 9/3/2026
Estimated market value
$1,175,200
$1.12M - $1.23M
$5,709/mo
Price history
| Date | Event | Price |
|---|---|---|
| 10/4/2026 | Price change | $1,199,000-3.2%$381/sqft |
Source: MLS PIN #73571639 Report a problem | ||
| 9/21/2026 | Price change | $1,239,000-2.4%$394/sqft |
Source: MLS PIN #73571639 Report a problem | ||
| 9/3/2026 | Listed for sale | $1,269,000+44.2%$403/sqft |
Source: MLS PIN #73571639 Report a problem | ||
| 9/27/2018 | Sold | $880,000$280/sqft |
Source: Agent Provided Report a problem | ||
Public tax history
| Year | Property taxes | Tax assessment |
|---|---|---|
| 2025 | $10,399 +4% | $1,059,000 +2.1% |
| 2024 | $10,000 +0.6% | $1,037,300 +7.7% |
| 2023 | $9,940 -4.7% | $963,200 +2.8% |
| 2022 | $10,434 +4.4% | $936,600 +6% |
| 2021 | $9,999 +0.4% | $883,300 +6% |
| 2020 | $9,958 | $833,300 |
Find assessor info on the county website
Monthly payment
Est. payment
Payment breakdown
Explore the cost of this home by adjusting the details. Changes won't be saved.Climate risks
Neighborhood: 02453
Nearby schools
Schools provided by the listing agent
- Elementary: Whittemore
- Middle: Mcdevitt
- High: Waltham High
Source: MLS PIN. This data may not be complete. We recommend contacting the local school district to confirm school assignments for this home.
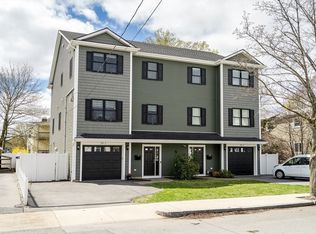
Similar homes
- $1,298,8003 bd3 ba2.8k sqft10 Gale St #1, Waltham, MA 02453For Sale
 MLS ID #73571631, Kiky Papadopoulos, Coldwell Banker Realty - Westwood. MLS PIN
 - $1,079,0004 bd4 ba2.2k sqft30 Maple St #2, Waltham, MA 02453For Sale
 MLS ID #73592368, Paul C. Morreale, Gelineau & Associates, R.E.. MLS PIN
 - $949,0003 bd3 ba2.4k sqft61 Gale Street Condominium, Waltham, MA 02453For Sale
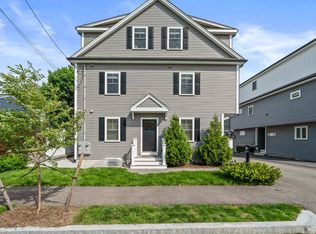 MLS ID #73589186, Brian J. Fitzpatrick, Coldwell Banker Realty - Waltham. MLS PIN
 - $1,199,9994 bd4 ba3.7k sqft70 Gardner St, West Roxbury, MA 02132For Sale
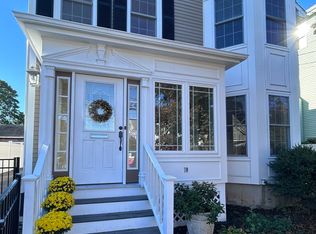 MLS ID #73593983, Mary Rush, Gilmore Murphy Realty LLC. MLS PIN
