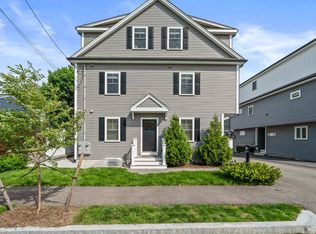
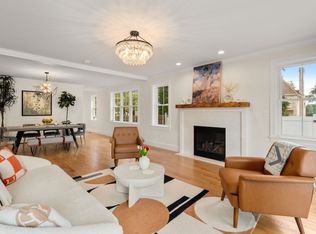
Exceptional luxury townhouse offering an impressive 4,327 sq. ft. of beautifully designed living space across three expansive levels, plus an oversized 2-car garage and finished mudroom. Built in 2018 and thoughtfully updated, this sun-drenched 3-bedroom, 2.5-bath residence features oversized windows, wide-plank hardwood floors, generous proportions and sophisticated finishes throughout.The main level is designed for effortless living and entertaining with an open-concept living and dining area, half bath, and beautifully updated gourmet kitchen featuring new cabinetry and appliances, a large quartz island and countertops, stainless steel appliances, and 5-burn.er gas cooking. A slider leads directly to the private brick courtyard, creating a wonderful extension of the living space.The second level offers two generously sized bedrooms, each with a walk-in closet, an updated full bath, and a spacious dedicated laundry room. The top floor opens to a large office/study area before leading to the private primary suite — a true retreat with a walk-in closet and beautifully updated en suite bath featuring a double vanity and frameless glass shower.. Additional highlights include central air, efficient natural gas heating, abundant flexible living space, an attached oversized 2-car garage, finished mudroom and utility room.With over 4,300 sq. ft., exceptional privacy, outdoor space, and a **very low condo fee**, this townhouse offers the scale and comfort of a substantial single-family home with the ease of townhouse living. Ideally situated in Waltham with convenient access to dining, shopping and major commuter routes. Freshly prepared and professionally staged, this exceptional home is ready for its next chapter
For sale
Price cut: $90.2K (9/30)
$1,298,800
10 Gale St #1, Waltham, MA 02453
3beds
4,327sqft
Condominium, Townhouse
Built in 2018
-- sqft lot
$1,262,300 Zestimate®
$300/sqft
$255/mo HOA
What's special
Central airSophisticated finishes throughoutFrameless glass showerEfficient natural gas heatingWide-plank hardwood floorsFinished mudroomTwo generously sized bedrooms
- 37 days
- 147
- 13
Zillow last checked:
Listing updated:
Listed by:
Kiky Papadopoulos 508-369-7020,
Coldwell Banker Realty - Westwood 781-320-0550,
Kiky Papadopoulos 508-369-7020
Source: MLS PIN,MLS#: 73571631
Facts & features
Interior
Bedrooms & bathrooms
- Bedrooms: 3
- Bathrooms: 3
- Full bathrooms: 2
- 1/2 bathrooms: 1
Primary bedroom
- Level: Third
Bedroom 2
- Level: Second
Bedroom 3
- Level: Second
Primary bathroom
- Features: Yes
Bathroom 1
- Level: First
Bathroom 2
- Level: Second
Bathroom 3
- Level: Third
Dining room
- Level: First
Family room
- Level: First
Kitchen
- Level: First
Living room
- Level: First
Office
- Level: Third
Heating
- Central, Natural Gas
Cooling
- Central Air
Appliances
- Included: Range, Dishwasher, Disposal, Microwave, ENERGY STAR Qualified Refrigerator, Wine Refrigerator, ENERGY STAR Qualified Dryer, ENERGY STAR Qualified Dishwasher, ENERGY STAR Qualified Washer
- Laundry: Second Floor, In Unit, Electric Dryer Hookup, Washer Hookup
Features
- Home Office, Mud Room
- Flooring: Wood
- Windows: Insulated Windows
- Has basement: Yes
- Has fireplace: No
Interior area
- Total structure area: 4,327
- Total interior livable area: 4,327 sqft
- Finished area above ground: 4,327
Video & virtual tour
Property
Parking
- Total spaces: 7
- Parking features: Attached, Under, Garage Door Opener, Storage, Deeded
- Attached garage spaces: 2
- Uncovered spaces: 5
Features
- Patio & porch: Deck - Vinyl, Patio, Patio - Enclosed
- Exterior features: Deck - Vinyl, Patio, Patio - Enclosed
Details
- Parcel number: 5083760
- Zoning: 9999
Construction
Type & style
- Home type: Townhouse
- Property subtype: Condominium, Townhouse
Materials
- Roof: Shingle
Condition
- Year built: 2018
Utilities & green energy
- Electric: 220 Volts
- Sewer: Public Sewer
- Water: Public
- Utilities for property: for Gas Range, for Electric Dryer, Washer Hookup
Community & HOA
Community
- Features: Public Transportation, Shopping, Medical Facility, Highway Access, House of Worship, Private School, Public School, University
HOA
- Services included: Insurance, Maintenance Grounds, Snow Removal
- HOA fee: $255 monthly
Location
- Region: Waltham
Financial & listing details
- Price per square foot: $300/sqft
- Tax assessed value: $1,024,100
- Annual tax amount: $10,569
- Date on market: 9/3/2026
Estimated market value
$1,262,300
$1.20M - $1.33M
$4,798/mo
Price history
| Date | Event | Price |
|---|---|---|
| 9/30/2026 | Price change | $1,298,800-6.5%$300/sqft |
Source: MLS PIN #73571631 Report a problem | ||
| 9/3/2026 | Listed for sale | $1,389,000+61.7%$321/sqft |
Source: MLS PIN #73571631 Report a problem | ||
| 4/26/2025 | Listing removed | $4,800$1/sqft |
Source: Zillow Rentals Report a problem | ||
| 4/8/2025 | Listed for rent | $4,800+2.1%$1/sqft |
Source: Zillow Rentals Report a problem | ||
| 10/14/2024 | Listing removed | $4,700$1/sqft |
Source: Zillow Rentals Report a problem | ||
| 4/9/2024 | Listing removed | -- |
Source: Zillow Rentals Report a problem | ||
| 3/18/2024 | Listed for rent | $4,700+4.4%$1/sqft |
Source: Zillow Rentals Report a problem | ||
| 4/28/2023 | Listing removed | -- |
Source: Zillow Rentals Report a problem | ||
| 4/24/2023 | Listed for rent | $4,500$1/sqft |
Source: Zillow Rentals Report a problem | ||
| 8/16/2018 | Sold | $859,000$199/sqft |
Source: Public Record Report a problem | ||
Public tax history
| Year | Property taxes | Tax assessment |
|---|---|---|
| 2025 | $9,571 +4.8% | $974,600 +2.8% |
| 2024 | $9,136 +1.9% | $947,700 +9.1% |
| 2023 | $8,966 -4.6% | $868,800 +2.9% |
| 2022 | $9,403 +4.5% | $844,100 +6.2% |
| 2021 | $8,997 -13.2% | $794,800 -8.4% |
| 2020 | $10,368 | $867,600 |
Find assessor info on the county website
Monthly payment
Est. payment
Payment breakdown
Explore the cost of this home by adjusting the details. Changes won't be saved.Climate risks
Neighborhood: 02453
Similar homes
- $949,0003 bd3 ba2.4k sqft61 Gale Street Condominium, Waltham, MA 02453For Sale
 MLS ID #73589186, Brian J. Fitzpatrick, Coldwell Banker Realty - Waltham. MLS PIN
 - $1,700,0004 bd5 ba4.5k sqft148 Main St, Waltham, MA 02453For Sale
 MLS ID #73577128, AD Advisors Team, Block Realty. MLS PIN
 - $1,079,0004 bd4 ba2.2k sqft30 Maple St #2, Waltham, MA 02453For Sale
 MLS ID #73575990, Paul C. Morreale, Gelineau & Associates, R.E.. MLS PIN
 - $1,399,0003 bd4 ba2.3k sqftTown Homes At Beecher Place, Newton Center, MA 02459For Sale
 MLS ID #73574200, Deanna Salemme, Coldwell Banker Realty - Newton. MLS PIN
