Sophisticated Modern Farmhouse-style townhouse in exceptional, like-new condition, offering 2,447 sq. ft. of beautifully designed living space across three levels in a convenient Newton location. Built in 2022 and meticulously maintained, this sun-filled 3-bedroom, 2.5-bath home offers the feel and quality of newer construction without the wait. The open-concept main level flows seamlessly between the living, dining and kitchen spaces, featuring custom cabinetry, a generous island, quartz countertops and European appliances. A versatile bonus room on the main level provides valuable additional space, ideal for a home office, study or den. Step outside to a private deck and stone patio overlooking a generous backyard setting. Upstairs, the spacious primary suite features a large bath with floor heating and an oversized shower and two closets, complemented by two additional bedrooms, a full bath and conveniently located in-unit laundry. Additional highlights include central air, forced-air gas heat, tankless hot water and a heated two-car attached garage with storage. Ideally positioned near Newton schools, parks, shopping, public transportation, commuter rail and major routes, an exceptional combination of like-new condition, flexible living, private outdoor space and everyday convenience.
For sale
$1,529,990
264 Pearl St #2, Newton, MA 02458
3beds
2,447sqft
Condominium, Townhouse
Built in 2023
0.35 Acres Lot
$-- Zestimate®
$625/sqft
$210/mo HOA
What's special
Central airOversized showerForced-air gas heatGenerous islandPrivate deckStone patioOpen-concept main level
- 46 days
- 710
- 40
Zillow last checked:
Listing updated:
Listed by:
Keystone Homes Group 978-760-2988,
Keller Williams Realty Boston Northwest 781-862-2800,
Yuxiang Liu 781-698-5168
Source: MLS PIN,MLS#: 73570891
Facts & features
Interior
Bedrooms & bathrooms
- Bedrooms: 3
- Bathrooms: 3
- Full bathrooms: 2
- 1/2 bathrooms: 1
Primary bedroom
- Features: Bathroom - Full, Skylight, Walk-In Closet(s), Closet/Cabinets - Custom Built, Flooring - Hardwood
- Level: Third
- Area: 192
- Dimensions: 16 x 12
Bedroom 2
- Features: Skylight, Closet, Closet/Cabinets - Custom Built, Flooring - Hardwood
- Level: Third
- Area: 144
- Dimensions: 12 x 12
Bedroom 3
- Features: Skylight, Closet, Flooring - Hardwood
- Level: Third
- Area: 192
- Dimensions: 16 x 12
Bathroom 1
- Features: Bathroom - Half, Skylight, Flooring - Stone/Ceramic Tile
- Level: Second
- Area: 28
- Dimensions: 7 x 4
Bathroom 2
- Features: Bathroom - Full, Bathroom - Tiled With Tub & Shower, Skylight, Flooring - Stone/Ceramic Tile
- Level: Third
- Area: 64
- Dimensions: 8 x 8
Bathroom 3
- Features: Bathroom - Full, Bathroom - Double Vanity/Sink, Bathroom - Tiled With Shower Stall, Skylight, Flooring - Stone/Ceramic Tile
- Level: Third
- Area: 72
- Dimensions: 8 x 9
Dining room
- Features: Skylight, Flooring - Hardwood, Balcony / Deck, Balcony - Exterior
- Level: Second
- Area: 132
- Dimensions: 11 x 12
Kitchen
- Features: Skylight, Flooring - Hardwood, Dining Area, Kitchen Island, Gas Stove
- Level: Second
- Area: 126
- Dimensions: 14 x 9
Living room
- Features: Skylight, Flooring - Hardwood
- Level: Second
- Area: 294
- Dimensions: 21 x 14
Office
- Features: Skylight, Flooring - Hardwood
- Level: Second
- Area: 70
- Dimensions: 7 x 10
Heating
- Forced Air, Natural Gas
Cooling
- Central Air
Appliances
- Included: Range, Dishwasher, Disposal, Microwave, Refrigerator, Washer, Dryer, Range Hood, Instant Hot Water
- Laundry: Electric Dryer Hookup, Second Floor, In Unit, Washer Hookup
Features
- Home Office, Entry Hall, Center Hall, Internet Available - Broadband
- Flooring: Tile, Hardwood, Flooring - Hardwood
- Windows: Skylight(s), Insulated Windows
- Has basement: No
- Number of fireplaces: 1
- Fireplace features: Living Room
Interior area
- Total structure area: 2,447
- Total interior livable area: 2,447 sqft
- Finished area above ground: 2,447
Property
Parking
- Total spaces: 2
- Parking features: Attached, Garage Door Opener, Heated Garage
- Attached garage spaces: 2
Features
- Entry location: Unit Placement(Ground)
- Patio & porch: Patio, Patio - Enclosed, Covered
- Exterior features: Patio, Patio - Enclosed, Covered Patio/Deck
Lot
- Size: 0.35 Acres
Details
- Parcel number: 5263039
- Zoning: MR2
Construction
Type & style
- Home type: Townhouse
- Property subtype: Condominium, Townhouse
Materials
- Conventional (2x4-2x6)
- Roof: Shingle
Condition
- Year built: 2023
Utilities & green energy
- Electric: Circuit Breakers, 200+ Amp Service
- Sewer: Public Sewer
- Water: Public
- Utilities for property: for Gas Range, for Electric Dryer, Washer Hookup
Green energy
- Energy efficient items: Thermostat
Community & HOA
Community
- Features: Public Transportation, Shopping, Pool, Tennis Court(s), Park, Walk/Jog Trails, Medical Facility, Laundromat, Bike Path, Highway Access, House of Worship, Private School, Public School, T-Station, University
HOA
- Services included: Insurance, Maintenance Grounds, Snow Removal
- HOA fee: $210 monthly
Location
- Region: Newton
Financial & listing details
- Price per square foot: $625/sqft
- Tax assessed value: $1,480,000
- Annual tax amount: $12,370
- Date on market: 9/4/2026
Estimated market value
Not available
Estimated sales range
Not available
Not available
Price history
| Date | Event | Price |
|---|---|---|
| 9/3/2026 | Listed for sale | $1,529,990+13.3%$625/sqft |
Source: MLS PIN #73570891 Report a problem | ||
| 5/26/2023 | Sold | $1,350,000-2.2%$552/sqft |
Source: MLS PIN #73047335 Report a problem | ||
| 10/12/2022 | Listed for sale | $1,380,000$564/sqft |
Source: MLS PIN #73047335 Report a problem | ||
Public tax history
Tax history is unavailable.
Monthly payment
Est. payment
Payment breakdown
Explore the cost of this home by adjusting the details. Changes won't be saved.Climate risks
Neighborhood: Nonantum
Nearby schools
Schools provided by the listing agent
- Elementary: Lincoln-Eliot Elementary
- Middle: Bigelow Middle
- High: Newton North High
Source: MLS PIN. This data may not be complete. We recommend contacting the local school district to confirm school assignments for this home.
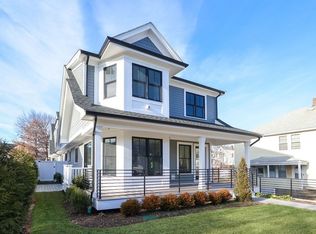
Similar homes
- $1,724,5004 bd4 ba2.8k sqft210 Evelyn Rd #210, Newton, MA 02468For Sale
 MLS ID #73573233, Robin Allen, Hammond Residential Real Estate. MLS PIN
 - $2,250,0003 bd4 ba3.1k sqftThe Residences At Chestnut Hill, Newton, MA 02459For Sale
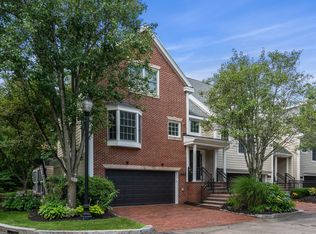 MLS ID #73574004, Neda Vander Stoep, Coldwell Banker Realty - Boston. MLS PIN
 - $1,350,0003 bd3 ba2.2k sqft47 Mansfield St #45, Boston, MA 02134For Sale
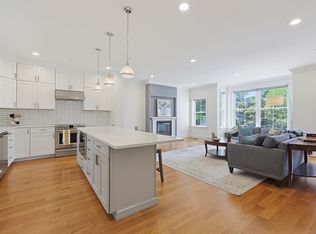 MLS ID #73572374, Liane Parness, Property Navigator. MLS PIN
 - $949,0003 bd3 ba2.4k sqft61 Gale Street Condominium, Waltham, MA 02453For Sale
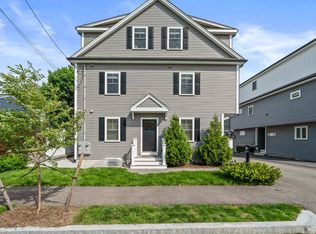 MLS ID #73589186, Brian J. Fitzpatrick, Coldwell Banker Realty - Waltham. MLS PIN
 - $1,349,0004 bd3 ba2.3k sqft113 Beacon Street UNIT A, Somerville, MA 02143For Sale
 MLS ID #22605221, Paul Rege, Kelley & Rege Properties, Inc.. CCIMLS
