Completely renovated and thoughtfully reimagined, 22 Emerson Street offers modern living in one of Belmont’s most desirable locations. This 4-bedroom, 3-full-bath home features 1 bedroom and 1 full bath on the first floor, with 3 additional bedrooms and 2 full baths upstairs. The heart of the home is the bright, open-concept kitchen and living area, featuring custom cabinetry, Taj Mahal quartzite countertops, Wolf gas range, and beautiful hardwood flooring throughout. The open layout creates a seamless connection between the kitchen, dining, and living spaces while maintaining a warm and inviting feel. A fully finished basement provides additional flexible space for a family room, home office, gym, or media area. Outside, newly completed landscaping and refined outdoor spaces extend the living area outdoors. The location is hard to beat—just steps from the Belmont Middle and High School campus, local shops, restaurants, parks, and commuter options. Enjoy quick access to Belmont town center while being minutes from Cambridge and Harvard Square. A truly move-in-ready home offering the feel of new construction with the established charm and convenience of Belmont.
For sale
$1,599,000
22 Emerson St, Belmont, MA 02478
4beds
2,458sqft
Single Family Residence
Built in 1930
5,750 Square Feet Lot
$1,562,700 Zestimate®
$651/sqft
$-- HOA
What's special
Warm and inviting feelWolf gas rangeCustom cabinetryNewly completed landscapingTaj mahal quartzite countertopsBeautiful hardwood flooring throughout
- 31 days
- 2,248
- 153
Zillow last checked:
Listing updated:
Listed by:
Highland Homes Team 781-888-6777,
Highland Homes Realty LLC 781-888-6777
Source: MLS PIN,MLS#: 73574897
Facts & features
Interior
Bedrooms & bathrooms
- Bedrooms: 4
- Bathrooms: 3
- Full bathrooms: 3
Primary bedroom
- Level: Second
Bedroom 2
- Level: Second
Bedroom 3
- Level: Second
Bedroom 4
- Level: First
Dining room
- Level: First
Kitchen
- Level: First
Living room
- Level: First
Heating
- Central
Cooling
- Central Air
Appliances
- Included: Gas Water Heater, Disposal, ENERGY STAR Qualified Refrigerator, ENERGY STAR Qualified Dishwasher, Range
- Laundry: Electric Dryer Hookup, Washer Hookup
Features
- Flooring: Tile, Hardwood
- Doors: Insulated Doors
- Windows: Insulated Windows
- Has basement: No
- Number of fireplaces: 1
Interior area
- Total structure area: 2,458
- Total interior livable area: 2,458 sqft
- Finished area above ground: 1,564
- Finished area below ground: 894
Property
Parking
- Total spaces: 3
- Parking features: Attached, Off Street, Paved
- Attached garage spaces: 1
- Uncovered spaces: 2
Features
- Fencing: Fenced/Enclosed
Lot
- Size: 5,750 Square Feet
Details
- Parcel number: 359313
- Zoning: SR-C
Construction
Type & style
- Home type: SingleFamily
- Architectural style: Cape
- Property subtype: Single Family Residence
Materials
- Frame
- Foundation: Concrete Perimeter
- Roof: Shingle
Condition
- Year built: 1930
Utilities & green energy
- Electric: 200+ Amp Service
- Sewer: Public Sewer
- Water: Public
- Utilities for property: for Gas Range, for Gas Oven, for Electric Dryer, Washer Hookup
Community & HOA
Community
- Features: Public Transportation, Pool, Tennis Court(s), Park, Walk/Jog Trails, Bike Path, Public School, T-Station
HOA
- Has HOA: No
Location
- Region: Belmont
Financial & listing details
- Price per square foot: $651/sqft
- Tax assessed value: $860,000
- Annual tax amount: $9,898
- Date on market: 9/24/2026
Estimated market value
$1,562,700
$1.48M - $1.64M
$4,070/mo
Price history
| Date | Event | Price |
|---|---|---|
| 9/10/2026 | Listed for sale | $1,599,000+79.9%$651/sqft |
Source: MLS PIN #73574897 Report a problem | ||
| 11/27/2024 | Sold | $888,888+4.6%$362/sqft |
Source: MLS PIN #73305958 Report a problem | ||
| 10/28/2024 | Contingent | $849,900$346/sqft |
Source: MLS PIN #73305958 Report a problem | ||
| 10/24/2024 | Listed for sale | $849,900$346/sqft |
Source: MLS PIN #73305958 Report a problem | ||
Public tax history
| Year | Property taxes | Tax assessment |
|---|---|---|
| 2025 | $11,094 -6.1% | $974,000 -13% |
| 2024 | $11,817 +6.8% | $1,119,000 +13.7% |
| 2023 | $11,060 +3.7% | $984,000 +6.6% |
| 2022 | $10,670 -0.7% | $923,000 -0.9% |
| 2021 | $10,744 +6.7% | $931,000 +1.7% |
| 2020 | $10,065 +18% | $915,000 +25.2% |
| 2019 | $8,531 +3.7% | $731,000 +8% |
| 2018 | $8,226 +2.4% | $677,000 +7% |
| 2017 | $8,033 +1.2% | $633,000 +0.2% |
| 2016 | $7,938 +11.5% | $632,000 +14.5% |
| 2015 | $7,121 +6.6% | $552,000 +11.5% |
| 2014 | $6,683 +1.3% | $495,000 |
| 2013 | $6,598 +8.4% | $495,000 +8.6% |
| 2012 | $6,088 +4% | $456,000 +3.2% |
| 2011 | $5,852 +6.2% | $442,000 -2.4% |
| 2010 | $5,508 +0.5% | $453,000 -1.7% |
| 2009 | $5,481 +2% | $461,000 -3.4% |
| 2008 | $5,376 +2.4% | $477,000 -6.3% |
| 2007 | $5,248 +3.9% | $509,000 +4.9% |
| 2006 | $5,049 +3.8% | $485,000 +6.6% |
| 2005 | $4,864 -0.2% | $455,000 |
| 2004 | $4,873 +4.1% | $455,000 +4.8% |
| 2003 | $4,679 +6.7% | $434,000 +10.7% |
| 2002 | $4,386 +16.6% | $392,000 +23.7% |
| 2001 | $3,760 -6.1% | $317,000 +8.9% |
| 1999 | $4,004 | $291,000 |
Find assessor info on the county website
Monthly payment
Est. payment
Payment breakdown
Explore the cost of this home by adjusting the details. Changes won't be saved.Climate risks
Neighborhood: 02478
Similar homes
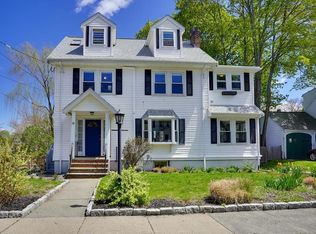
- $1,704,0004 bd2 ba2.7k sqft112-114 Payson Rd, Belmont, MA 02478For Sale
 MLS ID #73588425, Dana Ingram, Ingram Realty Co.. MLS PIN
 - $1,369,5003 bd4 ba2k sqft709 Belmont St, Belmont, MA 02478For Sale
 MLS ID #73575592, Corey Melkonian, eXp Realty LLC - Corporate Office. MLS PIN
 - $1,575,0006 bd4 ba2.8k sqft210 Summer St, Arlington, MA 02474For Sale
 MLS ID #73572703, Jacek Rosa, Prime Realty. MLS PIN
 - $1,800,0003 bd3 ba3.3k sqft54 White St #54, Belmont, MA 02478For Sale
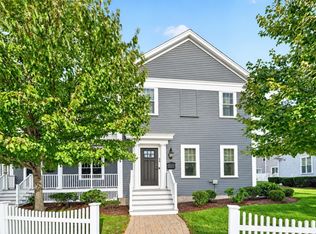 MLS ID #73579442, Yang Liu, Weston Realty LLC. MLS PIN
