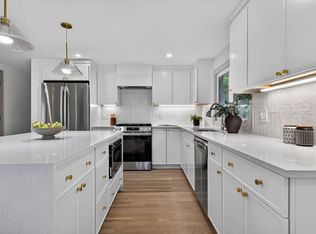
FIRST-FLOOR UNIT HAS SOLD! - leaving one exceptional unit remaining in this thoughtfully designed 2-unit condominium. Fully gut-renovated in 2026 by a respected local architect, 48 Mt. Vernon is a welcome return to classic features and true attention to detail. Built from the foundation up, this beautifully reimagined second floor, 2 level condo offers space, comfort and character of single-family living. Upon entering, you are welcomed into a gracious living space that includes a separate office, formal living room and dining area that are anchored by a wood-burning fireplace, adding warmth and character. The heart of the home is the beautifully appointed cook's kitchen with double ovens and gorgeous granite countertops. Continuing on this floor, the primary suite is a true retreat, featuring a generous walk-in closet and en suite bath designed for relaxation. The upper level expands the living experience with 2 additional bedrooms, full bath with double vanity, laundry room and a bonus family room - perfect for games, movie marathons & more!
For sale
Price cut: $61K (9/28)
$1,479,000
48 Mount Vernon St #2, Arlington, MA 02476
4beds
3,148sqft
Condominium
Built in 1916
-- sqft lot
$1,453,400 Zestimate®
$470/sqft
$317/mo HOA
What's special
Wood-burning fireplaceSeparate officeLaundry roomGracious living spaceDining areaGenerous walk-in closetDouble ovens
- 86 days
- 379
- 17
Zillow last checked:
Listing updated:
Listed by:
Heather Aordkian 617-283-0826,
William Raveis R.E. & Home Services 781-861-9600,
Lori Talanian 617-216-5943
Source: MLS PIN,MLS#: 73551404
Facts & features
Interior
Bedrooms & bathrooms
- Bedrooms: 4
- Bathrooms: 3
- Full bathrooms: 3
- Main level bedrooms: 1
Primary bedroom
- Features: Bathroom - Full, Walk-In Closet(s), Flooring - Wood, Lighting - Overhead
- Level: Main,Second
- Area: 240
- Dimensions: 16 x 15
Bedroom 2
- Features: Closet, Flooring - Wood, Lighting - Overhead
- Level: Second
- Area: 143
- Dimensions: 13 x 11
Bedroom 3
- Features: Closet, Flooring - Wood, Lighting - Overhead
- Level: Third
- Area: 204
- Dimensions: 12 x 17
Bedroom 4
- Features: Closet, Flooring - Wood, Lighting - Overhead
- Level: Third
- Area: 228
- Dimensions: 12 x 19
Primary bathroom
- Features: Yes
Bathroom 1
- Features: Bathroom - With Shower Stall, Flooring - Stone/Ceramic Tile, Recessed Lighting, Lighting - Sconce
- Level: Second
- Area: 50
- Dimensions: 10 x 5
Bathroom 2
- Features: Bathroom - With Tub & Shower, Flooring - Stone/Ceramic Tile, Recessed Lighting, Lighting - Sconce
- Level: Second
- Area: 50
- Dimensions: 10 x 5
Bathroom 3
- Features: Bathroom - With Tub & Shower, Flooring - Stone/Ceramic Tile, Recessed Lighting, Lighting - Sconce
- Level: Third
- Area: 90
- Dimensions: 10 x 9
Dining room
- Features: Flooring - Wood, Open Floorplan, Recessed Lighting
- Level: Second
- Area: 156
- Dimensions: 13 x 12
Family room
- Features: Bathroom - Full, Closet, Flooring - Wood, Recessed Lighting
- Level: Third
- Area: 345
- Dimensions: 15 x 23
Kitchen
- Features: Flooring - Hardwood, Flooring - Wood, Pantry, Countertops - Stone/Granite/Solid, Open Floorplan, Recessed Lighting, Stainless Steel Appliances, Peninsula
- Level: Main,Second
- Area: 180
- Dimensions: 12 x 15
Living room
- Features: Flooring - Wood, Open Floorplan, Recessed Lighting
- Level: Second
- Area: 300
- Dimensions: 15 x 20
Office
- Features: Closet, Flooring - Wood, Recessed Lighting
- Level: Second
- Area: 120
- Dimensions: 10 x 12
Heating
- Forced Air, Heat Pump
Cooling
- Central Air
Appliances
- Included: Oven, Dishwasher, Disposal, Microwave, Range, Refrigerator, Freezer, Washer, Dryer
- Laundry: Flooring - Stone/Ceramic Tile, Third Floor, In Unit, Electric Dryer Hookup
Features
- Closet, Recessed Lighting, Home Office
- Flooring: Engineered Hardwood, Wood
- Doors: Insulated Doors
- Windows: Insulated Windows, Storm Window(s)
- Has basement: No
- Number of fireplaces: 1
- Fireplace features: Living Room
Interior area
- Total structure area: 3,148
- Total interior livable area: 3,148 sqft
- Finished area above ground: 3,148
Video & virtual tour
Property
Parking
- Total spaces: 2
- Parking features: Off Street, Deeded
- Uncovered spaces: 2
Features
- Entry location: Unit Placement(Upper,Ground)
- Waterfront features: Lake/Pond, 1 to 2 Mile To Beach, Beach Ownership(Public)
Details
- Zoning: R1
Construction
Type & style
- Home type: Condo
- Property subtype: Condominium
Materials
- Frame
- Roof: Shingle
Condition
- Year built: 1916
- Major remodel year: 2026
Utilities & green energy
- Electric: 200+ Amp Service
- Sewer: Public Sewer
- Water: Public
- Utilities for property: for Electric Range, for Electric Oven, for Electric Dryer
Community & HOA
Community
- Features: Public Transportation, Shopping, Bike Path, Highway Access, Public School
HOA
- Services included: Water, Sewer, Insurance, Snow Removal, Reserve Funds
- HOA fee: $317 monthly
Location
- Region: Arlington
Financial & listing details
- Price per square foot: $470/sqft
- Date on market: 7/17/2026
Estimated market value
$1,453,400
$1.38M - $1.53M
$3,300/mo
Price history
| Date | Event | Price |
|---|---|---|
| 9/28/2026 | Price change | $1,479,000-4%$470/sqft |
Source: MLS PIN #73551404 Report a problem | ||
| 9/9/2026 | Price change | $1,540,000-3.7%$489/sqft |
Source: MLS PIN #73551404 Report a problem | ||
| 8/7/2026 | Listed for sale | $1,599,000$508/sqft |
Source: MLS PIN #73551404 Report a problem | ||
| 8/1/2026 | Contingent | $1,599,000$508/sqft |
Source: MLS PIN #73551404 Report a problem | ||
| 7/17/2026 | Listed for sale | $1,599,000+358.2%$508/sqft |
Source: MLS PIN #73551404 Report a problem | ||
| 4/16/2009 | Listing removed | $349,000$111/sqft |
Source: MLS Property Information Network #70880624 Report a problem | ||
| 3/20/2009 | Price change | $349,000-5.4%$111/sqft |
Source: MLS Property Information Network #70880624 Report a problem | ||
| 2/28/2009 | Listed for sale | $369,000$117/sqft |
Source: MLS Property Information Network #70880624 Report a problem | ||
Public tax history
Tax history is unavailable.
Monthly payment
Est. payment
Payment breakdown
Explore the cost of this home by adjusting the details. Changes won't be saved.Climate risks
Neighborhood: 02476
- $1,400,0004 bd3 ba2.8k sqft48 Mount Vernon St FLOOR 1, Arlington, MA 02476Sold

- $3,001,9004 bd2 ba2.7k sqft48 Mount Vernon St, Arlington, MA 02476Off Market
- $1,102,2002 bd1 ba1.4k sqft4-6 Mount Vernon St, Arlington, MA 02476Off Market

- $839,9002 bd1 ba1.4k sqft50 Mount Vernon St, Arlington, MA 02476Off Market
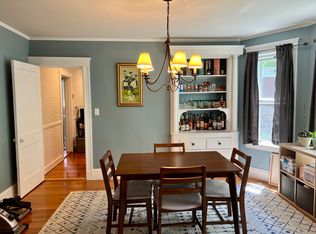
Similar homes
- $1,225,0003 bd3 ba2.4k sqft31 Coleman Rd #B, Arlington, MA 02476For Sale
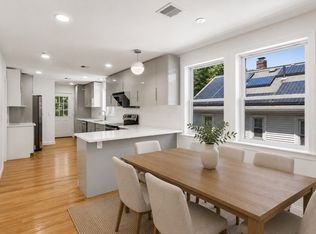 MLS ID #73536710, Lisa Sheehan, Berkshire Hathaway HomeServices Robert Paul Properties. MLS PIN
 - $1,149,0003 bd3 ba2.4k sqft29 Coleman Rd #A, Arlington, MA 02476For Sale
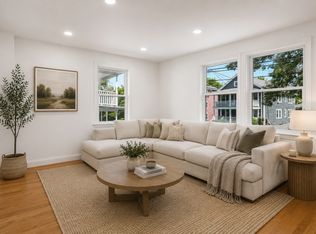 MLS ID #73536709, Lisa Sheehan, Berkshire Hathaway HomeServices Robert Paul Properties. MLS PIN
 - $1,449,0004 bd4 ba2.2k sqft15 Foster St #15B, Arlington, MA 02474For Sale
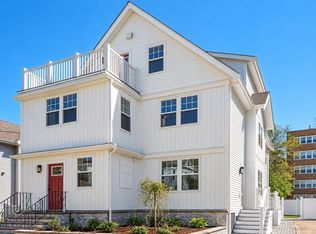 MLS ID #73578008, Shaundize Moosavizadeh, Coldwell Banker Realty - Boston. MLS PIN
 - $1,349,9003 bd3 ba1.7k sqft15 Homer Rd, Arlington, MA 02476For Sale
 MLS ID #73581731, Ciampa Group, Keller Williams Realty Boston Northwest. MLS PIN
