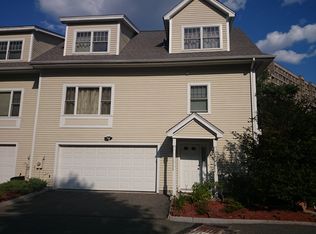
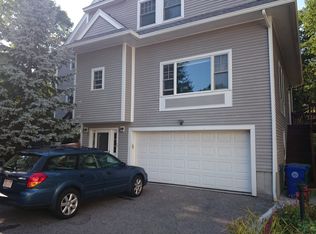
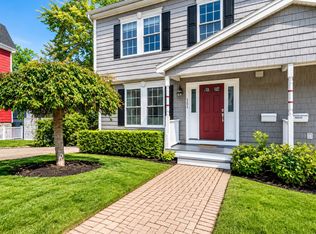
This beautifully maintained 3-4 bedroom, 3.5 bath town home offers a flexible layout with thoughtful, modern spaces perfectly suited for today’s lifestyle. The main floor features a well-appointed kitchen with granite countertops, breakfast bar, stainless steel appliances, and leads to a private deck overlooking the wooded grounds where you can enjoy morning coffee and unwind in the evenings. The kitchen opens to the formal dining room and large, sun-drenched living room featuring a wood burning fireplace and an alcove perfect for a music room (there's even room for a grand piano!), library or office. Continue upstairs to find three bedrooms and two baths, including a spacious primary suite with luxurious bath with a soaking tub, and a large walk-in closet. The entry level features a fourth bedroom ensuite with a full bath, or a use it as a flexible space great for a family room, home office, workout space, media room or art studio, and also has direct entry to the 2-car garage. This townhouse is in a great commuting location, close to schools, parks and shopping including Newton Center, the Chestnut Hill Mall, the Street, The Shops at Chestnut Hill and Wegman’s, as well as public transportation and major highways providing easy access to Downtown Boston, Cambridge, Longwood Medical Area, colleges and universities. In a private setting abutting walking trails, this fabulous home blends comfort, versatility, & charm. Don't miss it!
For sale
Price cut: $100K (9/22)
$1,399,000
79 Beecher Pl #5, Newton Center, MA 02459
3beds
2,370sqft
Condominium, Townhouse
Built in 1999
0.69 Acres Lot
$-- Zestimate®
$590/sqft
$712/mo HOA
What's special
Wood burning fireplaceWell-appointed kitchenBreakfast barFormal dining roomGranite countertopsSpacious primary suiteStainless steel appliances
- 46 days
- 671
- 31
Zillow last checked:
Listing updated:
Listed by:
Deanna Salemme 617-877-7576,
Coldwell Banker Realty - Newton 617-969-2447,
Valerie Wastcoat 617-319-6080
Source: MLS PIN,MLS#: 73574200
Facts & features
Interior
Bedrooms & bathrooms
- Bedrooms: 3
- Bathrooms: 4
- Full bathrooms: 3
- 1/2 bathrooms: 1
Primary bedroom
- Features: Bathroom - Full, Bathroom - Double Vanity/Sink, Walk-In Closet(s), Flooring - Hardwood
- Level: Third
- Area: 223.13
- Dimensions: 17.5 x 12.75
Bedroom 2
- Features: Flooring - Hardwood
- Level: Third
- Area: 149.86
- Dimensions: 13.83 x 10.83
Bedroom 3
- Features: Flooring - Hardwood
- Level: Third
- Area: 151.86
- Dimensions: 12.83 x 11.83
Bedroom 4
- Features: Flooring - Laminate
- Level: First
- Area: 285.1
- Dimensions: 21.25 x 13.42
Primary bathroom
- Features: Yes
Bathroom 1
- Features: Bathroom - 3/4
- Level: First
Bathroom 2
- Features: Bathroom - Half
- Level: Second
Bathroom 3
- Features: Bathroom - Full
- Level: Third
Dining room
- Features: Flooring - Hardwood
- Level: Second
- Area: 138.85
- Dimensions: 12.92 x 10.75
Kitchen
- Features: Flooring - Hardwood, Countertops - Stone/Granite/Solid, Breakfast Bar / Nook, Cabinets - Upgraded, Deck - Exterior
- Level: Second
- Area: 236.04
- Dimensions: 13.75 x 17.17
Living room
- Features: Flooring - Hardwood
- Level: Second
- Area: 502.58
- Dimensions: 27.17 x 18.5
Heating
- Forced Air, Oil
Cooling
- Central Air
Appliances
- Included: Range, Dishwasher, Disposal, Microwave, Refrigerator, Washer, Dryer
- Laundry: Second Floor, In Unit, Electric Dryer Hookup
Features
- Bathroom - Full, Bathroom, Internet Available - Unknown
- Flooring: Wood, Tile, Laminate
- Doors: Insulated Doors, Storm Door(s)
- Windows: Insulated Windows
- Has basement: No
- Number of fireplaces: 1
- Fireplace features: Living Room
- Common walls with other units/homes: End Unit
Interior area
- Total structure area: 2,370
- Total interior livable area: 2,370 sqft
- Finished area above ground: 2,370
- Finished area below ground: 0
Property
Parking
- Total spaces: 4
- Parking features: Attached, Off Street, Deeded, Paved
- Attached garage spaces: 2
- Uncovered spaces: 2
Features
- Entry location: Unit Placement(Street)
- Patio & porch: Deck
- Exterior features: Deck
Lot
- Size: 0.69 Acres
Details
- Parcel number: M:0065 B:0008 L:0039D
- Zoning: MR1
Construction
Type & style
- Home type: Townhouse
- Property subtype: Condominium, Townhouse
Materials
- Frame
- Roof: Shingle
Condition
- Year built: 1999
- Major remodel year: 1999
Utilities & green energy
- Electric: 200+ Amp Service
- Sewer: Public Sewer
- Water: Public
- Utilities for property: for Electric Range, for Electric Dryer
Community & HOA
Community
- Features: Public Transportation, Shopping, Tennis Court(s), Conservation Area, Highway Access, Private School, Public School, T-Station
HOA
- Services included: Insurance, Maintenance Structure, Road Maintenance, Maintenance Grounds, Snow Removal
- HOA fee: $712 monthly
Location
- Region: Newton Center
Financial & listing details
- Price per square foot: $590/sqft
- Tax assessed value: $1,154,800
- Annual tax amount: $11,190
- Date on market: 9/9/2026
- Listing terms: Contract
Estimated market value
Not available
Estimated sales range
Not available
Not available
Price history
| Date | Event | Price |
|---|---|---|
| 9/22/2026 | Price change | $1,399,000-6.7%$590/sqft |
Source: MLS PIN #73574200 Report a problem | ||
| 9/9/2026 | Listed for sale | $1,499,000$632/sqft |
Source: MLS PIN #73574200 Report a problem | ||
Public tax history
Tax history is unavailable.
Monthly payment
Est. payment
Payment breakdown
Explore the cost of this home by adjusting the details. Changes won't be saved.Climate risks
Neighborhood: Thompsonville
Nearby schools
Schools provided by the listing agent
- Elementary: Bowen
- Middle: Oak Hill
- High: Newton South Hs
Source: MLS PIN. This data may not be complete. We recommend contacting the local school district to confirm school assignments for this home.


Similar homes
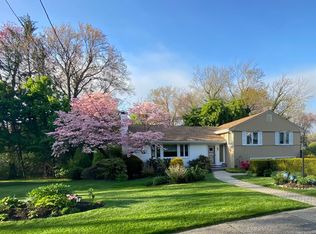
- $1,599,0004 bd3 ba2.6k sqft83 Bound Brook Rd, Newton, MA 02461For Sale
 MLS ID #73588141, Jamie Genser, Coldwell Banker Realty - Brookline. MLS PIN
 - $1,495,0004 bd3 ba2.8k sqft213 Hunnewell St, Needham, MA 02494For Sale
 MLS ID #73574230, Deborah Anastas, Berkshire Hathaway HomeServices Commonwealth Real Estate. MLS PIN
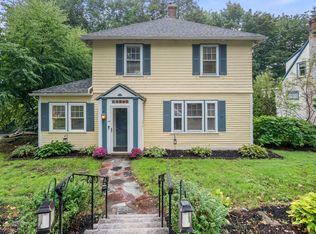
 - $1,649,0004 bd3 ba2.5k sqft133 Wolcott Rd, Brookline, MA 02467For Sale
 MLS ID #73572511, Mary Lochner, Coldwell Banker Realty - Brookline. MLS PIN
 - $1,050,0003 bd3 ba2.6k sqft121 Nonantum St #A, Brighton, MA 02135For Sale
 MLS ID #73588206, Marika & Associates Group, Hammond Residential Real Estate. MLS PIN
