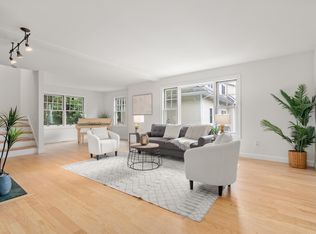
Situated on a quiet cul-de-sac in Newton, this spectacular three-level townhouse abuts the Cohen Conservation Area, offering privacy and direct trail access minutes from Newton Centre and Chestnut Hill Mall. The main living level features an open floor plan with a hardwood-floored living room, fireplace, dining area, and a kitchen with hardwood floors and stone/granite countertops. The third-level primary suite includes a full bath with double vanity, tiled shower, and hot tub. 4th bedroom, is on the ground level with a full bath and an adjacent large closet. Additional highlights include 3.5 baths, central air, and new heating and A/C (2025), with oil heat averaging ~$250/month. Walk to bus routes, Bowen School, Wegmans, and shopping. Sizeable two-car garage! Recent updates include Nest thermostat, alarm system, new garage hardware (5-yr warranty, installed July 2025), new rear deck (July 2025), fresh paint and carpeting and hardwood floors (2020).
For sale
$1,650,000
81 Beecher Pl Unit 81, Newton Center, MA 02459
3beds
2,750sqft
Condominium, Townhouse
Built in 1999
-- sqft lot
$-- Zestimate®
$600/sqft
$659/mo HOA
What's special
Central airAlarm systemTiled showerNew rear deckHot tubQuiet cul-de-sacDining area
- 40 days
- 160
- 8
Zillow last checked:
Listing updated:
Listed by:
Anna Federico 508-328-9009,
Bel Air Properties 508-328-9009
Source: MLS PIN,MLS#: 73566553
Facts & features
Interior
Bedrooms & bathrooms
- Bedrooms: 3
- Bathrooms: 4
- Full bathrooms: 3
- 1/2 bathrooms: 1
Primary bedroom
- Features: Closet, Flooring - Wall to Wall Carpet
- Level: Third
Bedroom 2
- Features: Flooring - Wall to Wall Carpet
- Level: Third
Bedroom 3
- Features: Flooring - Wall to Wall Carpet
- Level: Third
Primary bathroom
- Features: Yes
Bathroom 1
- Features: Bathroom - Full, Bathroom - Tiled With Shower Stall
- Level: First
Bathroom 2
- Features: Bathroom - Half, Flooring - Stone/Ceramic Tile
- Level: Second
Bathroom 3
- Features: Bathroom - Full, Bathroom - Double Vanity/Sink, Bathroom - Tiled With Shower Stall, Hot Tub / Spa, Countertops - Stone/Granite/Solid
- Level: Third
Dining room
- Features: Flooring - Hardwood, Balcony / Deck, Exterior Access
- Level: Second
- Area: 221
- Dimensions: 17 x 13
Kitchen
- Features: Closet, Flooring - Hardwood, Countertops - Stone/Granite/Solid, Kitchen Island
- Level: Second
- Area: 157.5
- Dimensions: 15 x 10.5
Living room
- Features: Flooring - Hardwood
- Level: Second
- Area: 234
- Dimensions: 18 x 13
Office
- Features: Flooring - Wall to Wall Carpet
- Level: First
- Area: 141.75
- Dimensions: 13.5 x 10.5
Heating
- Forced Air, Oil
Cooling
- Central Air
Appliances
- Included: Range, Disposal, Microwave
- Laundry: Flooring - Hardwood, Second Floor, In Unit
Features
- Bathroom - Full, Bathroom - Tiled With Tub & Shower, Closet, Countertops - Stone/Granite/Solid, Bathroom, Office
- Flooring: Wood, Tile, Carpet, Flooring - Wall to Wall Carpet
- Windows: Insulated Windows
- Has basement: No
- Number of fireplaces: 1
- Fireplace features: Living Room
Interior area
- Total structure area: 2,750
- Total interior livable area: 2,750 sqft
- Finished area above ground: 2,750
Property
Parking
- Total spaces: 4
- Parking features: Attached, Garage Door Opener, Off Street, Paved
- Attached garage spaces: 2
- Uncovered spaces: 2
Features
- Patio & porch: Deck - Wood
- Exterior features: Deck - Wood
Details
- Parcel number: S:65 B:008 L:0039C
- Zoning: res
Construction
Type & style
- Home type: Townhouse
- Property subtype: Condominium, Townhouse
Materials
- Frame
- Roof: Shingle
Condition
- Year built: 1999
Utilities & green energy
- Sewer: Public Sewer
- Water: Public
- Utilities for property: for Electric Range
Community & HOA
HOA
- Services included: Insurance, Maintenance Structure, Maintenance Grounds, Snow Removal
- HOA fee: $659 monthly
Location
- Region: Newton Center
Financial & listing details
- Price per square foot: $600/sqft
- Date on market: 9/15/2026
Estimated market value
Not available
Estimated sales range
Not available
Not available
Price history
| Date | Event | Price |
|---|---|---|
| 8/21/2026 | Listed for sale | $1,650,000-2.9%$600/sqft |
Source: MLS PIN #73566553 Report a problem | ||
| 8/1/2026 | Listing removed | $1,699,000$618/sqft |
Source: MLS PIN #73533632 Report a problem | ||
| 7/2/2026 | Price change | $1,699,000-2.9%$618/sqft |
Source: MLS PIN #73533632 Report a problem | ||
| 6/10/2026 | Listed for sale | $1,750,000-2.8%$636/sqft |
Source: MLS PIN #73533632 Report a problem | ||
| 5/31/2026 | Listing removed | $1,799,900$655/sqft |
Source: MLS PIN #73489718 Report a problem | ||
| 5/15/2026 | Price change | $1,799,900-1.9%$655/sqft |
Source: MLS PIN #73489718 Report a problem | ||
| 4/17/2026 | Price change | $1,835,000-0.8%$667/sqft |
Source: MLS PIN #73489718 Report a problem | ||
| 3/20/2026 | Listed for sale | $1,850,000$673/sqft |
Source: MLS PIN #73489718 Report a problem | ||
Public tax history
Tax history is unavailable.
Monthly payment
Est. payment
Payment breakdown
Explore the cost of this home by adjusting the details. Changes won't be saved.Climate risks
Neighborhood: Thompsonville
Nearby schools
Schools provided by the listing agent
- Elementary: Bowen
- High: Newton South
Source: MLS PIN. This data may not be complete. We recommend contacting the local school district to confirm school assignments for this home.
Similar homes
- $1,499,0003 bd3 ba2.9k sqft24 Great Meadow Rd, Newton, MA 02459For Sale
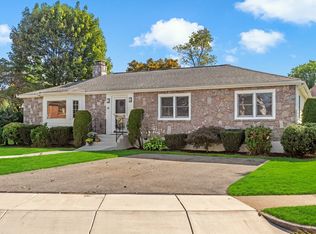 MLS ID #73578231, Judy Korzenowski, Coldwell Banker Realty - Newton. MLS PIN
 - $1,495,0003 bd2 ba2.1k sqft28 Carver Rd, Wellesley, MA 02481For Sale
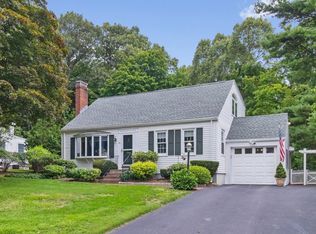 MLS ID #73593212, Hans Brings RESULTS, Coldwell Banker Realty - Waltham. MLS PIN
 - $1,698,0003 bd3 ba2.7k sqft575 Chestnut St, Newton, MA 02468For Sale
 MLS ID #73579711, The Margie and Jon Team, Gibson Sotheby's International Realty. MLS PIN
 - $1,850,0006 bd2 ba2.9k sqft7 Westbourne Rd, Newton, MA 02459For Sale
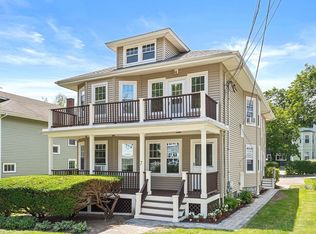 MLS ID #73534690, The Shulkin Wilk Group, Compass. MLS PIN
