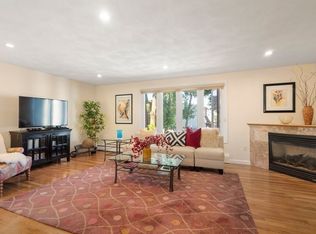
Bright and beautifully updated townhome in the heart of Nonantum—a welcoming neighborhood rich in history, tradition, and community spirit. This move-in-ready home features 2 bedrooms, 2.5 baths, sun-filled living and dining areas, hardwood floors, a gas fireplace, and an open-concept layout ideal for entertaining. The well-designed kitchen flows seamlessly into the main living space and dining area. There is also a half bath. Upstairs are two generously sized bedrooms, including a lovely primary suite. The entry level provides flexible space for a home office, gym, or guest area, with access to private outdoor space—perfect for grilling or relaxing. Additional amenities include a direct-entry garage, a 2nd right to use parking space, in-unit laundry, abundant storage, a pull-down attic, and a new roof installed in 2025. Enjoy a convenient location just moments from Whole Foods, Pellegrini Park, restaurants, and shopping, with commuter rail and bus service less than one mile away. Easy access to Boston, Cambridge, the Mass Pike, and Route 128
For sale
Price cut: $4K (10/15)
$895,000
174 Adams St APT 2, Newton, MA 02458
2beds
1,447sqft
Condominium, Townhouse
Built in 1987
-- sqft lot
$876,800 Zestimate®
$619/sqft
$550/mo HOA
What's special
Gas fireplacePull-down atticIn-unit laundryDirect-entry garageHardwood floorsWell-designed kitchenAbundant storage
- 38 days
- 397
- 14
Zillow last checked:
Listing updated:
Listed by:
Deborah Cerra 617-839-0582,
William Raveis R.E. & Home Services 781-400-2398
Source: MLS PIN,MLS#: 73575154
Facts & features
Interior
Bedrooms & bathrooms
- Bedrooms: 2
- Bathrooms: 3
- Full bathrooms: 2
- 1/2 bathrooms: 1
Primary bedroom
- Features: Bathroom - Full, Closet, Flooring - Hardwood, Crown Molding
- Level: Third
- Area: 160
- Dimensions: 12.8 x 12.5
Bedroom 2
- Features: Cedar Closet(s), Flooring - Hardwood, Crown Molding
- Level: Third
- Area: 222.3
- Dimensions: 17.1 x 13
Bathroom 1
- Features: Bathroom - With Shower Stall, Flooring - Stone/Ceramic Tile
- Level: Third
Bathroom 2
- Features: Bathroom - Tiled With Tub & Shower, Flooring - Stone/Ceramic Tile, Jacuzzi / Whirlpool Soaking Tub
- Level: Third
Bathroom 3
- Features: Bathroom - Half, Flooring - Stone/Ceramic Tile
- Level: Second
Dining room
- Features: Flooring - Hardwood, Recessed Lighting
- Level: Second
- Area: 66.95
- Dimensions: 10.3 x 6.5
Kitchen
- Features: Flooring - Hardwood, Countertops - Stone/Granite/Solid, Gas Stove
- Level: Second
- Area: 128.7
- Dimensions: 13 x 9.9
Living room
- Features: Flooring - Hardwood, Recessed Lighting, Crown Molding
- Level: Second
- Area: 253.5
- Dimensions: 19.5 x 13
Office
- Features: Closet, Exterior Access, Flooring - Engineered Hardwood
- Level: First
- Area: 120.62
- Dimensions: 16.3 x 7.4
Heating
- Baseboard, Natural Gas
Cooling
- Central Air
Appliances
- Included: Range, Dishwasher, Disposal, Washer, Dryer
- Laundry: Electric Dryer Hookup, Washer Hookup, Sink, First Floor, In Unit
Features
- Closet, Office
- Flooring: Vinyl, Hardwood, Flooring - Engineered Hardwood
- Has basement: Yes
- Number of fireplaces: 1
- Fireplace features: Living Room
Interior area
- Total structure area: 1,447
- Total interior livable area: 1,447 sqft
- Finished area above ground: 1,447
Property
Parking
- Total spaces: 2
- Parking features: Attached, Assigned, Off Street, Deeded, Paved
- Attached garage spaces: 1
- Uncovered spaces: 1
Features
- Entry location: Unit Placement(Street)
- Patio & porch: Patio
- Exterior features: Patio
Details
- Parcel number: 4403966
- Zoning: BU2
- Other equipment: Intercom
Construction
Type & style
- Home type: Townhouse
- Property subtype: Condominium, Townhouse
Materials
- Frame
- Roof: Shingle
Condition
- Year built: 1987
Utilities & green energy
- Electric: Circuit Breakers
- Sewer: Public Sewer
- Water: Public
- Utilities for property: for Gas Range
Community & HOA
Community
- Features: Public Transportation, Shopping, Pool, Tennis Court(s), Park, Medical Facility, House of Worship, Private School, Public School, University
HOA
- Services included: Water, Insurance, Maintenance Structure, Maintenance Grounds, Snow Removal
- HOA fee: $550 monthly
Location
- Region: Newton
Financial & listing details
- Price per square foot: $619/sqft
- Tax assessed value: $844,800
- Annual tax amount: $8,186
- Date on market: 9/10/2026
- Exclusions: Televisions And Brackets.
Estimated market value
$876,800
$833,000 - $921,000
$3,781/mo
Price history
| Date | Event | Price |
|---|---|---|
| 10/15/2026 | Price change | $895,000-0.4%$619/sqft |
Source: MLS PIN #73575154 Report a problem | ||
| 9/10/2026 | Listed for sale | $899,000+103.9%$621/sqft |
Source: MLS PIN #73575154 Report a problem | ||
| 7/1/2003 | Sold | $441,000$305/sqft |
Source: Agent Provided Report a problem | ||
Public tax history
| Year | Property taxes | Tax assessment |
|---|---|---|
| 2025 | $7,885 +3.4% | $804,600 +3% |
| 2024 | $7,625 +2.1% | $781,200 +6.5% |
| 2023 | $7,466 +1.6% | $733,400 +5% |
| 2022 | $7,348 +3.6% | $698,500 +6% |
| 2021 | $7,091 +3.1% | $659,000 |
| 2020 | $6,880 +2.9% | $659,000 +3% |
| 2019 | $6,686 +9.2% | $639,800 +13% |
| 2018 | $6,124 +3.1% | $566,000 +6% |
| 2017 | $5,938 +4.5% | $534,000 +7% |
| 2016 | $5,680 +2.9% | $499,100 +5% |
| 2015 | $5,518 -0.4% | $475,300 +3.9% |
| 2014 | $5,542 +5.5% | $457,300 |
| 2013 | $5,254 +2.9% | $457,300 |
| 2012 | $5,108 +7.8% | $457,300 +5.2% |
| 2011 | $4,738 +2.6% | $434,700 -2% |
| 2010 | $4,618 +2.4% | $443,600 -2% |
| 2009 | $4,509 +2.7% | $452,700 |
| 2008 | $4,391 +3.1% | $452,700 -0.8% |
| 2007 | $4,258 | $456,400 |
Find assessor info on the county website
Monthly payment
Est. payment
Payment breakdown
Explore the cost of this home by adjusting the details. Changes won't be saved.Climate risks
Neighborhood: Nonantum
Nearby schools
Schools provided by the listing agent
- Elementary: Lincoln-Eliot
- Middle: Bigelow
- High: Newton North High School
Source: MLS PIN. This data may not be complete. We recommend contacting the local school district to confirm school assignments for this home.

Similar homes
- $849,9003 bd3 ba1.9k sqftHastings Place, Waltham, MA 02453For Sale
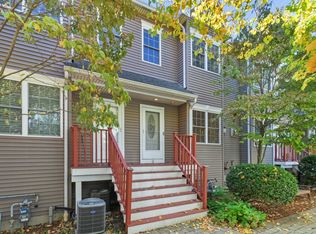 MLS ID #73587955, Brian J. Fitzpatrick, Coldwell Banker Realty - Waltham. MLS PIN
 - $899,0005 bd3 ba1.6k sqft3 Gatta Cir, Woburn, MA 01801For Sale
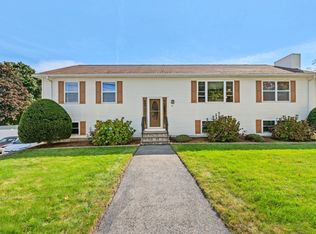 MLS ID #73587215, Jacqueline Veri, Berkshire Hathaway HomeServices Commonwealth Real Estate. MLS PIN
 - $899,0002 bd2 ba1.2k sqftThe Grand Condominium, Brookline, MA 02446For Sale
 MLS ID #73530942, Joseph Guidi, NEST Seekers MA LLC. MLS PIN
 - $849,9004 bd2 ba2k sqft81 Wetherbee Rd, Waltham, MA 02453For Sale
 MLS ID #73577776, Hans Brings RESULTS, Coldwell Banker Realty - Waltham. MLS PIN
