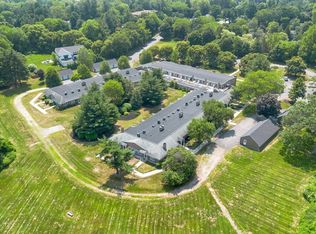
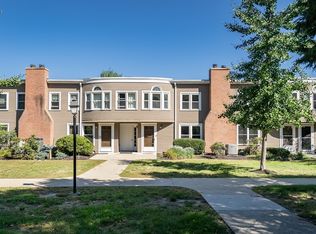
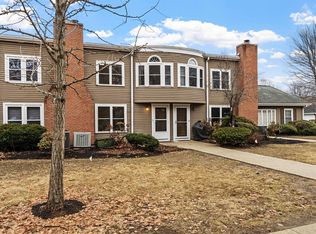
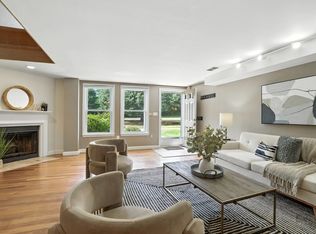
RARE OPPORTUNITY TO OWN ONE OF THE ONLY TWO UNITS AT THE EXQUISITE "PAGE PLACE" OFFERING 3 BEDROOMS AND 2.5 BATHROOMS! This beautiful unit at one time owned by the builder/developer from the structures original creation as an elementary school has been completely renovated with exquisite European upgrades by its current owner. First floor warmly welcomes you with a wood-burning fireplaced living room, large eat-in-kitchen with custom made Italianate kitchen cabinets, stone countertops and German stainless steel appliances perfect for entertaining and truly the heart of the home. This amazing, versatile space is large, bright and functional affording a large dining area adjoined by the kitchen. The laundry room and half bath round out the first floor. The unique circular hardwood staircase leads you to the second floor where you will find the bright and airy sleeping quarters with gleaming hardwood floors throughout, tall windows and tall ceilings. The sleeping quarters consist of the master bedroom with a separate sitting area, full en suite bathroom and French doors leading to a private balcony/deck perfect for enjoying your morning coffee or unwinding at the end of the evening with a glass of wine. The second bedroom is oversized with plenty of windows and sunlight. The third bedroom is average sized and rounds off the second floor with a full bathroom. This unit offers plenty of closet space throughout and is perfect for high-end or casual and comfortable living and entertaining. Enjoy the beautiful grounds and 15 park-like acres and 30 conservation acres of land while still being near the town center and close proximity to major routes and shopping. Don't miss this AMAZING OPPORTUNITY to live at the prestigious PAGE PLACE in one of the most unique units ever available.
For sale
$799,000
75 Page Rd Unit 16, Bedford, MA 01730
3beds
1,929sqft
Condominium, Townhouse
Built in 1957
-- sqft lot
$787,000 Zestimate®
$414/sqft
$609/mo HOA
What's special
Beautiful groundsLaundry roomUnique circular hardwood staircaseFull en suite bathroomGleaming hardwood floors throughoutGerman stainless steel appliancesStone countertops
- 13 days
- 290
- 4
Zillow last checked:
Listing updated:
Listed by:
Jose Ferreira 617-504-9583,
Morello Real Estate 617-584-4801
Source: MLS PIN,MLS#: 73590896
Facts & features
Interior
Bedrooms & bathrooms
- Bedrooms: 3
- Bathrooms: 3
- Full bathrooms: 2
- 1/2 bathrooms: 1
Primary bathroom
- Features: Yes
Heating
- Forced Air, Electric
Cooling
- Central Air
Appliances
- Laundry: In Unit
Features
- Has basement: No
- Number of fireplaces: 1
- Common walls with other units/homes: 2+ Common Walls
Interior area
- Total structure area: 1,929
- Total interior livable area: 1,929 sqft
- Finished area above ground: 1,929
Property
Parking
- Total spaces: 2
- Parking features: Detached, Off Street, Assigned, Deeded, Guest
- Garage spaces: 1
- Uncovered spaces: 1
Features
- Entry location: Unit Placement(Street)
- Patio & porch: Deck, Deck - Wood, Deck - Vinyl
- Exterior features: Deck, Deck - Wood, Deck - Vinyl
Details
- Parcel number: 3479214
- Zoning: A
Construction
Type & style
- Home type: Townhouse
- Property subtype: Condominium, Townhouse
- Attached to another structure: Yes
Condition
- Year built: 1957
- Major remodel year: 1985
Utilities & green energy
- Sewer: Public Sewer
- Water: Public
Community & HOA
Community
- Features: Shopping, Park, Walk/Jog Trails, Conservation Area, Highway Access, House of Worship, Private School, Public School
HOA
- Services included: Insurance, Maintenance Structure, Road Maintenance, Maintenance Grounds, Snow Removal, Trash, Reserve Funds
- HOA fee: $609 monthly
Location
- Region: Bedford
Financial & listing details
- Price per square foot: $414/sqft
- Tax assessed value: $628,200
- Annual tax amount: $7,846
- Date on market: 10/14/2026
- Exclusions: Personal Belongings.
Estimated market value
$787,000
$748,000 - $826,000
$3,924/mo
Price history
| Date | Event | Price |
|---|---|---|
| 10/14/2026 | Listed for sale | $799,000$414/sqft |
Source: MLS PIN #73590896 Report a problem | ||
| 9/27/2026 | Listing removed | $799,000$414/sqft |
Source: MLS PIN #73517161 Report a problem | ||
| 7/1/2026 | Price change | $799,000-7.1%$414/sqft |
Source: MLS PIN #73517161 Report a problem | ||
| 5/12/2026 | Listed for sale | $860,000+129.3%$446/sqft |
Source: MLS PIN #73517161 Report a problem | ||
| 6/24/2004 | Sold | $375,000$194/sqft |
Source: Public Record Report a problem | ||
Public tax history
| Year | Property taxes | Tax assessment |
|---|---|---|
| 2025 | $7,564 +8.9% | $628,200 +7.4% |
| 2024 | $6,949 -2.7% | $584,900 +2.2% |
| 2023 | $7,145 -4.9% | $572,500 +3.5% |
| 2022 | $7,514 +19.9% | $553,300 +19.5% |
| 2021 | $6,267 +7% | $463,200 +4.3% |
| 2020 | $5,855 +3.4% | $444,200 +1.7% |
| 2019 | $5,661 -5.7% | $436,800 |
| 2018 | $6,002 +3.3% | $436,800 +11.3% |
| 2017 | $5,810 +23.8% | $392,300 +27.7% |
| 2016 | $4,693 +4.5% | $307,114 |
| 2015 | $4,490 -0.9% | $307,114 +6.5% |
| 2014 | $4,532 -5% | $288,500 -7.1% |
| 2013 | $4,771 -0.2% | $310,400 -1.3% |
| 2012 | $4,782 +11.7% | $314,400 +5.2% |
| 2011 | $4,283 -11.4% | $298,900 -19.1% |
| 2010 | $4,832 | $369,400 |
Find assessor info on the county website
Monthly payment
Est. payment
Payment breakdown
Explore the cost of this home by adjusting the details. Changes won't be saved.Climate risks
Neighborhood: 01730
Nearby schools
Schools provided by the listing agent
- Elementary: Davis/Lane Elementary School
- Middle: John Glenn Middle School
- High: Bedford High School
Source: MLS PIN. This data may not be complete. We recommend contacting the local school district to confirm school assignments for this home.
Similar homes
- $899,9004 bd2 ba1.6k sqft13 Fernglade Rd, Burlington, MA 01803For Sale
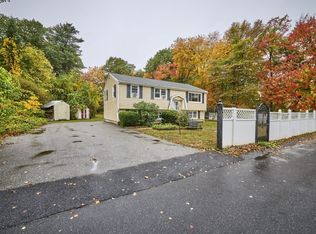 MLS ID #73593042, Victoria Kustov, Elite Realty Experts, LLC. MLS PIN
- $839,9003 bd3 ba1.9k sqftHastings Place, Waltham, MA 02453For Sale
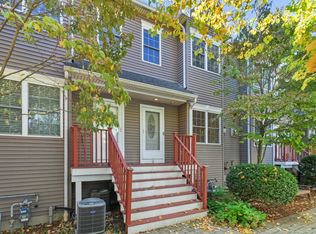 MLS ID #73587955, Brian J. Fitzpatrick, Coldwell Banker Realty - Waltham. MLS PIN
- $775,0004 bd3 ba1.9k sqft3 Forest St, Wilmington, MA 01887For Sale
 MLS ID #73553531, Elizabeth Silva, Elite Realty Experts, LLC. MLS PIN
- $744,0003 bd2 ba1.8k sqft39 Birch St, Tewksbury, MA 01876For Sale
 MLS ID #73574744, Rosanna Zingales-Lopez, Team Zingales Realty, LLC. MLS PIN
