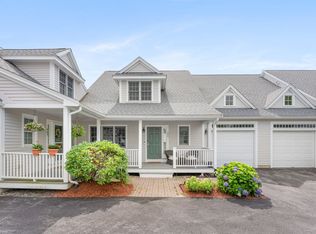
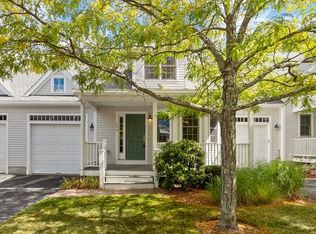
Location, comfort and flexibility come together in this inviting townhouse just moments from Billerica Center. Set in a charming neighborhood of tree-lined streets and welcoming farmer’s porches, this home puts restaurants, shopping, highways and commuter routes within easy reach. The bright and open main level features soaring ceilings, beautiful hardwood floors and a cozy fireplace that creates a natural gathering spot. The kitchen flows into the dining area, making entertaining or everyday meals effortless. The spacious first-floor primary suite offers a private bath and abundant closet space. Upstairs, you’ll find a second bedroom, full bath and a separate office with a window—ideal for working from home or accommodating guests. Need more room? The finished lower level is ready to become a media room, fitness area, playroom, game space or whatever fits your needs. An attached garage provides added convenience and storage, while the private patio offers a great spot to relax on warm summer evenings. Town water and sewer, natural gas and a highly convenient location add to the appeal. Quick closing possible!
For sale
Price cut: $500 (10/3)
$684,500
10 Charnstaff Ln Unit 202, Billerica, MA 01821
2beds
2,710sqft
Condominium, Townhouse
Built in 2004
-- sqft lot
$679,600 Zestimate®
$253/sqft
$517/mo HOA
What's special
Cozy fireplaceAttached garageFinished lower levelSpacious first-floor primary suitePrivate bathPrivate patioSoaring ceilings
- 16 days
- 506
- 32
Zillow last checked:
Listing updated:
Listed by:
Cook and Company Real Estate Team 978-852-5054,
LAER Realty Partners 978-671-4466
Source: MLS PIN,MLS#: 73579392
Facts & features
Interior
Bedrooms & bathrooms
- Bedrooms: 2
- Bathrooms: 3
- Full bathrooms: 2
- 1/2 bathrooms: 1
- Main level bedrooms: 1
Primary bedroom
- Features: Bathroom - Full, Bathroom - Double Vanity/Sink, Walk-In Closet(s), Flooring - Hardwood, Recessed Lighting
- Level: Main,First
- Area: 195
- Dimensions: 15 x 13
Bedroom 2
- Features: Closet, Recessed Lighting
- Level: Second
- Area: 360
- Dimensions: 20 x 18
Primary bathroom
- Features: Yes
Bathroom 1
- Features: Bathroom - Full, Bathroom - Double Vanity/Sink, Bathroom - With Tub & Shower, Flooring - Stone/Ceramic Tile, Countertops - Stone/Granite/Solid
- Level: First
- Area: 70
- Dimensions: 10 x 7
Bathroom 2
- Features: Bathroom - Half
- Level: First
- Area: 21
- Dimensions: 7 x 3
Bathroom 3
- Features: Bathroom - Full, Bathroom - With Tub & Shower, Flooring - Stone/Ceramic Tile
- Level: Second
- Area: 64
- Dimensions: 8 x 8
Dining room
- Features: Cathedral Ceiling(s), Flooring - Hardwood, Open Floorplan, Recessed Lighting, Lighting - Pendant
- Area: 220
- Dimensions: 22 x 10
Kitchen
- Features: Flooring - Hardwood, Window(s) - Bay/Bow/Box, Dining Area, Pantry, Countertops - Stone/Granite/Solid, Recessed Lighting, Lighting - Pendant
- Level: Main,First
- Area: 198
- Dimensions: 22 x 9
Living room
- Features: Flooring - Hardwood, Open Floorplan, Recessed Lighting, Slider
- Level: First
- Area: 350
- Dimensions: 25 x 14
Office
- Features: Flooring - Laminate, Recessed Lighting
- Level: Second
- Area: 150
- Dimensions: 10 x 15
Heating
- Forced Air, Natural Gas, Electric
Cooling
- Central Air
Appliances
- Included: Range, Dishwasher, Microwave, Refrigerator, Washer, Dryer, Wine Refrigerator
- Laundry: First Floor, In Unit, Gas Dryer Hookup, Washer Hookup
Features
- Recessed Lighting, Home Office, Play Room, Media Room, Game Room, Wired for Sound
- Flooring: Wood, Tile, Laminate
- Doors: Insulated Doors
- Windows: Insulated Windows
- Has basement: Yes
- Number of fireplaces: 1
- Fireplace features: Living Room
- Common walls with other units/homes: 2+ Common Walls
Interior area
- Total structure area: 2,710
- Total interior livable area: 2,710 sqft
- Finished area above ground: 2,710
- Finished area below ground: 800
Property
Parking
- Total spaces: 2
- Parking features: Attached, Garage Door Opener, Off Street
- Attached garage spaces: 1
- Uncovered spaces: 1
Features
- Patio & porch: Porch, Patio
- Exterior features: Porch, Patio, Rain Gutters, Professional Landscaping, Sprinkler System
Details
- Parcel number: M:0061 B:0070 L:25,4609470
- Zoning: 4
Construction
Type & style
- Home type: Townhouse
- Property subtype: Condominium, Townhouse
Materials
- Frame
- Roof: Shingle
Condition
- Year built: 2004
Utilities & green energy
- Electric: Circuit Breakers
- Sewer: Public Sewer
- Water: Public
- Utilities for property: for Gas Range, for Gas Dryer, Washer Hookup
Community & HOA
Community
- Features: Public Transportation, Shopping, Park, Walk/Jog Trails, Golf, Medical Facility, Laundromat, Conservation Area, Highway Access, House of Worship, Public School, T-Station
HOA
- Services included: Insurance, Maintenance Structure, Road Maintenance, Maintenance Grounds, Snow Removal
- HOA fee: $517 monthly
Location
- Region: Billerica
Financial & listing details
- Price per square foot: $253/sqft
- Tax assessed value: $576,600
- Annual tax amount: $6,694
- Date on market: 9/18/2026
- Listing terms: Contract
Estimated market value
$679,600
$646,000 - $714,000
$3,138/mo
Price history
| Date | Event | Price |
|---|---|---|
| 10/3/2026 | Price change | $684,500-0.1%$253/sqft |
Source: MLS PIN #73579392 Report a problem | ||
| 9/18/2026 | Listed for sale | $685,000-2.1%$253/sqft |
Source: MLS PIN #73579392 Report a problem | ||
| 7/7/2026 | Listing removed | $699,900$258/sqft |
Source: MLS PIN #73525610 Report a problem | ||
| 7/6/2026 | Pending sale | $699,900$258/sqft |
Source: MLS PIN #73525610 Report a problem | ||
| 6/22/2026 | Contingent | $699,900$258/sqft |
Source: MLS PIN #73525610 Report a problem | ||
| 5/28/2026 | Listed for sale | $699,900+8.3%$258/sqft |
Source: MLS PIN #73525610 Report a problem | ||
| 6/23/2023 | Sold | $646,000+7.7%$238/sqft |
Source: MLS PIN #73118906 Report a problem | ||
| 6/5/2023 | Contingent | $600,000$221/sqft |
Source: MLS PIN #73118906 Report a problem | ||
| 6/1/2023 | Listed for sale | $600,000+15.4%$221/sqft |
Source: MLS PIN #73118906 Report a problem | ||
| 1/22/2021 | Sold | $520,000+0%$192/sqft |
Source: Public Record Report a problem | ||
| 12/14/2020 | Pending sale | $519,900$192/sqft |
Source: Keller Williams Realty Westborough #72765319 Report a problem | ||
| 12/9/2020 | Listed for sale | $519,900+42.8%$192/sqft |
Source: Keller Williams Realty Westborough #72765319 Report a problem | ||
| 7/17/2014 | Listing removed | $2,300$1/sqft |
Source: Coldwell Banker Residential Brokerage - Concord - 11 Main St #71709403 Report a problem | ||
| 7/9/2014 | Listed for rent | $2,300+4.5%$1/sqft |
Source: Coldwell Banker Residential Brokerage - Concord - 11 Main St #71709403 Report a problem | ||
| 5/17/2012 | Listing removed | $2,200$1/sqft |
Source: Tebo Properties East DBA Keller Williams #71373897 Report a problem | ||
| 4/27/2012 | Listed for rent | $2,200$1/sqft |
Source: Keller Williams Realty Greater Worcester #71373897 Report a problem | ||
| 6/17/2004 | Sold | $364,000$134/sqft |
Source: Public Record Report a problem | ||
Public tax history
| Year | Property taxes | Tax assessment |
|---|---|---|
| 2025 | $6,556 +6.4% | $576,600 +5.6% |
| 2024 | $6,164 +4.5% | $546,000 +9.8% |
| 2023 | $5,901 +7.8% | $497,100 +14.8% |
| 2022 | $5,474 +0.1% | $433,100 +3% |
| 2021 | $5,468 +1.1% | $420,600 +1% |
| 2020 | $5,409 +0.6% | $416,400 +4.4% |
| 2019 | $5,379 -0.4% | $399,000 +4.8% |
| 2018 | $5,402 +5.9% | $380,700 +5.1% |
| 2017 | $5,103 +4.7% | $362,200 +5% |
| 2016 | $4,875 +4.9% | $344,800 +4.2% |
| 2015 | $4,646 +4.2% | $330,900 +6.1% |
| 2014 | $4,457 -0.1% | $311,900 |
| 2013 | $4,463 -0.5% | $311,900 -3.2% |
| 2012 | $4,485 +3% | $322,200 -0.3% |
| 2011 | $4,354 +8.8% | $323,200 +1.3% |
| 2010 | $4,000 +8.5% | $319,200 |
| 2009 | $3,687 -1.7% | $319,200 -6.3% |
| 2008 | $3,752 +2% | $340,500 |
| 2007 | $3,677 | $340,500 |
Find assessor info on the county website
Monthly payment
Est. payment
Payment breakdown
Explore the cost of this home by adjusting the details. Changes won't be saved.Climate risks
Neighborhood: 01821
Nearby schools
Schools provided by the listing agent
- Elementary: Parker
- Middle: Locke
- High: Bmhs
Source: MLS PIN. This data may not be complete. We recommend contacting the local school district to confirm school assignments for this home.
Similar homes
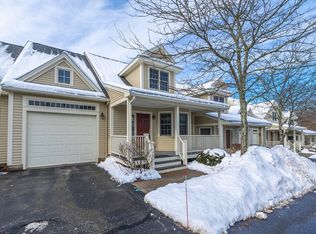
- $715,0003 bd2 ba1.6k sqft210 Nashua Rd, Billerica, MA 01821For Sale
 MLS ID #73583392, Karina Demurchyan, Real Broker MA, LLC. MLS PIN
 - $710,0002 bd3 ba2.6k sqftSwanson Meadows, North Billerica, MA 01862For Sale
 MLS ID #73514576, Adam Gustafson, Today Real Estate, Inc.. MLS PIN
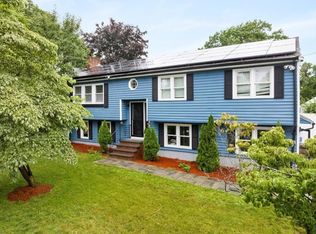
 - $799,0003 bd3 ba1.8k sqft7 Alyssum Dr, Billerica, MA 01821For Sale
 MLS ID #73560711, Suraj Tamrakar, Keynova Group LLC. MLS PIN
 - $759,0003 bd2 ba1.8k sqft39 Birch St, Tewksbury, MA 01876For Sale
 MLS ID #73574744, Rosanna Zingales-Lopez, Team Zingales Realty, LLC. MLS PIN
