Welcome to Swanson Meadows Condominiums, where this well-maintained townhouse offers a spacious and versatile layout with 2 bedrooms, 2.5 baths, a dedicated second-floor office, and a finished third-floor bedroom ideal for guests, a playroom, home gym, or additional living space. The bright, sun-filled open-concept first floor features updated wood flooring, a refreshed kitchen with newer appliances, and a finished sunroom off the dining area that adds even more comfortable living space. Recent improvements include updated bathroom finishes, fresh interior paint, newer skylights and roof, an updated garage floor, and a replaced hot water heater. Move-in ready and thoughtfully maintained, this home offers comfortable, low-maintenance living in a sought-after community with convenient access to shopping, dining, commuter routes, and everyday amenities.
Under contract
$710,000
218 Rangeway Rd Unit 232, North Billerica, MA 01862
2beds
2,613sqft
Condominium, Townhouse
Built in 2005
-- sqft lot
$693,700 Zestimate®
$272/sqft
$515/mo HOA
What's special
Finished third-floor bedroomNewer skylightsUpdated wood flooringDedicated second-floor officeUpdated garage floorFresh interior paintSpacious and versatile layout
- 171 days
- 154
- 4
Zillow last checked:
Listing updated:
Listed by:
Adam Gustafson 781-696-3049,
Today Real Estate, Inc. 781-696-3049,
Kate Gustafson 978-273-0737
Source: MLS PIN,MLS#: 73514576
Facts & features
Interior
Bedrooms & bathrooms
- Bedrooms: 2
- Bathrooms: 3
- Full bathrooms: 2
- 1/2 bathrooms: 1
Primary bedroom
- Features: Ceiling Fan(s), Closet, Flooring - Wall to Wall Carpet
- Level: Second
- Area: 285
- Dimensions: 19 x 15
Bedroom 2
- Features: Ceiling Fan(s), Closet, Flooring - Wall to Wall Carpet
- Level: Second
- Area: 196
- Dimensions: 14 x 14
Primary bathroom
- Features: Yes
Bathroom 1
- Features: Bathroom - Half, Flooring - Stone/Ceramic Tile
- Level: First
- Area: 16
- Dimensions: 4 x 4
Bathroom 2
- Features: Bathroom - Full, Bathroom - With Tub & Shower, Flooring - Stone/Ceramic Tile
- Level: Second
- Area: 135
- Dimensions: 9 x 15
Bathroom 3
- Features: Bathroom - Full, Bathroom - Tiled With Tub & Shower, Flooring - Stone/Ceramic Tile
- Level: Second
- Area: 40
- Dimensions: 10 x 4
Dining room
- Features: Open Floorplan, Lighting - Overhead, Flooring - Engineered Hardwood
- Level: First
- Area: 224
- Dimensions: 14 x 16
Family room
- Features: Skylight, Ceiling Fan(s), Vaulted Ceiling(s), Exterior Access, Flooring - Engineered Hardwood
- Level: First
- Area: 154
- Dimensions: 14 x 11
Kitchen
- Features: Open Floorplan, Recessed Lighting, Gas Stove, Flooring - Engineered Hardwood
- Level: First
- Area: 224
- Dimensions: 14 x 16
Living room
- Features: Open Floorplan, Gas Stove, Flooring - Engineered Hardwood
- Level: First
- Area: 272
- Dimensions: 17 x 16
Office
- Features: Ceiling Fan(s), Flooring - Wall to Wall Carpet
- Level: Second
- Area: 180
- Dimensions: 10 x 18
Heating
- Forced Air, Natural Gas
Cooling
- Central Air
Appliances
- Included: Range, Dishwasher, Refrigerator, Freezer, Dryer
- Laundry: Second Floor, In Unit, Washer Hookup
Features
- Ceiling Fan(s), Recessed Lighting, Home Office, Bonus Room
- Flooring: Tile, Carpet, Engineered Hardwood, Flooring - Wall to Wall Carpet
- Has basement: No
- Number of fireplaces: 1
- Common walls with other units/homes: 2+ Common Walls
Interior area
- Total structure area: 2,613
- Total interior livable area: 2,613 sqft
- Finished area above ground: 2,613
Property
Parking
- Total spaces: 3
- Parking features: Attached, Off Street, Guest, Paved
- Attached garage spaces: 1
- Uncovered spaces: 2
Features
- Patio & porch: Porch, Patio
- Exterior features: Porch, Patio
Details
- Parcel number: M:0038 B:0005 L:926,4666526
- Zoning: Res
Construction
Type & style
- Home type: Townhouse
- Property subtype: Condominium, Townhouse
Materials
- Frame
- Roof: Shingle
Condition
- Year built: 2005
Utilities & green energy
- Sewer: Private Sewer
- Water: Public
- Utilities for property: for Gas Range, Washer Hookup
Community & HOA
Community
- Features: Public Transportation, Shopping, Park, Walk/Jog Trails, Golf, Medical Facility, Conservation Area, Highway Access, House of Worship, Public School
HOA
- Services included: Insurance, Maintenance Structure, Road Maintenance, Maintenance Grounds, Snow Removal, Trash, Reserve Funds
- HOA fee: $515 monthly
Location
- Region: North Billerica
Financial & listing details
- Price per square foot: $272/sqft
- Tax assessed value: $686,200
- Annual tax amount: $7,802
- Date on market: 5/9/2026
Estimated market value
$693,700
$659,000 - $728,000
$4,432/mo
Price history
| Date | Event | Price |
|---|---|---|
| 10/20/2026 | Contingent | $710,000$272/sqft |
Source: MLS PIN #73514576 Report a problem | ||
| 10/20/2026 | Listed for sale | $710,000$272/sqft |
Source: MLS PIN #73514576 Report a problem | ||
| 10/5/2026 | Contingent | $710,000$272/sqft |
Source: MLS PIN #73514576 Report a problem | ||
| 6/4/2026 | Price change | $710,000-2.6%$272/sqft |
Source: MLS PIN #73514576 Report a problem | ||
| 5/7/2026 | Listed for sale | $729,000+94.4%$279/sqft |
Source: MLS PIN #73514576 Report a problem | ||
| 6/21/2013 | Sold | $375,000-1.1%$144/sqft |
Source: Public Record Report a problem | ||
| 4/30/2013 | Listed for sale | $379,000$145/sqft |
Source: Anderson & Treacy Realty #71516614 Report a problem | ||
| 12/22/2012 | Listing removed | $379,000$145/sqft |
Source: Anderson & Treacy Realty #71423597 Report a problem | ||
| 9/19/2012 | Price change | $379,000-2.6%$145/sqft |
Source: Anderson & Treacy Realty #71423597 Report a problem | ||
| 8/17/2012 | Listed for sale | $389,000$149/sqft |
Source: Anderson & Treacy Realty #71423597 Report a problem | ||
| 2/1/2012 | Listing removed | $389,000$149/sqft |
Source: The Higgins Group REALTORS� #71269708 Report a problem | ||
| 9/27/2011 | Price change | $389,000-4%$149/sqft |
Source: The Higgins Group Realtors #71269708 Report a problem | ||
| 9/15/2011 | Listed for sale | $405,000$155/sqft |
Source: The Higgins Group Realtors #71269708 Report a problem | ||
Public tax history
| Year | Property taxes | Tax assessment |
|---|---|---|
| 2025 | $7,802 +15.2% | $686,200 +14.4% |
| 2024 | $6,774 +9.9% | $600,000 +15.6% |
| 2023 | $6,162 +3.4% | $519,100 +10.1% |
| 2022 | $5,960 +0.3% | $471,500 +3.1% |
| 2021 | $5,944 +1.1% | $457,200 +1.1% |
| 2020 | $5,877 +4.9% | $452,400 +8.8% |
| 2019 | $5,604 -4% | $415,700 +1% |
| 2018 | $5,839 +9.1% | $411,500 +8.4% |
| 2017 | $5,350 +4% | $379,700 +4.4% |
| 2016 | $5,143 +4.2% | $363,700 +3.4% |
| 2015 | $4,938 -2.4% | $351,700 -0.6% |
| 2014 | $5,057 +6.7% | $353,900 +6.8% |
| 2013 | $4,741 -0.6% | $331,300 -3.3% |
| 2012 | $4,770 -3.7% | $342,700 -6.8% |
| 2011 | $4,952 +7.5% | $367,600 |
| 2010 | $4,606 -5% | $367,600 -12.4% |
| 2009 | $4,846 +18.1% | $419,600 +12.6% |
| 2008 | $4,105 +2% | $372,500 |
| 2007 | $4,023 | $372,500 |
Find assessor info on the county website
Monthly payment
Est. payment
Payment breakdown
Explore the cost of this home by adjusting the details. Changes won't be saved.Climate risks
Neighborhood: 01862
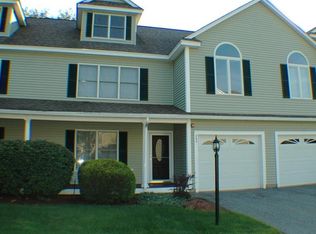
- $720,0003 bd3 ba3k sqft218 Rangeway Rd UNIT 292, North Billerica, MA 01862Sold

- $722,0002 bd3 ba3.2k sqft218 Rangeway Rd UNIT 242, North Billerica, MA 01862Off Market
- $701,3002 bd3 ba3.1k sqft218 Rangeway Rd UNIT 224, North Billerica, MA 01862Off Market
- $718,9002 bd3 ba3.2k sqft218 Rangeway Rd UNIT 243, North Billerica, MA 01862Off Market
Similar homes
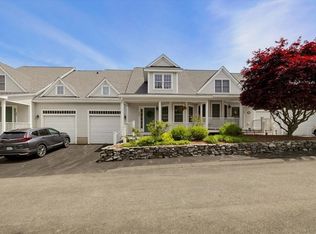
- $683,0002 bd3 ba2.7k sqftCharnstaff Village, Billerica, MA 01821For Sale
 MLS ID #73579392, Cook and Company Real Estate Team, LAER Realty Partners. MLS PIN
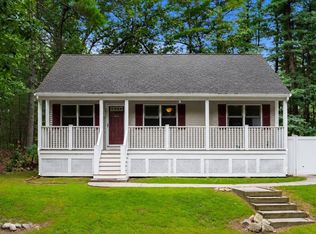
- $729,0004 bd2 ba1.7k sqft20 Robinhood Ln, Billerica, MA 01821For Sale
 MLS ID #73584346, Hagop Majarian, MBR Group LLC. MLS PIN
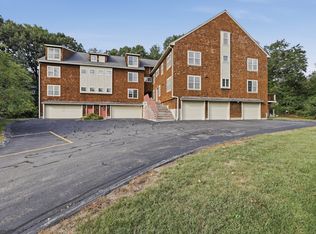
- $749,9004 bd3 ba2.2k sqft10 Albert St, Billerica, MA 01821For Sale
 MLS ID #73568173, Justin Brown, Three Hills Real Estate Service, LLC. MLS PIN
- $850,0002 bd3 ba2.8k sqftThe Stephen Lane House Condominium, Bedford, MA 01730For Sale
 MLS ID #73573903, Kip LeBaron, Lamacchia Realty, Inc.. MLS PIN
