Welcome to Huckins Farm, a place where the landscape tells a story of rolling fields, horses grazing in sun-dappled paddocks, and miles of meandering trails. It is rare to find a community that offers such a vast sense of space—294 acres of preserved beauty shared by only 164 homes—creating an atmosphere that feels both expansive and intimately connected to nature. 15 Hawthorne offers the best of both worlds: a home that lives with the privacy and presence of a single-family residence, but with the effortless ease of maintenance-free living. Forget about the lawn mower or the snow shovel; here, your time is truly your own. This meticulously maintained "Clayton" model is designed for those who prioritize the ease of one-floor living without sacrificing style or scale. The heart of the home is a striking great room, where soaring ceilings and an open living and dining area anchored by a gas fireplace create a sense of airy sophistication. The spacious kitchen is a chef’s delight, featuring warm cherry cabinetry. Just off the main living area, the sun porch serves as a sanctuary, offering a quiet front-row seat to the private, wooded surroundings. The thoughtful layout places the primary suite on the main level, complete with a generous walk-in closet, additional closet space and a private bath, alongside a convenient first-floor laundry room. Upstairs, the space continues to impress with a versatile loft/den, an additional bedroom, a full bath, and a dedicated office—perfect for guests or a quiet workspace. Come discover why Huckins Farm is more than just a neighborhood; it’s a lifestyle defined by natural beauty and easy, elegant living.
For sale
$948,000
15 Hawthorne Ln Unit 15, Bedford, MA 01730
2beds
2,343sqft
:
Get pre-qualified$7,270/mo
Condominium, Townhouse
Built in 1996
-- sqft lot
$-- Zestimate®
$405/sqft
$1,214/mo HOA
What's special
Gas fireplaceSun porchPrivate bathOne-floor livingStriking great roomAdditional closet spacePrivate wooded surroundings
- 22 hours |
- 96 |
- 7 |
Zillow last checked:
Listing updated:
Listed by:
Team Suzanne and Company 781-275-2156,
Compass 617-206-3333,
Suzanne Koller 781-496-8254
Source: MLS PIN,MLS#: 73559571
Facts & features
Interior
Bedrooms & bathrooms
- Bedrooms: 2
- Bathrooms: 3
- Full bathrooms: 2
- 1/2 bathrooms: 1
- Main level bedrooms: 1
Primary bedroom
- Features: Bathroom - Full, Bathroom - Double Vanity/Sink, Vaulted Ceiling(s), Walk-In Closet(s), Closet/Cabinets - Custom Built, Flooring - Hardwood, Hot Tub / Spa, Double Vanity, Recessed Lighting, Closet - Double
- Level: Main,First
- Area: 264
- Dimensions: 12 x 22
Bedroom 2
- Features: Bathroom - Half, Flooring - Wall to Wall Carpet, Closet - Double
- Level: Second
- Area: 210
- Dimensions: 14 x 15
Primary bathroom
- Features: Yes
Bathroom 1
- Features: Bathroom - Half, Flooring - Hardwood
- Level: First
- Area: 20
- Dimensions: 4 x 5
Bathroom 2
- Features: Bathroom - Full, Bathroom - Double Vanity/Sink, Bathroom - With Shower Stall, Flooring - Stone/Ceramic Tile, Countertops - Stone/Granite/Solid, Jacuzzi / Whirlpool Soaking Tub, Double Vanity, Recessed Lighting
- Level: First
- Area: 132
- Dimensions: 12 x 11
Bathroom 3
- Features: Bathroom - Full, Bathroom - With Tub & Shower, Flooring - Stone/Ceramic Tile
- Level: Second
- Area: 65
- Dimensions: 13 x 5
Dining room
- Features: Flooring - Hardwood, Open Floorplan
- Level: Main,First
- Area: 140
- Dimensions: 14 x 10
Kitchen
- Features: Closet, Flooring - Hardwood, Countertops - Stone/Granite/Solid
- Level: First
- Area: 195
- Dimensions: 13 x 15
Living room
- Features: Vaulted Ceiling(s), Closet, Flooring - Hardwood, French Doors, Exterior Access, Open Floorplan
- Level: Main,First
- Area: 240
- Dimensions: 15 x 16
Office
- Features: Ceiling Fan(s), Flooring - Wall to Wall Carpet, Lighting - Overhead
- Level: Second
- Area: 132
- Dimensions: 12 x 11
Heating
- Forced Air, Natural Gas
Cooling
- Central Air
Appliances
- Included: Range, Dishwasher, Microwave, Refrigerator, Washer, Dryer
- Laundry: Flooring - Laminate, Electric Dryer Hookup, Gas Dryer Hookup, Washer Hookup, First Floor
Features
- Ceiling Fan(s), Recessed Lighting, Lighting - Overhead, Closet, Sitting Room, Office, Sun Room, Foyer, Central Vacuum, Internet Available - Unknown
- Flooring: Wood, Tile, Carpet, Laminate, Flooring - Hardwood, Flooring - Wall to Wall Carpet, Flooring - Stone/Ceramic Tile
- Doors: French Doors, Insulated Doors
- Windows: Insulated Windows
- Has basement: Yes
- Number of fireplaces: 1
- Fireplace features: Living Room
Interior area
- Total structure area: 2,343
- Total interior livable area: 2,343 sqft
- Finished area above ground: 2,343
Property
Parking
- Total spaces: 6
- Parking features: Attached, Garage Door Opener, Off Street, Assigned, Paved
- Attached garage spaces: 2
- Uncovered spaces: 4
Accessibility
- Accessibility features: No
Features
- Entry location: Unit Placement(Street)
- Patio & porch: Enclosed, Patio
- Exterior features: Porch - Enclosed, Patio, Professional Landscaping
- Pool features: Association, In Ground
Details
- Parcel number: 3479089
- Zoning: Res
Construction
Type & style
- Home type: Townhouse
- Property subtype: Condominium, Townhouse
Materials
- Frame
- Roof: Shingle
Condition
- Year built: 1996
Utilities & green energy
- Electric: Circuit Breakers, 200+ Amp Service
- Sewer: Public Sewer
- Water: Public
- Utilities for property: for Gas Range, for Gas Dryer, for Electric Dryer
Community & HOA
Community
- Features: Public Transportation, Shopping, Pool, Tennis Court(s), Park, Walk/Jog Trails, Stable(s), Golf, Medical Facility, Bike Path, Conservation Area, Highway Access, House of Worship, Private School, Public School
- Security: Security System
HOA
- Amenities included: Pool, Tennis Court(s), Recreation Facilities, Fitness Center, Trail(s), Garden Area, Clubhouse
- Services included: Insurance, Maintenance Structure, Road Maintenance, Maintenance Grounds, Snow Removal, Trash, Reserve Funds
- HOA fee: $1,214 monthly
Location
- Region: Bedford
Financial & listing details
- Price per square foot: $405/sqft
- Tax assessed value: $842,500
- Annual tax amount: $10,523
- Date on market: 8/5/2026
Estimated market value
Not available
Estimated sales range
Not available
Not available
Price history
| Date | Event | Price |
|---|---|---|
| 8/5/2026 | Listed for sale | $948,000$405/sqft |
Source: MLS PIN #73559571 Report a problem | ||
Public tax history
Tax history is unavailable.
Monthly payment
Est. payment
Payment breakdown
Explore the cost of this home by adjusting the details. Changes won't be saved.Climate risks
Neighborhood: 01730
Nearby schools
GreatSchools rating
- 8/10Lt Job Lane SchoolGrades: 3-5Distance: 1.1 mi
- 9/10John Glenn Middle SchoolGrades: 6-8Distance: 2 mi
- 10/10Bedford High SchoolGrades: 9-12Distance: 1.8 mi
Schools provided by the listing agent
- Elementary: Davis/Lane
- Middle: John Glenn
- High: Bedford
Source: MLS PIN. This data may not be complete. We recommend contacting the local school district to confirm school assignments for this home.
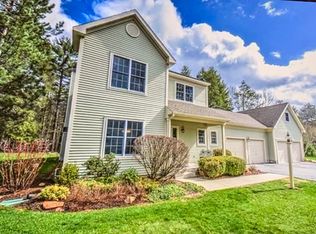
- $1,020,1002 bd3 ba2.7k sqft8 Hawthorne Ln #8, Bedford, MA 01730Off Market
- $989,9002 bd3 ba2.1k sqft12 Chestnut Ln UNIT 12, Bedford, MA 01730For Sale

- $907,7222 bd3 ba2.1k sqft5 Chestnut Ln #5, Bedford, MA 01730Sold

- $911,0002 bd2 ba1.6k sqft11 Chestnut Ln, Bedford, MA 01730Off Market

- $1,537,3005 bd4 ba4k sqft220 Dudley Rd, Bedford, MA 01730Off Market
- $875,0002 bd2 ba1.8k sqft7 Moore Cir, Bedford, MA 01730Sold
- $994,5002 bd2 ba2.4k sqft15 Pheasant Ln UNIT 15, Bedford, MA 01730Sold
- $1,632,9004 bd2 ba3.7k sqft218 Dudley Rd, Bedford, MA 01730Off Market
A local agent can set up tours, give advice and negotiate with sellers.
Similar homes
- $950,0003 bd3 ba3.3k sqftLane Farm Condominiums, Bedford, MA 01730For Sale
 MLS ID #73531042, Lester Savage, Berkshire Hathaway HomeServices Commonwealth Real Estate. MLS PIN
 - $1,148,0004 bd3 ba1.9k sqft200 South Rd, Bedford, MA 01730For Sale
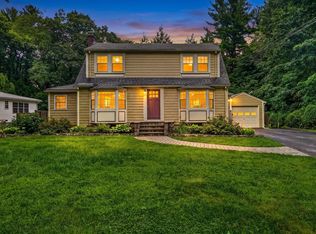 MLS ID #73559435, Team Suzanne and Company, Compass. MLS PIN
 - $945,0004 bd3 ba2.7k sqft23 Banbury Dr, Westford, MA 01886For Sale
 MLS ID #73559664, Flynn Team, Keller Williams Realty-Merrimack. MLS PIN
 - $998,0004 bd3 ba3k sqft5 Adirondack Rd, Chelmsford, MA 01824For Sale
 MLS ID #73558895, Team Suzanne and Company, Compass. MLS PIN
 - $1,262,0005 bd3 ba3.2k sqft106 Concord Rd, Bedford, MA 01730For SaleMLS ID #73556281, Team Suzanne and Company, Compass. MLS PIN
- $1,145,0005 bd3 ba3.1k sqft289 Concord Rd, Bedford, MA 01730For SaleMLS ID #73533916, Diane Cadogan Hughes, Barrett Sotheby's International Realty. MLS PIN
- $925,0004 bd4 ba3.3k sqft431 River St, Dunstable, MA 01827For SaleMLS ID #73559537, Jenepher Spencer, Coldwell Banker Realty - Westford. MLS PIN
- $825,0003 bd3 ba2.2k sqft6 Whitcomb Ave, Littleton, MA 01460For SaleMLS ID #73559859, Find Your Village Real Estate Team, Keller Williams Realty Boston Northwest. MLS PIN
- $975,0003 bd3 ba2.5k sqft267 Beacon St, Andover, MA 01810For SaleMLS ID #73557213, Tyler Richards, Realty ONE Group Nest. MLS PIN
- $889,0003 bd3 ba2.1k sqft32 Shaker Ln, Littleton, MA 01460For SaleMLS ID #73553628, Knox Real Estate Group, William Raveis R.E. & Home Services. MLS PIN
- $899,0003 bd3 ba1.9k sqft22 Briarwood Dr, Westford, MA 01886For SaleMLS ID #73557902, Flynn Team, Keller Williams Realty-Merrimack. MLS PIN
- $1,080,0003 bd2 ba1.9k sqft35 Parker St, Acton, MA 01720For SaleMLS ID #73556644, Senkler, Pasley & Whitney, Coldwell Banker Realty - Concord. MLS PIN
- $988,0003 bd3 ba2.5k sqft11 Longmeadow Way, Acton, MA 01720For SaleMLS ID #73492464, Abby & Emmy White Team, LandVest, Inc., Concord. MLS PIN
- $1,049,0004 bd3 ba3.2k sqft4 Heritage Dr, Reading, MA 01867For SaleMLS ID #73558639, Terrence Tully, CDG Realty Group. MLS PIN
- $769,9003 bd3 ba2.9k sqft5 Patriot Way, Lowell, MA 01854For SaleMLS ID #73558290, Sharon Narbonne, LAER Realty Partners. MLS PIN
- $899,0002 bd2 ba1.8k sqft165 Old Stow Rd, Concord, MA 01742For SaleMLS ID #73540776, The Ridick Revis Group, Compass. MLS PIN
- $779,0002 bd3 ba2.4k sqftThe Arbors At Bellow Farm, Acton, MA 01720For SaleMLS ID #73541518, Matt Danehy, Keller Williams Realty-Merrimack. MLS PIN
- $849,9004 bd3 ba3.3k sqft7 Eaton Dr, Hudson, MA 01749For SaleMLS ID #73559889, Erin Peckham, Bridge Realty. MLS PIN
- $899,9003 bd3 ba2.3k sqft171 Depot Rd, Boxboro, MA 01719For SaleMLS ID #73541439, Kristin B. Hilberg, Keller Williams Realty Boston Northwest. MLS PIN
- $979,0003 bd3 ba2.2k sqft25 Indian Hill Rd, Woburn, MA 01801For SaleMLS ID #73547408, Joanne Mulkerin, J. Mulkerin Realty. MLS PIN
