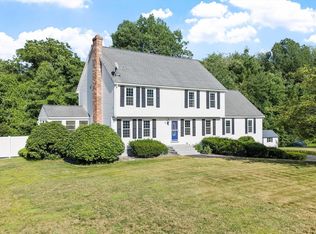
Offer Deadline August 11th Tuesday 2pm. Welcome to this inviting South Westford gem, nestled in a desirable neighborhood & minutes to dining/shopping, Rte 110 & I-495, Kimballs & Nashoba Ski, walking trails/parks, & top schools. Resting on a large level lot w/professional landscaping, abundant space for play/gardening/bird watching, this setting provides both beauty & privacy. The owners have loved & cared for 23 Banbury for nearly 50 years, it’s now your turn to make it your own. This 4 Bd, 2.5 Bath Colonial is spacious and warm, and has an excellent layout for entertaining & large gatherings. The heart of the home is the remodeled kitchen which features custom cabinetry, generous pantry & counter space, and a breakfast bar. The kitchen opens into a spacious dining room, cozy fireplaced family room, & expansive sunroom addition with skylights, vaulted ceiling, sliders to the composite deck, & walls of windows for year round views of the backyard oasis. Rounding out the main level are an updated BA and a light filled living room which spans from the front of the house to the back. So much space for extended family to spread out. On the 2nd level, you’ll find all 4 Bd's plus 2 renovated Ba's. The main suite has an en-suite private bathroom w/shower. The 3 additional Bd’s are generously sized & provide ample closet space. Rounding out this level is another Full Ba & pull down stairs to the attic offering add’l storage space. The enormous lower level is partially finished with potential for an office, playroom, media & exercise. The large unfinished portion features a sizeable laundry area, separate shop/hobby room, and tons of storage space. The oversized 2 car attached garage offers space for cars, toys, and more storage above. The garage enters directly into the kitchen for easy grocery runs and convenience. Additional updates include the roof, vinyl siding, windows & sliders, septic tank, composite deck, Irrigation system, Generac generator, garage doors, gutters, hardwoods, blinds, ADT security, Reeds Ferry shed. Come visit the open houses or book a private showing today. Some photos virtually staged.
For sale
$945,000
23 Banbury Dr, Westford, MA 01886
4beds
2,720sqft
:
Get pre-qualified$6,149/mo
Single Family Residence
Built in 1973
0.93 Acres Lot
$930,300 Zestimate®
$347/sqft
$-- HOA
What's special
Cozy fireplaced family roomRemodeled kitchenBreakfast barSpacious and warmCustom cabinetry
- 5 days |
- 1,600 |
- 111 |
Likely to sell faster than
Zillow last checked:
Listing updated:
Listed by:
Flynn Team 978-257-0677,
Keller Williams Realty-Merrimack 978-692-3280,
Judd Braverman 978-799-9735
Source: MLS PIN,MLS#: 73559664
Facts & features
Interior
Bedrooms & bathrooms
- Bedrooms: 4
- Bathrooms: 3
- Full bathrooms: 2
- 1/2 bathrooms: 1
- Main level bathrooms: 1
Primary bedroom
- Features: Bathroom - 3/4, Closet, Flooring - Hardwood
- Level: Second
- Area: 183.42
- Dimensions: 15.5 x 11.83
Bedroom 2
- Features: Closet, Flooring - Hardwood
- Level: Second
- Area: 131.25
- Dimensions: 12.5 x 10.5
Bedroom 3
- Features: Closet, Flooring - Hardwood
- Level: Second
- Area: 142
- Dimensions: 12 x 11.83
Bedroom 4
- Features: Closet, Flooring - Hardwood
- Level: Second
- Area: 126
- Dimensions: 12 x 10.5
Primary bathroom
- Features: Yes
Bathroom 1
- Features: Bathroom - Half, Flooring - Stone/Ceramic Tile, Lighting - Sconce
- Level: Main,First
- Area: 22
- Dimensions: 6 x 3.67
Bathroom 2
- Features: Bathroom - 3/4, Bathroom - Tiled With Shower Stall, Flooring - Vinyl, Cabinets - Upgraded, Lighting - Sconce
- Level: Second
- Area: 43.92
- Dimensions: 8.5 x 5.17
Bathroom 3
- Level: Second
- Area: 43.33
- Dimensions: 8 x 5.42
Dining room
- Features: Flooring - Hardwood, Window(s) - Bay/Bow/Box, Chair Rail, Lighting - Overhead
- Level: Main,First
- Area: 120
- Dimensions: 12 x 10
Family room
- Features: Flooring - Hardwood, Window(s) - Picture
- Level: Main,First
- Area: 189.75
- Dimensions: 17.25 x 11
Kitchen
- Features: Flooring - Hardwood, Breakfast Bar / Nook, Open Floorplan, Recessed Lighting
- Level: Main,First
- Area: 208.33
- Dimensions: 20.83 x 10
Living room
- Features: Flooring - Hardwood, Window(s) - Picture
- Level: Main,First
- Area: 247.11
- Dimensions: 21.33 x 11.58
Heating
- Baseboard, Electric Baseboard, Natural Gas, Ductless
Cooling
- Window Unit(s), Ductless, Whole House Fan
Appliances
- Included: Gas Water Heater, Range, Dishwasher, Refrigerator, Washer, Dryer
- Laundry: In Basement, Electric Dryer Hookup, Washer Hookup
Features
- Ceiling Fan(s), Open Floorplan, Recessed Lighting, Slider, Lighting - Overhead, Closet, Sun Room, Bonus Room, Entry Hall, Central Vacuum
- Flooring: Wood, Tile, Vinyl, Flooring - Hardwood, Laminate
- Doors: Insulated Doors, Storm Door(s)
- Windows: Picture, Insulated Windows, Storm Window(s), Screens
- Basement: Full,Partially Finished,Interior Entry,Bulkhead
- Number of fireplaces: 1
- Fireplace features: Family Room
Interior area
- Total structure area: 2,720
- Total interior livable area: 2,720 sqft
- Finished area above ground: 2,248
- Finished area below ground: 472
Property
Parking
- Total spaces: 9
- Parking features: Attached, Garage Door Opener, Storage, Paved Drive, Paved
- Attached garage spaces: 2
- Uncovered spaces: 7
Features
- Patio & porch: Deck - Roof, Deck - Composite
- Exterior features: Deck - Roof, Deck - Composite, Rain Gutters, Storage, Professional Landscaping, Sprinkler System, Screens
Lot
- Size: 0.93 Acres
- Features: Wooded, Level
Details
- Additional structures: Workshop
- Parcel number: M:0012.0 P:0004 S:0000,871972
- Zoning: RA
Construction
Type & style
- Home type: SingleFamily
- Architectural style: Colonial,Garrison
- Property subtype: Single Family Residence
Materials
- Frame
- Foundation: Concrete Perimeter
- Roof: Shingle
Condition
- Year built: 1973
Utilities & green energy
- Electric: Generator, 200+ Amp Service
- Sewer: Private Sewer
- Water: Private
- Utilities for property: for Electric Range, for Electric Dryer, Washer Hookup
Community & HOA
Community
- Features: Shopping, Tennis Court(s), Park, Walk/Jog Trails, Stable(s), Golf, Medical Facility, Bike Path, Conservation Area, Highway Access, House of Worship, Public School
HOA
- Has HOA: No
Location
- Region: Westford
Financial & listing details
- Price per square foot: $347/sqft
- Tax assessed value: $724,900
- Annual tax amount: $9,764
- Date on market: 8/5/2026
Estimated market value
$930,300
$884,000 - $977,000
$4,279/mo
Price history
| Date | Event | Price |
|---|---|---|
| 8/5/2026 | Listed for sale | $945,000+1052.4%$347/sqft |
Source: MLS PIN #73559664 Report a problem | ||
| 3/30/1979 | Sold | $82,000$30/sqft |
Source: Agent Provided Report a problem | ||
Public tax history
| Year | Property taxes | Tax assessment |
|---|---|---|
| 2025 | $9,507 | $690,400 |
| 2024 | $9,507 +1.1% | $690,400 +8.3% |
| 2023 | $9,407 +5.1% | $637,300 +18.5% |
| 2022 | $8,947 | $537,700 |
| 2021 | $8,947 +1.4% | $537,700 -0.5% |
| 2020 | $8,826 +2.3% | $540,500 +3.7% |
| 2019 | $8,629 +4.3% | $521,100 +2% |
| 2018 | $8,270 +4.4% | $511,100 +5.9% |
| 2017 | $7,918 +2.7% | $482,500 +2% |
| 2016 | $7,713 +2.2% | $473,200 +1.8% |
| 2015 | $7,548 +0.7% | $464,800 +2.9% |
| 2014 | $7,497 +2.4% | $451,600 -0.5% |
| 2013 | $7,321 +2.5% | $453,900 -1.2% |
| 2012 | $7,142 +3.4% | $459,300 +1.3% |
| 2011 | $6,904 +1.5% | $453,300 -2.5% |
| 2010 | $6,804 +3.2% | $465,100 -1.4% |
| 2009 | $6,592 +8.3% | $471,900 +3.9% |
| 2008 | $6,084 +0.9% | $454,000 -1.3% |
| 2007 | $6,027 +4% | $460,100 +2.6% |
| 2006 | $5,796 -4% | $448,600 +1.7% |
| 2005 | $6,036 +9.8% | $441,200 +12.4% |
| 2004 | $5,496 +10.8% | $392,600 +14.8% |
| 2003 | $4,962 +1.8% | $342,000 +21.5% |
| 2001 | $4,874 +22.7% | $281,400 +9.1% |
| 2000 | $3,972 +15.1% | $257,900 +7.5% |
| 1996 | $3,450 | $239,900 |
Find assessor info on the county website
Monthly payment
Est. payment
Payment breakdown
Explore the cost of this home by adjusting the details. Changes won't be saved.Climate risks
Neighborhood: 01886
Nearby schools
GreatSchools rating
- 8/10John A. Crisafulli Elementary SchoolGrades: 3-5Distance: 2 mi
- 8/10Blanchard Middle SchoolGrades: 6-8Distance: 3.7 mi
- 9/10Westford AcademyGrades: 9-12Distance: 2.3 mi
- $898,9004 bd3 ba2.5k sqft11 Banbury Dr, Westford, MA 01886Off Market
- $834,7003 bd1 ba1.9k sqft4 Kings Rd, Westford, MA 01886Off Market
- $1,033,7004 bd2 ba3.1k sqft21 Banbury Dr, Westford, MA 01886Off Market
- $832,2004 bd2 ba1.9k sqft24 Banbury Dr, Westford, MA 01886Off Market
- $944,6004 bd2 ba2.2k sqft26 Banbury Dr, Westford, MA 01886Off Market
- $925,1004 bd2 ba3k sqft9 Banbury Dr, Westford, MA 01886Off Market
- $795,0004 bd2 ba2.1k sqft22 Banbury Dr, Westford, MA 01886Off Market
- $901,5004 bd3 ba2.4k sqft15 Banbury Dr, Westford, MA 01886Off Market
A local agent can set up tours, give advice and negotiate with sellers.
Similar homes
- $1,074,0004 bd3 ba3k sqft19 Villanova Dr, Westford, MA 01886For Sale
 MLS ID #73553244, Flynn Team, Keller Williams Realty-Merrimack. MLS PIN
 - $995,0004 bd4 ba3.6k sqft117 Depot St, Westford, MA 01886For Sale
 MLS ID #73516700, Joseph DiStefano, Keller Williams Realty-Merrimack. MLS PIN
 - $998,0004 bd3 ba3k sqft5 Adirondack Rd, Chelmsford, MA 01824For Sale
 MLS ID #73558895, Team Suzanne and Company, Compass. MLS PIN
 - $899,0003 bd3 ba1.9k sqft22 Briarwood Dr, Westford, MA 01886For Sale
 MLS ID #73557902, Flynn Team, Keller Williams Realty-Merrimack. MLS PIN
 - $970,0005 bd3 ba2.7k sqft18 Proctor Rd, Chelmsford, MA 01824For SaleMLS ID #73556465, Geraldine Wilcox, Barrett Sotheby's International Realty. MLS PIN
- $850,0004 bd3 ba2.1k sqft5 Strawberry Ln, Billerica, MA 01821For SaleMLS ID #73558722, Stig Bergquist, Keller Williams Realty. MLS PIN
- $825,0003 bd3 ba2.2k sqft6 Whitcomb Ave, Littleton, MA 01460For SaleMLS ID #73559859, Find Your Village Real Estate Team, Keller Williams Realty Boston Northwest. MLS PIN
- $774,0003 bd2 ba2.5k sqft270 Groton Rd, Westford, MA 01886For SaleMLS ID #73534589, Flynn Team, Keller Williams Realty-Merrimack. MLS PIN
- $875,0004 bd3 ba2.5k sqft60 Whitman St, Stow, MA 01775For SaleMLS ID #73559690, Friedler / Marchant Living Group, Hammond Residential Real Estate. MLS PIN
- $939,0004 bd2 ba2.1k sqft71 Colonial Dr, Reading, MA 01867For SaleMLS ID #73560368, Brian & Diana Segool, Gibson Sotheby's International Realty. MLS PIN
- $889,0003 bd3 ba2.1k sqft32 Shaker Ln, Littleton, MA 01460For SaleMLS ID #73553628, Knox Real Estate Group, William Raveis R.E. & Home Services. MLS PIN
- $998,0005 bd4 ba2.4k sqft6 Hillcrest Rd, Bedford, MA 01730For SaleMLS ID #73560186, Team Suzanne and Company, Compass. MLS PIN
- $899,0004 bd3 ba3.9k sqft43 Tavern Rd, Groton, MA 01450For SaleMLS ID #73556426, Paul Sadatis, Homie Realty Group. MLS PIN
- $849,9003 bd3 ba2.7k sqft280 Depot St, Dunstable, MA 01827For SaleMLS ID #73560537, The Fredette Group, Keller Williams Realty-Merrimack. MLS PIN
- $739,9004 bd3 ba2.2k sqft5 Ohio Rd, Tyngsboro, MA 01879For SaleMLS ID #73559914, Judi Martin, Keller Williams Realty-Merrimack. MLS PIN
- $699,0003 bd2 ba1.5k sqft33 Cold Spring Rd, Westford, MA 01886For SaleMLS ID #73543403, Ann Bennett, eXp Realty LLC - Corporate Office. MLS PIN
- $885,0004 bd2 ba1.9k sqft75 Lexington St, Burlington, MA 01803For SaleMLS ID #73560657, David Jackson, Jackson and Company Real Estate LLC. MLS PIN
- $995,0004 bd4 ba3.1k sqft15 Cabot Rd, Stoneham, MA 02180For SaleMLS ID #73560582, Jane Collinson, Gibson Sotheby's International Realty. MLS PIN
- $949,9004 bd3 ba2.6k sqft12 Swanson Rd, Framingham, MA 01701For SaleMLS ID #73548815, Teamwork Realty Group, Teamwork Realty Group, LLC. MLS PIN
- $815,0003 bd2 ba1.7k sqft58 Roosevelt Rd, Wilmington, MA 01887For SaleMLS ID #73560312, Patricia Marsh, Realty Executives Marsh & Associates. MLS PIN
