*** SATURDAY 8/15 OPEN HOUSE CANCELLED *** Exceptional updates, timeless style, & an unbeatable location come together in this home in one of Westford's most desirable neighborhoods! Nestled on a peaceful CUL-DE-SAC with sidewalks, this beautifully maintained home offers the perfect blend of privacy & convenience, just minutes from Route 3 for commuting. The outstanding curb appeal makes a lasting impression; the large, level front yard, an expansive side lawn, & meticulously maintained landscaping reflects true pride of ownership & provides endless possibilities for hosting summer gatherings, gardening, or simply enjoying the outdoors! A bright & welcoming interior results from fresh & neutral paint in every room, while the board-n-batten detail in the foyer & kitchen adds architectural character. At the heart of the home, the BEAUTIFULLY REMODELED KITCHEN features classic ceiling-height white shaker cabinetry, gorgeous quartz countertops, a large farmhouse sink, herringbone stone backsplash, premium KitchenAid & Bosch stainless steel appliances, designer lighting, & hardwood flooring. The kitchen flows into a bonus room for dining, home office or playroom, with a slider to the private deck in a quiet, peaceful setting for entertaining & recharging. The inviting family room boasts a cozy fireplace & abundant natural light where family & friends will gather. Upstairs, the spacious main suite offers a vaulted ceiling with skylight, ceiling fan, walk-in closet, & full bath with a shower & a quartz-topped vanity. Two additional generously-sized bedrooms have neutral carpeting & they share a nearby full bathroom. The WALKOUT BASEMENT WITH FULL WINDOWS can be finished for a recreation room, gym, media room, or guest suite. Recent improvements include the roof, furnace, thermostats, bathroom fan, lighting, toilets & water treatment system.Two-zone heating & cooling ensure year-round comfort, & an ADT security system provides additional peace of mind.
Pending
Price cut: $50K (8/11)
$849,000
22 Briarwood Dr, Westford, MA 01886
3beds
1,920sqft
Single Family Residence
Built in 1994
0.49 Acres Lot
$851,600 Zestimate®
$442/sqft
$-- HOA
What's special
Cozy fireplaceInviting family roomCeiling fanHerringbone stone backsplashSpacious main suiteTwo additional generously-sized bedroomsLarge level front yard
- 24 days |
- 1,750 |
- 89 |
Likely to sell faster than
Zillow last checked:
Listing updated:
Listed by:
Flynn Team 978-257-0677,
Keller Williams Realty-Merrimack 978-692-3280,
Edward Flynn 978-257-0736
Source: MLS PIN,MLS#: 73557902
Facts & features
Interior
Bedrooms & bathrooms
- Bedrooms: 3
- Bathrooms: 3
- Full bathrooms: 2
- 1/2 bathrooms: 1
Primary bedroom
- Features: Bathroom - Full, Skylight, Ceiling Fan(s), Vaulted Ceiling(s), Walk-In Closet(s), Flooring - Wall to Wall Carpet
- Level: Second
- Area: 182
- Dimensions: 14 x 13
Bedroom 2
- Features: Ceiling Fan(s), Flooring - Wall to Wall Carpet, Lighting - Overhead
- Level: Second
- Area: 195
- Dimensions: 15 x 13
Bedroom 3
- Features: Flooring - Wall to Wall Carpet, Lighting - Overhead
- Level: Third
- Area: 169
- Dimensions: 13 x 13
Primary bathroom
- Features: Yes
Bathroom 1
- Features: Bathroom - With Shower Stall, Flooring - Vinyl, Countertops - Stone/Granite/Solid
- Level: Second
- Area: 80
- Dimensions: 10 x 8
Bathroom 2
- Features: Bathroom - With Tub & Shower, Closet - Linen, Flooring - Vinyl
- Level: Second
- Area: 80
- Dimensions: 10 x 8
Bathroom 3
- Features: Bathroom - Half, Flooring - Hardwood
- Level: First
- Area: 35
- Dimensions: 7 x 5
Dining room
- Features: Flooring - Wall to Wall Carpet, Exterior Access, Slider
- Level: First
- Area: 156
- Dimensions: 13 x 12
Family room
- Features: Flooring - Wall to Wall Carpet
- Level: First
- Area: 247
- Dimensions: 19 x 13
Kitchen
- Features: Flooring - Hardwood, Window(s) - Bay/Bow/Box, Countertops - Stone/Granite/Solid, Kitchen Island, Breakfast Bar / Nook, Remodeled, Stainless Steel Appliances, Gas Stove, Lighting - Pendant
- Level: First
- Area: 294
- Dimensions: 21 x 14
Heating
- Central, Forced Air, Natural Gas
Cooling
- Central Air
Appliances
- Included: Gas Water Heater, Range, Dishwasher, Microwave, Refrigerator, Washer, Dryer
Features
- Closet, Lighting - Overhead, Entrance Foyer
- Flooring: Vinyl, Carpet, Hardwood, Flooring - Hardwood
- Basement: Full,Walk-Out Access,Interior Entry,Concrete,Unfinished
- Number of fireplaces: 1
- Fireplace features: Family Room
Interior area
- Total structure area: 1,920
- Total interior livable area: 1,920 sqft
- Finished area above ground: 1,920
- Finished area below ground: 952
Video & virtual tour
Property
Parking
- Total spaces: 6
- Parking features: Attached, Garage Door Opener, Paved Drive, Off Street, Paved
- Attached garage spaces: 2
- Uncovered spaces: 4
Features
- Patio & porch: Deck
- Exterior features: Deck
Lot
- Size: 0.49 Acres
- Features: Cul-De-Sac
Details
- Parcel number: 3215442
- Zoning: RA
Construction
Type & style
- Home type: SingleFamily
- Architectural style: Colonial
- Property subtype: Single Family Residence
Materials
- Frame
- Foundation: Concrete Perimeter
- Roof: Shingle
Condition
- Year built: 1994
Utilities & green energy
- Electric: Circuit Breakers, 100 Amp Service
- Sewer: Private Sewer
- Water: Private
- Utilities for property: for Gas Range, for Gas Oven
Community & HOA
Community
- Features: Highway Access, Public School
- Security: Security System
HOA
- Has HOA: No
Location
- Region: Westford
Financial & listing details
- Price per square foot: $442/sqft
- Tax assessed value: $837,500
- Annual tax amount: $11,281
- Date on market: 8/4/2026
- Exclusions: Dining Room Corner Cabinet (Detached)
- Road surface type: Paved
Estimated market value
$851,600
$809,000 - $894,000
$3,727/mo
Price history
| Date | Event | Price |
|---|---|---|
| 8/15/2026 | Pending sale | $849,000$442/sqft |
Source: MLS PIN #73557902 Report a problem | ||
| 8/11/2026 | Price change | $849,000-5.6%$442/sqft |
Source: MLS PIN #73557902 Report a problem | ||
| 8/1/2026 | Listed for sale | $899,000+10.7%$468/sqft |
Source: MLS PIN #73557902 Report a problem | ||
| 8/18/2022 | Sold | $812,000+11.2%$423/sqft |
Source: MLS PIN #73007526 Report a problem | ||
| 7/14/2022 | Contingent | $730,000$380/sqft |
Source: MLS PIN #73007526 Report a problem | ||
| 7/6/2022 | Listed for sale | $730,000+215.9%$380/sqft |
Source: MLS PIN #73007526 Report a problem | ||
| 9/29/1994 | Sold | $231,075$120/sqft |
Source: Public Record Report a problem | ||
Public tax history
| Year | Property taxes | Tax assessment |
|---|---|---|
| 2025 | $10,673 | $775,100 |
| 2024 | $10,673 +0.6% | $775,100 +7.9% |
| 2023 | $10,605 +13.6% | $718,500 +28.1% |
| 2022 | $9,335 | $561,000 |
| 2021 | $9,335 +1.5% | $561,000 -0.4% |
| 2020 | $9,194 +2.4% | $563,000 +3.8% |
| 2019 | $8,979 +2.3% | $542,200 |
| 2018 | $8,773 +3.8% | $542,200 +5.2% |
| 2017 | $8,454 +5.4% | $515,200 +4.7% |
| 2016 | $8,021 +1.8% | $492,100 +1.4% |
| 2015 | $7,878 +5.2% | $485,100 +7.6% |
| 2014 | $7,487 +1.8% | $451,000 -1.1% |
| 2013 | $7,354 -0.1% | $455,900 -3.7% |
| 2012 | $7,358 +2.1% | $473,200 |
| 2011 | $7,207 +1.7% | $473,200 -2.3% |
| 2010 | $7,085 +7.1% | $484,300 +2.3% |
| 2009 | $6,613 +1.5% | $473,400 -2.7% |
| 2008 | $6,516 +1.3% | $486,300 -1% |
| 2007 | $6,432 +2.4% | $491,000 +1% |
| 2006 | $6,279 +2.3% | $486,000 +8.3% |
| 2005 | $6,140 +6.8% | $448,800 +9.3% |
| 2004 | $5,748 +10.4% | $410,600 +14.4% |
| 2003 | $5,206 +7.2% | $358,800 +28% |
| 2001 | $4,855 +17% | $280,300 +4% |
| 2000 | $4,149 +25.6% | $269,400 +17.3% |
| 1996 | $3,303 | $229,700 |
Find assessor info on the county website
Monthly payment
Est. payment
Payment breakdown
Explore the cost of this home by adjusting the details. Changes won't be saved.Climate risks
Neighborhood: 01886
Nearby schools
GreatSchools rating
- NARita E. Miller Elementary SchoolGrades: PK-2Distance: 0.8 mi
- 9/10Stony Brook SchoolGrades: 6-8Distance: 2.1 mi
- 9/10Westford AcademyGrades: 9-12Distance: 4.1 mi
Schools provided by the listing agent
- Elementary: Miller, Day
- Middle: Stony Brook
- High: Westford Academy
Source: MLS PIN. This data may not be complete. We recommend contacting the local school district to confirm school assignments for this home.
- $970,2004 bd3 ba2.6k sqft20 Briarwood Dr, Westford, MA 01886Off Market
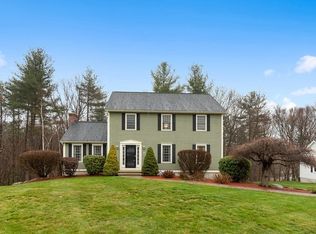
- $949,8003 bd2 ba2.5k sqft24 Briarwood Dr, Westford, MA 01886Off Market
- $964,6003 bd2 ba2.8k sqft15 Briarwood Dr, Westford, MA 01886Off Market
- $1,006,7004 bd2 ba2.1k sqft18 Briarwood Dr, Westford, MA 01886Off Market
- $1,001,3004 bd2 ba2.4k sqft13 Briarwood Dr, Westford, MA 01886Off Market
- $1,167,8005 bd3 ba3.1k sqft11 Briarwood Dr, Westford, MA 01886Off Market
- $1,027,3004 bd2 ba3k sqft9 Briarwood Dr, Westford, MA 01886Off Market
- $898,0003 bd2 ba1.9k sqft16 Briarwood Dr, Westford, MA 01886Off Market
A local agent can set up tours, give advice and negotiate with sellers.
Similar homes
- $840,0003 bd2 ba1.8k sqft35 Keyes Rd, Westford, MA 01886For Sale
 MLS ID #73525580, The Tabassi Team, RE/MAX Partners Relocation. MLS PIN
 - $749,9003 bd2 ba1.8k sqft3 Dayton St, North Chelmsford, MA 01863For Sale
 MLS ID #73568261, Marie Cumming, Real Broker MA, LLC. MLS PIN
 - $759,9004 bd3 ba2.3k sqft58 Carlisle Rd, Westford, MA 01886For Sale
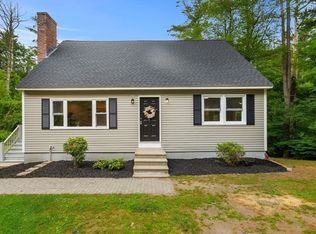 MLS ID #73556583, Abate & Ford Real Estate Team, Coldwell Banker Realty - Haverhill. MLS PIN
 - $649,9994 bd2 ba1.7k sqft250 Groton Rd, Westford, MA 01886For Sale
 MLS ID #73547894, Michael Wetherbee, Cameron Real Estate Group. MLS PIN
 - $750,0003 bd4 ba2.5k sqft470 Lost Lake Dr, Groton, MA 01450For SaleMLS ID #73568216, Jenepher Spencer, Coldwell Banker Realty - Westford. MLS PIN
- $875,0003 bd3 ba2.1k sqft32 Shaker Ln, Littleton, MA 01460For SaleMLS ID #73553628, Knox Real Estate Group, William Raveis R.E. & Home Services. MLS PIN
- $840,0004 bd3 ba2.8k sqft79 Wyndridge Cir, Pelham, NH 03076For SaleMLS ID #73559535, Team Blue, ERA Key Realty Services. MLS PIN
- $800,0003 bd3 ba2.5k sqft14 Village Rd, Pepperell, MA 01463For SaleMLS ID #73568218, Jenepher Spencer, Coldwell Banker Realty - Westford. MLS PIN
- $895,0004 bd3 ba2k sqft3 Eldridge Rd, Harvard, MA 01451For SaleMLS ID #73567964, Jennifer Gavin, Coldwell Banker Realty - Concord. MLS PIN
- $825,0003 bd3 ba2.8k sqft190 Wyndridge Cir, Pelham, NH 03076For SaleMLS ID #73521924, Susan Tisbert, Susan J. Tisbert Realty. MLS PIN
- $900,0003 bd3 ba2.7k sqft4 Meadow Dr, Littleton, MA 01460For SaleMLS ID #73533080, Lin Shi, Phoenix Real Estate. MLS PIN
- $849,0003 bd2 ba1.9k sqft21 Freeport Dr, Burlington, MA 01803For SaleMLS ID #73563589, Top Home Team, Coldwell Banker Realty. MLS PIN
- $825,0004 bd3 ba2.3k sqft135 Jennies Way, Tewksbury, MA 01876For SaleMLS ID #73530987, Maureen Howe, ERA Key Realty Services. MLS PIN
- $849,9004 bd2 ba1.6k sqft7 Hillcrest Dr, Acton, MA 01720For SaleMLS ID #73554628, Jerry Song, Greatland Real Estate LLC. MLS PIN
- $750,0003 bd2 ba1.8k sqft55 Peach Orchard Rd, Burlington, MA 01803For SaleMLS ID #73567709, The Joanna Schlansky Residential Team, Elite Realty Experts, LLC. MLS PIN
- $875,0004 bd3 ba2.1k sqft368 Hill Rd, Boxboro, MA 01719For SaleMLS ID #73554064, Kristin B. Hilberg, Keller Williams Realty Boston Northwest. MLS PIN
- $849,9004 bd3 ba2.7k sqft1016 Whipple Rd, Tewksbury, MA 01876For SaleMLS ID #73529381, Vincent Kaba, Keller Williams Realty Evolution. MLS PIN
- $899,9003 bd3 ba2.3k sqft171 Depot Rd, Boxboro, MA 01719For SaleMLS ID #73541439, Kristin B. Hilberg, Keller Williams Realty Boston Northwest. MLS PIN
- $700,0003 bd2 ba2.4k sqft334 Rogers St, Lowell, MA 01852For SaleMLS ID #73553305, Lidiya Dimova, Lamacchia Realty, Inc.. MLS PIN
- $829,0003 bd2 ba1.7k sqft8 Charles St, Stoneham, MA 02180For SaleMLS ID #73568203, Susan Le, MP Signature Realty LLC. MLS PIN
