You won’t want to miss this fully updated 4-bedroom, 2-bath Gambrel set on just over a half-acre lot! This move-in-ready home features a beautifully refreshed interior and exterior with fresh paint throughout, new vinyl flooring, updated bathrooms, and stylish new countertops. The kitchen boasts brand-new stainless steel appliances, while central air provides year-round comfort. Offering the perfect blend of modern updates and classic charm, this property is ready for its next owner to simply move in and enjoy. Don’t miss your opportunity to see this one in person!
For sale
Price cut: $25K (9/8)
$624,999
250 Groton Rd, Westford, MA 01886
4beds
1,768sqft
Single Family Residence
Built in 1978
0.54 Acres Lot
$629,100 Zestimate®
$354/sqft
$-- HOA
What's special
Stylish new countertopsUpdated bathroomsFresh paint throughoutNew vinyl flooring
- 73 days
- 2,222
- 151
Zillow last checked:
Listing updated:
Listed by:
Michael Wetherbee 978-361-7476,
Cameron Real Estate Group 781-486-3180
Source: MLS PIN,MLS#: 73547894
Facts & features
Interior
Bedrooms & bathrooms
- Bedrooms: 4
- Bathrooms: 2
- Full bathrooms: 2
Primary bedroom
- Features: Walk-In Closet(s), Flooring - Vinyl, Chair Rail, Lighting - Overhead
- Level: Second
- Area: 360.08
- Dimensions: 14.5 x 24.83
Bedroom 2
- Features: Closet, Flooring - Vinyl, Lighting - Overhead
- Level: Second
- Area: 185.28
- Dimensions: 15.33 x 12.08
Bedroom 3
- Features: Closet, Flooring - Vinyl, Lighting - Overhead
- Level: Second
- Area: 134.51
- Dimensions: 10.83 x 12.42
Bedroom 4
- Features: Closet, Flooring - Vinyl, Lighting - Overhead
- Level: First
- Area: 134.51
- Dimensions: 10.83 x 12.42
Bathroom 1
- Features: Bathroom - 3/4, Bathroom - With Shower Stall, Closet - Linen, Flooring - Vinyl, Lighting - Sconce, Lighting - Overhead
- Level: First
- Area: 66.44
- Dimensions: 7.67 x 8.67
Bathroom 2
- Features: Bathroom - Full, Bathroom - With Tub & Shower, Closet - Linen, Flooring - Vinyl, Lighting - Sconce, Lighting - Overhead
- Level: Second
- Area: 66.44
- Dimensions: 7.67 x 8.67
Dining room
- Features: Flooring - Vinyl, Lighting - Overhead
- Level: First
- Area: 180.04
- Dimensions: 14.5 x 12.42
Kitchen
- Features: Flooring - Vinyl, Countertops - Stone/Granite/Solid, Exterior Access, Stainless Steel Appliances, Gas Stove, Lighting - Overhead
- Level: First
- Area: 180.04
- Dimensions: 14.5 x 12.42
Living room
- Features: Flooring - Vinyl, Chair Rail, Lighting - Overhead
- Level: First
- Area: 184
- Dimensions: 15.33 x 12
Heating
- Forced Air, Natural Gas
Cooling
- Central Air
Appliances
- Included: Range, Dishwasher, Microwave, Refrigerator
- Laundry: In Basement
Features
- Basement: Full,Concrete,Unfinished
- Number of fireplaces: 1
- Fireplace features: Living Room
Interior area
- Total structure area: 1,768
- Total interior livable area: 1,768 sqft
- Finished area above ground: 1,768
Property
Parking
- Total spaces: 5
- Parking features: Paved Drive, Off Street
- Uncovered spaces: 5
Features
- Patio & porch: Deck - Wood
- Exterior features: Deck - Wood, Rain Gutters, Storage
Lot
- Size: 0.54 Acres
- Features: Cleared
Details
- Parcel number: M:0041.0 P:0002 S:0000,875611
- Zoning: RA
Construction
Type & style
- Home type: SingleFamily
- Property subtype: Single Family Residence
Materials
- Frame
- Foundation: Concrete Perimeter
Condition
- Year built: 1978
Utilities & green energy
- Sewer: Private Sewer
- Water: Private
- Utilities for property: for Gas Range
Community & HOA
HOA
- Has HOA: No
Location
- Region: Westford
Financial & listing details
- Price per square foot: $354/sqft
- Tax assessed value: $500,500
- Annual tax amount: $6,742
- Date on market: 7/10/2026
Estimated market value
$629,100
$598,000 - $661,000
$3,976/mo
Price history
| Date | Event | Price |
|---|---|---|
| 9/8/2026 | Price change | $624,999-3.8%$354/sqft |
Source: MLS PIN #73547894 Report a problem | ||
| 8/20/2026 | Price change | $649,999-2.3%$368/sqft |
Source: MLS PIN #73547894 Report a problem | ||
| 8/7/2026 | Listed for sale | $664,999$376/sqft |
Source: MLS PIN #73547894 Report a problem | ||
| 8/3/2026 | Contingent | $664,999$376/sqft |
Source: MLS PIN #73547894 Report a problem | ||
| 7/23/2026 | Price change | $664,999-2.2%$376/sqft |
Source: MLS PIN #73547894 Report a problem | ||
| 7/10/2026 | Listed for sale | $679,999$385/sqft |
Source: MLS PIN #73547894 Report a problem | ||
Public tax history
| Year | Property taxes | Tax assessment |
|---|---|---|
| 2025 | $6,607 | $479,800 |
| 2024 | $6,607 -0.1% | $479,800 +7.1% |
| 2023 | $6,612 +4.8% | $448,000 +18.1% |
| 2022 | $6,310 | $379,200 |
| 2021 | $6,310 +1.3% | $379,200 -0.6% |
| 2020 | $6,228 +4.5% | $381,400 +6% |
| 2019 | $5,957 +4.9% | $359,700 +2.5% |
| 2018 | $5,678 +4.8% | $350,900 +6.2% |
| 2017 | $5,420 +2.9% | $330,300 +2.3% |
| 2016 | $5,265 +2.3% | $323,000 +1.9% |
| 2015 | $5,148 -0.1% | $317,000 +2.1% |
| 2014 | $5,154 +1.9% | $310,500 -1% |
| 2013 | $5,058 +2.4% | $313,600 -1.3% |
| 2012 | $4,940 -0.2% | $317,700 -2.2% |
| 2011 | $4,950 -1.5% | $325,000 -5.4% |
| 2010 | $5,025 +4.7% | $343,500 |
| 2009 | $4,799 -1.9% | $343,500 -5.9% |
| 2008 | $4,892 | $365,100 -2.2% |
| 2007 | $4,892 +1.4% | $373,400 |
| 2006 | $4,824 +8% | $373,400 +14.4% |
| 2005 | $4,467 +12.2% | $326,500 +14.8% |
| 2004 | $3,982 +2% | $284,400 +5.7% |
| 2003 | $3,903 +23.8% | $269,000 +47.8% |
| 2001 | $3,152 +24.7% | $182,000 +10.9% |
| 2000 | $2,527 +15% | $164,100 +7.4% |
| 1996 | $2,197 | $152,800 |
Find assessor info on the county website
Monthly payment
Est. payment
Payment breakdown
Explore the cost of this home by adjusting the details. Changes won't be saved.Climate risks
Neighborhood: 01886
Similar homes
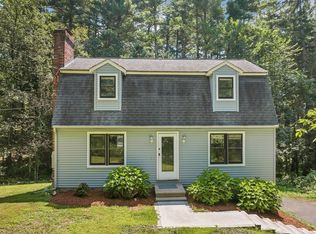
- $789,0003 bd2 ba1.8k sqft160 Groton Rd, Westford, MA 01886For Sale
 MLS ID #73575433, Therese Oliver, Keller Williams Realty Boston Northwest. MLS PIN
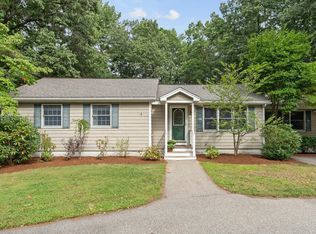
 - $589,0003 bd2 ba1.1k sqft10 Pine St, Westford, MA 01886For Sale
 MLS ID #73566031, Deb Forte, Century 21 North East. MLS PIN
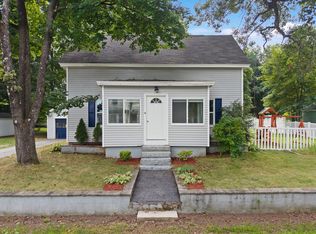
 - $629,9004 bd2 ba1.3k sqft74 North Rd, Chelmsford, MA 01824For Sale
 MLS ID #73554319, Patricia Nunez, Redfin Corp.. MLS PIN
 - $599,9004 bd2 ba1.5k sqft23 Shady Lane, Nashua, NH 03062Active
 MLS ID #5107277, Maryjane Lugo. PrimeMLS
