Rarely available free-standing townhouse at Lane Farm Condominiums offering a first suite and second floor bedrooms in a peaceful, bucolic setting on 5.19 acres, conveniently located near historic Bedford Center, town facilities, shops, and restaurants. Beautifully designed and thoughtfully crafted, the home features a skylit cathedral-ceiling great room with a gas fireplace, creating an airy and inviting main living space. The first-floor suite includes a tray ceiling, soaking tub, and walk-in closet, offering comfort and convenience. Additional main level highlights include a first-floor laundry and a well-appointed gourmet kitchen with gas cooking, cherry cabinetry, granite countertops, and a spacious dining area that opens to a heated sunroom. Be sure to check out the finished lower level, enhanced by multiple windows, providing flexible space ideal for a home office, crafting, playroom, or exercise area.
For sale
Price cut: $65K (6/30)
$985,000
5 Lane Farm Dr, Bedford, MA 01730
3beds
3,337sqft
:
Get pre-qualified$7,192/mo
Condominium, Townhouse
Built in 2005
5.19 Acres Lot
$1,092,600 Zestimate®
$295/sqft
$900/mo HOA
What's special
Gas fireplaceFirst-floor laundryTray ceilingSkylit cathedral-ceiling great roomFirst-floor suiteHeated sunroomGranite countertops
- 48 days |
- 1,317 |
- 25 |
Zillow last checked:
Listing updated:
Listed by:
Lester Savage 781-504-6856,
Berkshire Hathaway HomeServices Commonwealth Real Estate 781-862-0202
Source: MLS PIN,MLS#: 73531042
Facts & features
Interior
Bedrooms & bathrooms
- Bedrooms: 3
- Bathrooms: 3
- Full bathrooms: 2
- 1/2 bathrooms: 1
Primary bedroom
- Features: Bathroom - Full, Walk-In Closet(s), Flooring - Wall to Wall Carpet, Lighting - Overhead, Tray Ceiling(s)
- Level: First
- Area: 199.33
- Dimensions: 15.33 x 13
Bedroom 2
- Features: Flooring - Wall to Wall Carpet, Closet - Double
- Level: Second
- Area: 176.67
- Dimensions: 13.33 x 13.25
Bedroom 3
- Features: Flooring - Wall to Wall Carpet, Closet - Double
- Level: Second
- Area: 147.19
- Dimensions: 13.08 x 11.25
Primary bathroom
- Features: Yes
Bathroom 1
- Features: Bathroom - Full, Bathroom - Tiled With Tub, Bathroom - With Shower Stall
- Level: First
- Area: 71.11
- Dimensions: 10.67 x 6.67
Bathroom 2
- Features: Bathroom - Half
- Level: First
- Area: 21.72
- Dimensions: 4.92 x 4.42
Bathroom 3
- Features: Bathroom - Tiled With Tub & Shower, Flooring - Stone/Ceramic Tile
- Level: Second
- Area: 46.71
- Dimensions: 9.5 x 4.92
Dining room
- Features: Flooring - Hardwood, Window(s) - Bay/Bow/Box, Recessed Lighting, Lighting - Overhead
- Level: First
- Area: 120.04
- Dimensions: 11.17 x 10.75
Kitchen
- Features: Breakfast Bar / Nook, Exterior Access, Open Floorplan, Recessed Lighting, Gas Stove, Lighting - Overhead
- Level: First
- Area: 264.44
- Dimensions: 19.83 x 13.33
Living room
- Features: Skylight, Cathedral Ceiling(s), Ceiling Fan(s), Flooring - Hardwood, Recessed Lighting
- Level: Main,First
- Area: 288
- Dimensions: 18 x 16
Office
- Features: Flooring - Vinyl, Recessed Lighting
- Level: Basement
- Area: 287.64
- Dimensions: 18.17 x 15.83
Heating
- Forced Air, Electric Baseboard, Natural Gas
Cooling
- Central Air, Heat Pump, Dual, 3 or More
Appliances
- Included: Range, Dishwasher, Disposal, Refrigerator, Washer, Dryer
- Laundry: First Floor, In Unit
Features
- Recessed Lighting, Closet, Sun Room, Office, Play Room, Internet Available - Unknown
- Flooring: Tile, Flooring - Stone/Ceramic Tile, Vinyl
- Doors: Storm Door(s)
- Windows: Insulated Windows
- Has basement: Yes
- Number of fireplaces: 1
- Fireplace features: Living Room
Interior area
- Total structure area: 3,337
- Total interior livable area: 3,337 sqft
- Finished area above ground: 2,988
- Finished area below ground: 349
Property
Parking
- Total spaces: 6
- Parking features: Attached, Garage Door Opener, Off Street, Paved
- Attached garage spaces: 2
- Uncovered spaces: 4
Accessibility
- Accessibility features: No
Features
- Patio & porch: Enclosed
- Exterior features: Porch - Enclosed
Lot
- Size: 5.19 Acres
Details
- Parcel number: M:035 P:004411,4273221
- Zoning: A
Construction
Type & style
- Home type: Townhouse
- Property subtype: Condominium, Townhouse
Materials
- Frame
- Roof: Shingle
Condition
- Year built: 2005
Utilities & green energy
- Electric: 220 Volts, Circuit Breakers, 200+ Amp Service
- Sewer: Public Sewer
- Water: Public
- Utilities for property: for Gas Range
Community & HOA
Community
- Features: Public Transportation, Shopping, Highway Access, House of Worship, Public School
HOA
- Services included: Water, Insurance, Maintenance Structure, Road Maintenance, Maintenance Grounds, Snow Removal, Trash
- HOA fee: $900 monthly
Location
- Region: Bedford
Financial & listing details
- Price per square foot: $295/sqft
- Tax assessed value: $871,200
- Annual tax amount: $10,489
- Date on market: 6/5/2026
Estimated market value
$1,092,600
$1.01M - $1.19M
$3,893/mo
Price history
| Date | Event | Price |
|---|---|---|
| 6/30/2026 | Price change | $985,000-6.2%$295/sqft |
Source: MLS PIN #73531042 Report a problem | ||
| 6/5/2026 | Listed for sale | $1,050,000+71.4%$315/sqft |
Source: MLS PIN #73531042 Report a problem | ||
| 3/17/2011 | Sold | $612,500-11.9%$184/sqft |
Source: Public Record Report a problem | ||
| 2/18/2009 | Listing removed | $695,000$208/sqft |
Source: MLS Property Information Network #70864744 Report a problem | ||
| 1/27/2009 | Listed for sale | $695,000-0.7%$208/sqft |
Source: MLS Property Information Network #70864744 Report a problem | ||
| 3/14/2005 | Sold | $699,900+2.2%$210/sqft |
Source: Public Record Report a problem | ||
| 1/22/2003 | Sold | $685,000$205/sqft |
Source: Public Record Report a problem | ||
Public tax history
| Year | Property taxes | Tax assessment |
|---|---|---|
| 2025 | $10,489 +4.4% | $871,200 +3% |
| 2024 | $10,049 +12.3% | $845,900 +18% |
| 2023 | $8,949 -7.2% | $717,100 +1% |
| 2022 | $9,645 +0.4% | $710,200 |
| 2021 | $9,609 +2.7% | $710,200 |
| 2020 | $9,360 +8.8% | $710,200 +7% |
| 2019 | $8,603 -0.7% | $663,800 +5.3% |
| 2018 | $8,664 -7.2% | $630,600 |
| 2017 | $9,339 +1.5% | $630,600 +4.7% |
| 2016 | $9,203 +4.5% | $602,300 |
| 2015 | $8,806 -11.3% | $602,300 -4.7% |
| 2014 | $9,930 +10.6% | $632,100 +8.2% |
| 2013 | $8,979 +28.6% | $584,200 +27.3% |
| 2012 | $6,981 -6.8% | $459,000 -12.2% |
| 2011 | $7,489 +9.5% | $522,600 -5% |
| 2009 | $6,838 +7% | $550,100 -2% |
| 2008 | $6,389 -12.9% | $561,400 -13.6% |
| 2007 | $7,332 | $649,400 |
Find assessor info on the county website
Monthly payment
Est. payment
Payment breakdown
Explore the cost of this home by adjusting the details. Changes won't be saved.Climate risks
Neighborhood: 01730
Nearby schools
GreatSchools rating
- 8/10Lt Job Lane SchoolGrades: 3-5Distance: 1 mi
- 9/10John Glenn Middle SchoolGrades: 6-8Distance: 0.9 mi
- 10/10Bedford High SchoolGrades: 9-12Distance: 0.7 mi
Schools provided by the listing agent
- High: Bedford High School
Source: MLS PIN. This data may not be complete. We recommend contacting the local school district to confirm school assignments for this home.
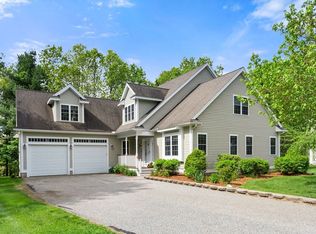
- $1,318,0504 bd3 ba3.1k sqft7 Lane Farm Dr UNIT 7, Bedford, MA 01730Sold
- $1,018,7003 bd2 ba1.8k sqft11 Lane Farm Dr, Bedford, MA 01730Off Market
- $1,327,9004 bd3 ba3.1k sqft7 Lane Farm Dr, Bedford, MA 01730Off Market
- $1,130,0004 bd3 ba2.7k sqft9 Lane Farm Dr, Bedford, MA 01730Sold
- $1,130,0004 bd4 ba2.8k sqft9 Lane Farm Dr #9, Bedford, MA 01730Sold
- $1,732,6003 bd2 ba8.9k sqft125 North Rd, Bedford, MA 01730Off Market
- $333,1005 bd5 ba3.8k sqft127 North Rd, BEDFORD, MA 01730Off Market
- $1,341,9008 bd4 ba3.4k sqft127 North Rd, Bedford, MA 01730Off Market
A local agent can set up tours, give advice and negotiate with sellers.
Similar homes
- $1,085,0003 bd2 ba2.1k sqft2 Doris Rd, Bedford, MA 01730For Sale
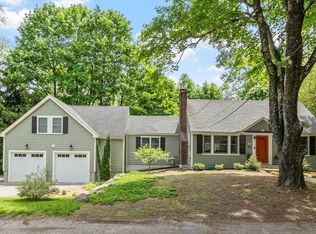 MLS ID #73524629, The Debbie Spencer Group, Keller Williams Realty Boston Northwest. MLS PIN
 - $835,0003 bd2 ba1.8k sqft12 Hunt Rd, Bedford, MA 01730For Sale
 MLS ID #73540919, The Debbie Spencer Group, Keller Williams Realty Boston Northwest. MLS PIN
 - $615,0002 bd3 ba1.8k sqft90 Rangeway Rd #303, Billerica, MA 01821For Sale By Owner

- $974,9004 bd4 ba3.4k sqft17 Hepatica Dr, North Andover, MA 01845For Sale
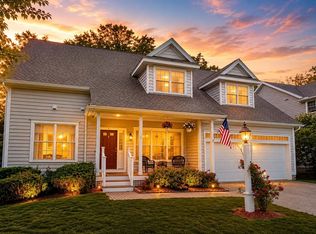 MLS ID #73540992, Prestige Homes Realty Team, Prestige Homes Real Estate, LLC. MLS PIN
 - $824,9004 bd4 ba3.7k sqft92 Brook St, Hudson, MA 01749For SaleMLS ID #73553144, Claudene Gatewood, Century 21 The Real Estate Group. MLS PIN
- $999,9004 bd3 ba2.4k sqft9 Sparhawk Dr, Burlington, MA 01803For SaleMLS ID #73536721, Nancy Zhang Zhenning, Fairview Partners International LLC. MLS PIN
- $949,9004 bd3 ba3.5k sqft47 Sequoia Dr, Tyngsboro, MA 01879For SaleMLS ID #73531871, Gail Sullivan, Gibson Sotheby's International Realty. MLS PIN
- $995,0004 bd3 ba3.7k sqft60 Sugar Rd, Bolton, MA 01740For SaleMLS ID #73537908, The Ridick Revis Group, Compass. MLS PIN
- $874,9004 bd3 ba2.8k sqft33 Park Ter, Dracut, MA 01826For SaleMLS ID #73541686, Sharon Narbonne, LAER Realty Partners. MLS PIN
- $869,9004 bd3 ba2.2k sqft14 Millers Farm Rd, Billerica, MA 01821For SaleMLS ID #73540687, Lisa Pijoan, RE/MAX Encore. MLS PIN
- $1,060,0004 bd3 ba3.3k sqft1 Village Ln, Littleton, MA 01460For SaleMLS ID #73514265, Ning Sun, United Real Estate, LLC. MLS PIN
- $999,0003 bd2 ba1.9k sqft505 Lowell St, Lynnfield, MA 01940For SaleMLS ID #73529167, The Apex Team, Apex Realty Group, LLC. MLS PIN
- $1,075,0004 bd3 ba2.5k sqft493 Taylor Rd, Stow, MA 01775For SaleMLS ID #73507581, Stephanie and Dina Group, Barrett Sotheby's International Realty. MLS PIN
- $1,100,0004 bd3 ba3.2k sqft111 Chestnut St, Wilmington, MA 01887For SaleMLS ID #73527464, Jeanette Tighe, EXIT Premier Real Estate. MLS PIN
- $875,0004 bd3 ba2.7k sqft1016 Whipple Rd, Tewksbury, MA 01876For SaleMLS ID #73529381, Vincent Kaba, Keller Williams Realty Evolution. MLS PIN
- $844,9003 bd3 ba2.8k sqft190 Wyndridge Cir, Pelham, NH 03076For SaleMLS ID #73521924, Susan Tisbert, Susan J. Tisbert Realty. MLS PIN
- $1,099,0003 bd4 ba2.8k sqftParkview Terrace, Acton, MA 01720For SaleMLS ID #73516237, Peng Huo, REMAX Executive Realty. MLS PIN
- $1,049,0004 bd3 ba3.2k sqft15 Ministers Way, Stow, MA 01775For SaleMLS ID #73509991, Molly Walker, Coldwell Banker Realty - Scituate. MLS PIN
- $1,299,0003 bd4 ba3.3k sqft25 Black Horse Pl #25, Concord, MA 01742For SaleMLS ID #73528611, Laura S. McKenna, Barrett Sotheby's International Realty. MLS PIN
- $1,300,0005 bd6 ba4.1k sqft60 Wescott Cir, Tewksbury, MA 01876For SaleMLS ID #73550876, Debra Ouellette, Gibson Sotheby's International Realty. MLS PIN
