Meticulously maintained and lovingly cared for by the same owners for many years, this beautiful 4-bedroom, 2.5-bathColonial is located on a quiet cul-de-sac in one of Burlington's most desirable neighborhoods. Pride of ownership shinesthroughout, from the professionally landscaped grounds and exceptional curb appeal to the immaculate interior.Extensive maintenance, servicing, and improvements have been carefully documented, providing peace of mind forfuture owners. The sun-filled floor plan offers spacious living areas, a well-appointed kitchen, generous bedrooms, and acomfortable primary suite. Enjoy a private backyard perfect for relaxing or entertaining, surrounded by maturelandscaping. Conveniently located near top-rated schools, shopping, dining, parks, and major commuter routes. A rareopportunity to own a truly move-in ready home where every detail has been thoughtfully maintained both inside and out.
Pending
$999,900
9 Sparhawk Dr, Burlington, MA 01803
4beds
2,436sqft
Single Family Residence
Built in 1977
0.46 Acres Lot
$1,022,900 Zestimate®
$410/sqft
$-- HOA
What's special
Immaculate interiorExceptional curb appealProfessionally landscaped groundsQuiet cul-de-sacWell-appointed kitchenMature landscapingGenerous bedrooms
- 30 days
- 150
- 3
Zillow last checked:
Listing updated:
Listed by:
Nancy Zhang Zhenning 857-204-8880,
Fairview Partners International LLC 978-494-0211
Source: MLS PIN,MLS#: 73571586
Facts & features
Interior
Bedrooms & bathrooms
- Bedrooms: 4
- Bathrooms: 3
- Full bathrooms: 2
- 1/2 bathrooms: 1
Primary bedroom
- Level: Second
- Area: 238
- Dimensions: 17 x 14
Bedroom 2
- Level: Second
- Area: 121
- Dimensions: 11 x 11
Bedroom 3
- Level: Second
- Area: 176
- Dimensions: 16 x 11
Bedroom 4
- Level: Second
- Area: 196
- Dimensions: 14 x 14
Primary bathroom
- Features: Yes
Bathroom 1
- Features: Bathroom - Full
- Level: Second
Bathroom 2
- Features: Bathroom - Full
- Level: Second
Bathroom 3
- Features: Bathroom - Half
- Level: First
Dining room
- Level: First
- Area: 180
- Dimensions: 15 x 12
Family room
- Level: First
- Area: 528
- Dimensions: 24 x 22
Kitchen
- Level: First
- Area: 308
- Dimensions: 22 x 14
Living room
- Level: First
- Area: 308
- Dimensions: 22 x 14
Heating
- Central, Baseboard
Cooling
- Window Unit(s)
Appliances
- Included: Water Heater, Range, Dishwasher, Disposal, Microwave, Refrigerator, Washer, Dryer
- Laundry: First Floor
Features
- Flooring: Tile, Carpet, Hardwood
- Basement: Partially Finished,Walk-Out Access,Garage Access,Sump Pump,Concrete
- Number of fireplaces: 1
Interior area
- Total structure area: 2,436
- Total interior livable area: 2,436 sqft
- Finished area above ground: 2,436
- Finished area below ground: 1,464
Property
Parking
- Total spaces: 8
- Parking features: Attached, Under, Paved Drive, Off Street, Paved
- Attached garage spaces: 2
- Uncovered spaces: 6
Features
- Patio & porch: Porch, Patio
- Exterior features: Porch, Patio, Professional Landscaping, Sprinkler System
Lot
- Size: 0.46 Acres
- Features: Cul-De-Sac, Corner Lot
Details
- Parcel number: 393118
- Zoning: RO
Construction
Type & style
- Home type: SingleFamily
- Architectural style: Garrison
- Property subtype: Single Family Residence
Materials
- Frame
- Foundation: Concrete Perimeter
Condition
- Year built: 1977
Utilities & green energy
- Electric: 220 Volts
- Sewer: Public Sewer
- Water: Public
Green energy
- Energy generation: Solar
Community & HOA
Community
- Features: Shopping, Park, Walk/Jog Trails, Medical Facility, Bike Path, Highway Access, Public School
- Security: Security System
HOA
- Has HOA: No
Location
- Region: Burlington
Financial & listing details
- Price per square foot: $410/sqft
- Tax assessed value: $878,300
- Annual tax amount: $7,277
- Date on market: 9/11/2026
Estimated market value
$1,022,900
$972,000 - $1.07M
$4,635/mo
Price history
| Date | Event | Price |
|---|---|---|
| 9/21/2026 | Pending sale | $999,900$410/sqft |
Source: MLS PIN #73571586 Report a problem | ||
| 9/7/2026 | Contingent | $999,900$410/sqft |
Source: MLS PIN #73571586 Report a problem | ||
| 9/3/2026 | Listed for sale | $999,900$410/sqft |
Source: MLS PIN #73571586 Report a problem | ||
| 9/1/2026 | Listing removed | $999,900$410/sqft |
Source: MLS PIN #73536721 Report a problem | ||
| 6/16/2026 | Listed for sale | $999,900+111.6%$410/sqft |
Source: MLS PIN #73536721 Report a problem | ||
| 10/16/2002 | Sold | $472,500$194/sqft |
Source: Public Record Report a problem | ||
Public tax history
| Year | Property taxes | Tax assessment |
|---|---|---|
| 2025 | $7,277 +4.2% | $840,300 +7.6% |
| 2024 | $6,982 +3.2% | $781,000 +8.5% |
| 2023 | $6,766 +3.1% | $719,800 +9.1% |
| 2022 | $6,564 +2.4% | $659,700 +2.4% |
| 2021 | $6,413 +5.1% | $644,500 +1.8% |
| 2020 | $6,103 +2% | $633,100 +10.8% |
| 2019 | $5,986 +1.5% | $571,200 +2.8% |
| 2017 | $5,899 +3.8% | $555,500 +12% |
| 2016 | $5,685 +1% | $496,100 |
| 2015 | $5,631 +5.2% | $496,100 +11.2% |
| 2014 | $5,354 +2.7% | $446,200 +1.4% |
| 2013 | $5,214 +2.6% | $440,000 |
| 2012 | $5,082 -0.2% | $440,000 -0.6% |
| 2011 | $5,091 +4.3% | $442,700 -1.2% |
| 2010 | $4,883 +3.9% | $448,000 -5.6% |
| 2009 | $4,700 +0.2% | $474,700 -2.9% |
| 2008 | $4,692 +0.1% | $488,700 -4.1% |
| 2007 | $4,687 +4.6% | $509,500 +2.3% |
| 2006 | $4,481 +21.9% | $497,900 +9.7% |
| 2005 | $3,677 +9.4% | $453,900 +9.3% |
| 2004 | $3,362 +5.3% | $415,100 +6.6% |
| 2003 | $3,194 +5.7% | $389,500 +17.3% |
| 2002 | $3,022 +8.6% | $332,100 +30.1% |
| 1999 | $2,783 | $255,300 |
Find assessor info on the county website
Monthly payment
Est. payment
Payment breakdown
Explore the cost of this home by adjusting the details. Changes won't be saved.Climate risks
Neighborhood: 01803
Nearby schools
Schools provided by the listing agent
- Elementary: Memorial Elementry
- Middle: Marshall
- High: Burlington High
Source: MLS PIN. This data may not be complete. We recommend contacting the local school district to confirm school assignments for this home.
Similar homes
- $829,0003 bd2 ba1.9k sqft21 Freeport Dr, Burlington, MA 01803For Sale
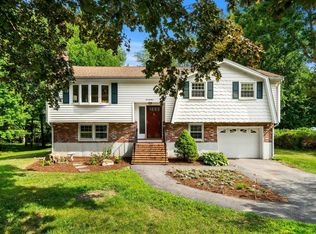 MLS ID #73563589, Top Home Team, Coldwell Banker Realty. MLS PIN
 - $999,9004 bd3 ba2.5k sqft94 Grove St, Medford, MA 02155For Sale
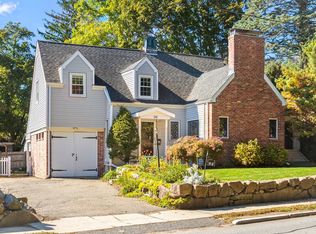 MLS ID #73588729, Julie Gibson, Gibson Sotheby's International Realty. MLS PIN
 - $794,0003 bd1 ba1.5k sqft133 Mill St, Burlington, MA 01803For Sale
 MLS ID #73565912, Top Home Team, Coldwell Banker Realty. MLS PIN
 - $875,0003 bd2 ba2.3k sqft31 Columbus Rd, Woburn, MA 01801For Sale
 MLS ID #73576063, Krista Scire, J. Mulkerin Realty. MLS PIN
