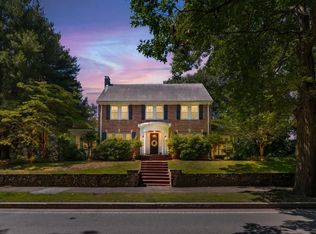
PRICED TO SELL! The best value in Arlington- welcome to this charming 3-bedroom Cape nestled on a picturesque, tree-lined street in one of Arlington’s most coveted neighborhoods. Offering a wonderful blend of classic character and thoughtful modern updates, this inviting home is ideally suited for comfortable everyday living and entertaining. The updated kitchen features granite countertops, wood cabinetry, and warm wood floors that continue throughout the home. The living room provides a cozy gathering space centered around a gas fireplace, while the family room flows into the delightful three-season porch and offers an additional place to relax and enjoy the outdoors, complete with its own fireplace. A spacious fenced-in backyard completes your hilltop oasis and provides plenty of room for play, gardening, entertaining, or simply enjoying a quiet afternoon outside. Located directly off the one-car garage is a convenient mudroom and laundry area, creating a practical transition from the outdoors into the home. The finished bonus room in the basement adds another flexible use space- perfect for a media room, home gym or home office. Recent improvements include a new energy-efficient heat pump system providing both heating and central air conditioning, offering year-round comfort and improved efficiency. Follow the brand new sidewalks to the Stratton Elementary School- part of the highly ranked Arlington School District. Set in a wonderful neighborhood with mature, tree-lined streets, this home combines the charm and character in a quiet Arlington neighborhood with easy access into Boston. A warm, inviting home in a highly desirable setting — ready to welcome its next owners.
For sale
Price cut: $50K (10/2)
$1,075,000
69 Hemlock St, Arlington, MA 02474
3beds
2,024sqft
Single Family Residence
Built in 1958
6,238 Square Feet Lot
$1,064,300 Zestimate®
$531/sqft
$-- HOA
What's special
Gas fireplaceClassic characterFamily roomUpdated kitchenDelightful three-season porchMature tree-lined streetsGranite countertops
- 19 days
- 2,847
- 194
Zillow last checked:
Listing updated:
Listed by:
Brian Cossette 603-988-7497,
RE/MAX Bentley's 978-572-1200
Source: MLS PIN,MLS#: 73578832
Facts & features
Interior
Bedrooms & bathrooms
- Bedrooms: 3
- Bathrooms: 2
- Full bathrooms: 2
Primary bedroom
- Features: Closet, Flooring - Hardwood
- Level: Second
Bedroom 2
- Features: Closet, Flooring - Hardwood
- Level: Second
Bedroom 3
- Features: Closet, Flooring - Hardwood
- Level: Second
Bathroom 1
- Features: Bathroom - 3/4, Bathroom - With Shower Stall, Flooring - Stone/Ceramic Tile
- Level: First
Bathroom 2
- Features: Bathroom - Full, Bathroom - With Tub & Shower, Flooring - Stone/Ceramic Tile
- Level: Second
Dining room
- Features: Flooring - Hardwood, Open Floorplan
- Level: Main,First
Family room
- Features: Flooring - Hardwood, Exterior Access
- Level: Main,First
Kitchen
- Features: Flooring - Hardwood, Kitchen Island, Breakfast Bar / Nook, Exterior Access, Open Floorplan, Recessed Lighting
- Level: Main,First
Living room
- Features: Flooring - Hardwood, Window(s) - Picture
- Level: Main,First
Heating
- Heat Pump, Electric
Cooling
- Central Air, Heat Pump
Appliances
- Included: Electric Water Heater, Range, Dishwasher, Microwave, Refrigerator, Washer, Dryer
- Laundry: In Basement
Features
- Basement: Full,Finished,Partially Finished,Interior Entry,Garage Access
- Number of fireplaces: 1
- Fireplace features: Living Room
Interior area
- Total structure area: 2,024
- Total interior livable area: 2,024 sqft
- Finished area above ground: 1,664
- Finished area below ground: 360
Property
Parking
- Total spaces: 3
- Parking features: Under, Paved Drive, Paved
- Attached garage spaces: 1
- Uncovered spaces: 2
Features
- Patio & porch: Porch - Enclosed, Screened, Patio
- Exterior features: Porch - Enclosed, Porch - Screened, Patio, Storage, Fenced Yard
- Fencing: Fenced
Lot
- Size: 6,238 Square Feet
Details
- Parcel number: M:089.0 B:0002 L:0004,325138
- Zoning: R1
Construction
Type & style
- Home type: SingleFamily
- Architectural style: Cape
- Property subtype: Single Family Residence
Materials
- Frame
- Foundation: Concrete Perimeter
- Roof: Shingle
Condition
- Year built: 1958
Utilities & green energy
- Electric: Circuit Breakers
- Sewer: Public Sewer
- Water: Public
Community & HOA
HOA
- Has HOA: No
Location
- Region: Arlington
Financial & listing details
- Price per square foot: $531/sqft
- Tax assessed value: $955,800
- Annual tax amount: $10,294
- Date on market: 9/17/2026
Estimated market value
$1,064,300
$1.01M - $1.12M
$4,935/mo
Price history
| Date | Event | Price |
|---|---|---|
| 10/2/2026 | Price change | $1,075,000-4.4%$531/sqft |
Source: MLS PIN #73578832 Report a problem | ||
| 9/25/2026 | Listed for sale | $1,125,000$556/sqft |
Source: MLS PIN #73578832 Report a problem | ||
| 9/22/2026 | Contingent | $1,125,000$556/sqft |
Source: MLS PIN #73578832 Report a problem | ||
| 9/17/2026 | Listed for sale | $1,125,000+573.2%$556/sqft |
Source: MLS PIN #73578832 Report a problem | ||
| 5/15/1992 | Sold | $167,100$83/sqft |
Source: Public Record Report a problem | ||
Public tax history
| Year | Property taxes | Tax assessment |
|---|---|---|
| 2025 | $10,294 +7.8% | $955,800 +6% |
| 2024 | $9,550 +7.6% | $901,800 +13.9% |
| 2023 | $8,878 +2.5% | $792,000 +4.4% |
| 2022 | $8,660 +2.5% | $758,300 +1.8% |
| 2021 | $8,446 +2.5% | $744,800 |
| 2020 | $8,237 +8.9% | $744,800 +10.9% |
| 2019 | $7,561 +10.8% | $671,500 +19.4% |
| 2018 | $6,821 +2.1% | $562,300 +5.7% |
| 2017 | $6,681 +0.4% | $531,900 +2.3% |
| 2016 | $6,653 +6.2% | $519,800 +12.4% |
| 2015 | $6,267 +0.9% | $462,500 +2.7% |
| 2014 | $6,210 +3.8% | $450,300 +2.5% |
| 2013 | $5,980 +4.9% | $439,400 +5.3% |
| 2012 | $5,698 +10.1% | $417,100 |
| 2011 | $5,176 +2.5% | $417,100 |
| 2010 | $5,051 +5.9% | $417,100 +4.2% |
| 2009 | $4,770 +1.9% | $400,200 -2.1% |
| 2008 | $4,681 +7% | $408,800 +2.3% |
| 2007 | $4,376 +8.9% | $399,600 +12.8% |
| 2006 | $4,018 +9.1% | $354,300 +5.2% |
| 2005 | $3,683 +2.8% | $336,700 |
| 2004 | $3,582 -4% | $336,700 +22.8% |
| 2003 | $3,731 +1.7% | $274,100 +3.4% |
| 2002 | $3,670 +17.3% | $265,000 +49.6% |
| 2000 | $3,128 +2.9% | $177,100 |
| 1999 | $3,041 | $177,100 |
Find assessor info on the county website
Monthly payment
Est. payment
Payment breakdown
Explore the cost of this home by adjusting the details. Changes won't be saved.Climate risks
Neighborhood: 02474
Nearby schools
Schools provided by the listing agent
- Elementary: Stratton Elementary School
- Middle: Gibbs/Ottoson School
- High: Arlington High School
Source: MLS PIN. This data may not be complete. We recommend contacting the local school district to confirm school assignments for this home.
Similar homes
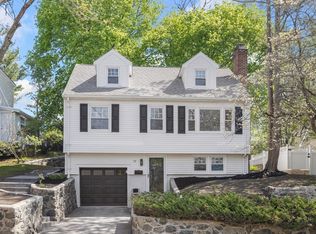
- $1,069,0004 bd3 ba2.4k sqft24 Richardson St, Winchester, MA 01890For Sale
 MLS ID #73571480, Andersen Group Realty, Keller Williams Realty Boston Northwest. MLS PIN
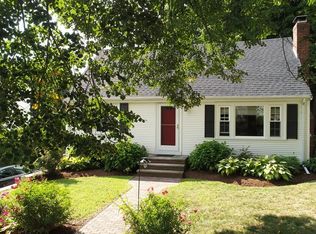
 - $974,9003 bd3 ba1.7k sqft258 Cross St, Winchester, MA 01890For Sale
 MLS ID #73575764, Justin Blankenship, Fiv Realty Co. MLS PIN
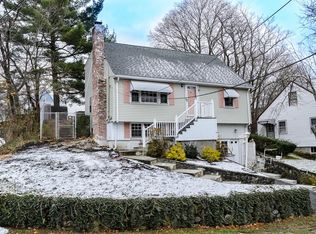
 - $875,0003 bd2 ba2.3k sqft31 Columbus Rd, Woburn, MA 01801For Sale
 MLS ID #73576063, Krista Scire, J. Mulkerin Realty. MLS PIN
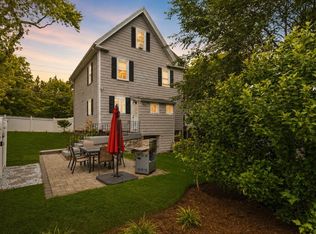
 - $1,295,0005 bd3 ba2.3k sqft114 S Border Rd, Medford, MA 02155For Sale
 MLS ID #73574308, Scott Cutler, REMAX Andrew Realty Services. MLS PIN
