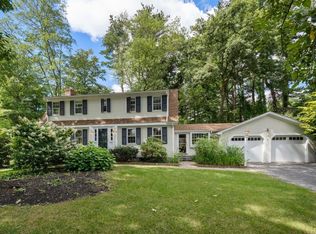
Opportunity meets location at 30 Shagbark Road, a spacious Concord home ready for its next chapter. Set in an established neighborhood near the heart of West Concord, this is a property with the space, setting and versatility to create something truly special. Inside, the home offers a comfortable layout with hardwood floors, generous room proportions and three fireplaces adding warmth and character throughout. The sun-filled living room flows through French doors to the dining room, while the expansive family room is a standout, with a vaulted ceiling, skylights, fireplace and walls of windows that bring in natural light and views of the surrounding landscape. French doors open directly outside, creating an easy connection between indoor and outdoor living. The kitchen sits at the center of the main living spaces and offers an excellent opportunity to reimagine the heart of the home to suit your own style. A spacious primary suite and additional bedrooms provide flexibility for a variety of needs, while the walk-out lower level expands the possibilities even further. With its own fireplace and additional finished space, it lends itself beautifully to a home office, media room, gym, guest space or recreation area. Outside, the nearly half-acre corner lot offers room to garden, play, entertain or simply enjoy the privacy created by the mature surroundings. A patio provides a natural gathering place, and the two-car garage and generous driveway make everyday living easy. What truly distinguishes this property, however, is its location. Enjoy the neighborhood setting while being remarkably close to everything that makes West Concord such a desirable place to live. Head into the village for coffee, restaurants, shops and everyday conveniences, catch the commuter rail into Boston, or take advantage of the nearby Bruce Freeman Rail Trail for biking, running and walking. Conservation land and trails are also close at hand, offering countless opportunities to get outside and enjoy Concord’s natural beauty. Bring your ideas to expand, renovate, or reimagine on a half-acre corner lot while investing in a location that is difficult to replicate. 30 Shagbark Road offers the rare combination of substantial living space, neighborhood surroundings, outdoor access and exceptional proximity to West Concord Village.
For sale
$999,000
30 Shagbark Rd, Concord, MA 01742
4beds
2,960sqft
Single Family Residence
Built in 1967
0.48 Acres Lot
$990,000 Zestimate®
$338/sqft
$-- HOA
What's special
Vaulted ceilingTwo-car garageNearly half-acre corner lotHardwood floorsExpansive family roomSpacious primary suiteGenerous driveway
- 19 hours
- 362
- 26
Zillow last checked:
Listing updated:
Listed by:
The Tom and Joanne Team 781-795-0502,
Gibson Sotheby's International Realty 617-426-6900
Source: MLS PIN,MLS#: 73578057
Facts & features
Interior
Bedrooms & bathrooms
- Bedrooms: 4
- Bathrooms: 3
- Full bathrooms: 3
Primary bedroom
- Features: Bathroom - Full, Ceiling Fan(s), Vaulted Ceiling(s), Walk-In Closet(s), Flooring - Wall to Wall Carpet
- Level: First
- Area: 329.88
- Dimensions: 16.92 x 19.5
Bedroom 2
- Features: Walk-In Closet(s), Flooring - Hardwood
- Level: First
- Area: 195.5
- Dimensions: 11.5 x 17
Bedroom 3
- Features: Closet, Flooring - Hardwood
- Level: First
- Area: 216.04
- Dimensions: 10.17 x 21.25
Bedroom 4
- Features: Flooring - Wood
- Level: Basement
- Area: 140.63
- Dimensions: 11.25 x 12.5
Primary bathroom
- Features: Yes
Bathroom 1
- Features: Bathroom - Full, Flooring - Stone/Ceramic Tile
- Level: First
- Area: 109.57
- Dimensions: 8.17 x 13.42
Bathroom 2
- Features: Bathroom - Full, Bathroom - Tiled With Tub, Flooring - Stone/Ceramic Tile
- Level: First
- Area: 111.17
- Dimensions: 11.5 x 9.67
Bathroom 3
- Features: Bathroom - Full, Bathroom - Tiled With Shower Stall, Flooring - Stone/Ceramic Tile
- Level: Basement
- Area: 57.33
- Dimensions: 7.17 x 8
Dining room
- Features: Flooring - Hardwood, French Doors, Lighting - Overhead
- Level: First
- Area: 120.75
- Dimensions: 11.5 x 10.5
Family room
- Features: Skylight, Vaulted Ceiling(s), Flooring - Hardwood, French Doors, Exterior Access
- Level: First
- Area: 478.47
- Dimensions: 21.67 x 22.08
Kitchen
- Features: Flooring - Hardwood
- Level: First
- Area: 129.38
- Dimensions: 11.5 x 11.25
Living room
- Features: Flooring - Hardwood, Window(s) - Picture
- Level: First
- Area: 200.22
- Dimensions: 11.33 x 17.67
Heating
- Baseboard, Natural Gas, Fireplace(s)
Cooling
- None
Appliances
- Included: Water Heater, Dishwasher, Microwave, Refrigerator, Washer, Dryer
- Laundry: In Basement, Gas Dryer Hookup, Washer Hookup
Features
- Bonus Room
- Flooring: Tile, Carpet, Hardwood, Flooring - Wall to Wall Carpet
- Doors: French Doors
- Windows: Insulated Windows
- Basement: Full,Partially Finished,Walk-Out Access,Interior Entry,Garage Access
- Number of fireplaces: 3
- Fireplace features: Family Room, Living Room
Interior area
- Total structure area: 2,960
- Total interior livable area: 2,960 sqft
- Finished area above ground: 2,296
- Finished area below ground: 664
Property
Parking
- Total spaces: 8
- Parking features: Under, Storage, Paved Drive, Off Street, Paved
- Attached garage spaces: 2
- Uncovered spaces: 6
Accessibility
- Accessibility features: No
Features
- Patio & porch: Porch, Patio
- Exterior features: Porch, Patio
- Fencing: Fenced/Enclosed
Lot
- Size: 0.48 Acres
- Features: Corner Lot, Gentle Sloping, Level
Details
- Parcel number: M:008C B:2027 L:0000,452846
- Zoning: B
Construction
Type & style
- Home type: SingleFamily
- Architectural style: Raised Ranch,Split Entry
- Property subtype: Single Family Residence
Materials
- Frame
- Foundation: Concrete Perimeter
- Roof: Shingle
Condition
- Year built: 1967
Utilities & green energy
- Electric: Circuit Breakers
- Sewer: Private Sewer
- Water: Public
- Utilities for property: for Gas Range, for Gas Dryer, Washer Hookup
Community & HOA
Community
- Features: Public Transportation, Shopping, Park, Walk/Jog Trails, Bike Path, Conservation Area, Highway Access, Public School, Sidewalks
HOA
- Has HOA: No
Location
- Region: Concord
Financial & listing details
- Price per square foot: $338/sqft
- Tax assessed value: $991,300
- Annual tax amount: $12,936
- Date on market: 9/16/2026
Estimated market value
$990,000
$941,000 - $1.04M
$4,249/mo
Price history
| Date | Event | Price |
|---|---|---|
| 9/16/2026 | Listed for sale | $999,000$338/sqft |
Source: MLS PIN #73578057 Report a problem | ||
Public tax history
| Year | Property taxes | Tax assessment |
|---|---|---|
| 2025 | $12,659 +0.5% | $954,700 -0.5% |
| 2024 | $12,593 +6.3% | $959,100 +4.9% |
| 2023 | $11,845 +8.2% | $914,000 +23.2% |
| 2022 | $10,946 0% | $741,600 -0.3% |
| 2021 | $10,947 +5.7% | $743,700 +2.2% |
| 2020 | $10,355 -1.3% | $727,700 -1.6% |
| 2019 | $10,495 +5.6% | $739,600 +6.3% |
| 2018 | $9,943 +7.3% | $695,800 +5.7% |
| 2017 | $9,264 -2% | $658,400 -3.1% |
| 2016 | $9,454 | $679,200 |
Find assessor info on the county website
Monthly payment
Est. payment
Payment breakdown
Explore the cost of this home by adjusting the details. Changes won't be saved.Climate risks
Neighborhood: 01742
Nearby schools
Schools provided by the listing agent
- Elementary: Thoreau
- Middle: Concord Middle School
- High: Concord-Carlisle Hs
Source: MLS PIN. This data may not be complete. We recommend contacting the local school district to confirm school assignments for this home.
Similar homes
- $999,0004 bd3 ba2.5k sqft14 Thoreau Rd, Acton, MA 01720For Sale
 MLS ID #73577899, Gundersheim Group Real Estate, Commonwealth Standard Realty Advisors. MLS PIN
 - $999,0003 bd2 ba1.7k sqft62 Edgewood Rd, Concord, MA 01742For Sale
 MLS ID #73549906, Denise Garzone, William Raveis R.E. & Home Services. MLS PIN
 - $1,249,0004 bd3 ba2.1k sqft215 Oak Hill Cir, Concord, MA 01742For Sale
 MLS ID #73578217, The Zur Attias Team, The Attias Group, LLC. MLS PIN
 - $950,0003 bd2 ba2.4k sqft5 Cowdrey Ln, Acton, MA 01720For Sale
 MLS ID #73578355, Alpha Group, Compass. MLS PIN
