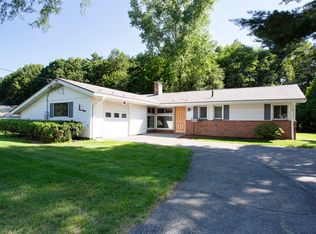
Hard to find 2400 sq ft extra large ranch located on an awesome corner lot. Five bedrooms, two and half baths, updated Kitchen with Cherry Cabinets and granite counters. Screened porch over looking private back yard. Two extra bonus rooms, Single floor living at its best !!! So much space to create anything for your lifestyle. Work from home, extended family member or a Nanny. Great commuter location with many restaurants and shopping nearby. This home is a must see!
For sale
$899,900
4 Craig Rd, Framingham, MA 01701
5beds
2,448sqft
Single Family Residence
Built in 1958
0.46 Acres Lot
$-- Zestimate®
$368/sqft
$-- HOA
What's special
Two extra bonus roomsAwesome corner lotSingle floor livingTwo and half bathsFive bedrooms
- 41 days
- 272
- 8
Zillow last checked:
Listing updated:
Listed by:
Philip R. Ottaviani 774-245-1055,
Realty Executives Boston West 508-879-0660,
Paula Spinazola 508-326-8967
Source: MLS PIN,MLS#: 73568222
Facts & features
Interior
Bedrooms & bathrooms
- Bedrooms: 5
- Bathrooms: 3
- Full bathrooms: 2
- 1/2 bathrooms: 1
Primary bedroom
- Features: Bathroom - Full, Closet, Flooring - Wall to Wall Carpet
- Level: First
- Area: 195
- Dimensions: 13 x 15
Bedroom 2
- Features: Closet, Flooring - Wall to Wall Carpet
- Level: First
- Area: 130
- Dimensions: 10 x 13
Bedroom 3
- Features: Closet, Flooring - Wall to Wall Carpet
- Level: First
- Area: 154
- Dimensions: 11 x 14
Bedroom 4
- Features: Closet, Flooring - Wall to Wall Carpet
- Level: First
- Area: 126
- Dimensions: 9 x 14
Bedroom 5
- Features: Closet, Flooring - Wall to Wall Carpet
- Level: First
- Area: 168
- Dimensions: 12 x 14
Primary bathroom
- Features: Yes
Bathroom 1
- Features: Bathroom - Tiled With Tub & Shower, Flooring - Stone/Ceramic Tile
- Level: First
- Area: 66
- Dimensions: 6 x 11
Bathroom 2
- Features: Bathroom - Tiled With Tub & Shower, Flooring - Stone/Ceramic Tile
- Level: First
- Area: 44
- Dimensions: 4 x 11
Bathroom 3
- Features: Bathroom - Half, Flooring - Stone/Ceramic Tile
- Level: First
- Area: 44
- Dimensions: 4 x 11
Dining room
- Features: Flooring - Wall to Wall Carpet
- Level: First
- Area: 140
- Dimensions: 10 x 14
Kitchen
- Features: Flooring - Stone/Ceramic Tile, Countertops - Stone/Granite/Solid, Cabinets - Upgraded
- Level: First
- Area: 144
- Dimensions: 12 x 12
Living room
- Features: Closet, Flooring - Wall to Wall Carpet
- Level: First
- Area: 414
- Dimensions: 18 x 23
Heating
- Hot Water, Oil
Cooling
- Central Air
Appliances
- Included: Electric Water Heater, Range, Dishwasher, Microwave
- Laundry: Flooring - Stone/Ceramic Tile, First Floor, Electric Dryer Hookup, Washer Hookup
Features
- Bonus Room, Den, Sun Room, Vestibule
- Flooring: Tile, Vinyl, Carpet, Flooring - Wall to Wall Carpet
- Doors: Insulated Doors, Storm Door(s)
- Windows: Insulated Windows
- Basement: Slab
- Number of fireplaces: 1
- Fireplace features: Living Room
Interior area
- Total structure area: 2,448
- Total interior livable area: 2,448 sqft
- Finished area above ground: 2,448
Property
Parking
- Total spaces: 4
- Parking features: Paved Drive, Off Street, Paved
- Uncovered spaces: 4
Features
- Patio & porch: Screened
- Exterior features: Porch - Screened
Lot
- Size: 0.46 Acres
- Features: Corner Lot, Level
Details
- Parcel number: M:039 B:85 L:3160 U:000,501842
- Zoning: R3
Construction
Type & style
- Home type: SingleFamily
- Architectural style: Ranch
- Property subtype: Single Family Residence
Materials
- Frame
- Foundation: Slab
- Roof: Shingle
Condition
- Year built: 1958
Utilities & green energy
- Electric: Circuit Breakers, 100 Amp Service
- Sewer: Public Sewer
- Water: Public
- Utilities for property: for Electric Range, for Electric Dryer, Washer Hookup
Community & HOA
Community
- Features: Public Transportation, Shopping, Highway Access, Public School, T-Station, University
HOA
- Has HOA: No
Location
- Region: Framingham
Financial & listing details
- Price per square foot: $368/sqft
- Tax assessed value: $612,100
- Annual tax amount: $7,308
- Date on market: 8/31/2026
- Listing terms: Contract
- Road surface type: Paved
Estimated market value
Not available
Estimated sales range
Not available
Not available
Price history
| Date | Event | Price |
|---|---|---|
| 8/26/2026 | Listed for sale | $899,900$368/sqft |
Source: MLS PIN #73568222 Report a problem | ||
Public tax history
Tax history is unavailable.
Monthly payment
Est. payment
Payment breakdown
Explore the cost of this home by adjusting the details. Changes won't be saved.Climate risks
Neighborhood: 01701
Nearby schools
Schools provided by the listing agent
- High: Framingham High School
Source: MLS PIN. This data may not be complete. We recommend contacting the local school district to confirm school assignments for this home.
Similar homes
- $854,9004 bd3 ba2.6k sqft6 Murphy Cir, Framingham, MA 01701For Sale
 MLS ID #73575626, Maura Caporale, Charlesgate Realty Group, llc. MLS PIN
 - $665,0003 bd2 ba1.4k sqft11 Mary Agnes Rd, Framingham, MA 01701For Sale
 MLS ID #73562223, Michael Hunter, The Hunter Group. MLS PIN
 - $599,9004 bd1 ba1.4k sqft12 Terri Rd, Framingham, MA 01701For Sale
 MLS ID #73577178, Lorraine Kuney, REMAX Executive Realty. MLS PIN
 - $639,9993 bd2 ba1.6k sqft17 Brigati Ter, Framingham, MA 01701For Sale
 MLS ID #73586819, Hagop Majarian, MBR Group LLC. MLS PIN
