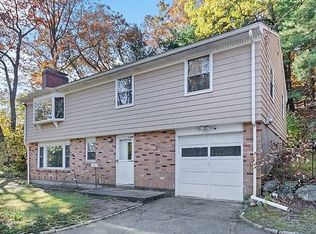
Discover an exceptional lifestyle opportunity at 24 College Farm Rd in desirable North Waltham. This 1977 single-family residence, has over 2190 square feet of living space with all hardwood floors. It offers a unique blend of comfort and versatility for modern living. With five well-proportioned and spacious bedrooms, this home provides ample personal space for everyone, adapting effortlessly to diverse needs, from private retreats to productive home offices. The three full bathrooms are designed for convenience and ease, ensuring functional flow for daily routines. Extra room with a closet in lower level that can potentially be used as a bedroom. Set on a generous 4935 square foot lot, there’s abundant outdoor space for recreation and gardening. Easy access to Rte 128, Rte 2 and Mass Pike. Open house Saturday, 09/19/2026 at 12.00 noon - 2.00 pm.
For sale
$899,000
24 College Farm Rd, Waltham, MA 02451
5beds
2,190sqft
Single Family Residence
Built in 1977
4,935 Square Feet Lot
$883,100 Zestimate®
$411/sqft
$-- HOA
What's special
All hardwood floors
- 8 days
- 236
- 13
Zillow last checked:
Listing updated:
Listed by:
Sam Kiwanuka 617-901-8033,
Cameron Real Estate Group 781-486-3180
Source: MLS PIN,MLS#: 73573594
Facts & features
Interior
Bedrooms & bathrooms
- Bedrooms: 5
- Bathrooms: 3
- Full bathrooms: 3
Primary bedroom
- Features: Walk-In Closet(s), Flooring - Hardwood
- Level: Third
- Area: 208
- Dimensions: 13 x 16
Bedroom 2
- Features: Closet - Linen, Flooring - Hardwood
- Level: Third
- Area: 121
- Dimensions: 11 x 11
Bedroom 3
- Features: Closet - Linen, Flooring - Hardwood
- Level: Third
- Area: 121
- Dimensions: 11 x 11
Bedroom 4
- Features: Closet - Linen, Flooring - Hardwood
- Level: Second
- Area: 132
- Dimensions: 11 x 12
Bedroom 5
- Features: Closet, Flooring - Laminate
- Level: First
- Area: 132
- Dimensions: 11 x 12
Bathroom 1
- Features: Bathroom - Full, Bathroom - Tiled With Tub
- Level: Second
Bathroom 2
- Features: Bathroom - Tiled With Tub, Closet
- Level: Third
Bathroom 3
- Features: Bathroom - Tiled With Shower Stall
- Level: First
Dining room
- Features: Flooring - Hardwood
- Level: Second
- Area: 132
- Dimensions: 11 x 12
Family room
- Features: Flooring - Laminate
- Level: First
- Area: 165
- Dimensions: 11 x 15
Kitchen
- Features: Flooring - Hardwood, Dining Area, Pantry, Open Floorplan
- Level: Second
- Area: 144
- Dimensions: 12 x 12
Living room
- Features: Flooring - Hardwood
- Level: Second
- Area: 165
- Dimensions: 11 x 15
Heating
- Baseboard, Natural Gas
Cooling
- None
Appliances
- Included: Gas Water Heater, Dishwasher, Disposal, Microwave, Refrigerator, Washer, Dryer
- Laundry: Flooring - Laminate, First Floor, Electric Dryer Hookup
Features
- Closet, Bonus Room
- Flooring: Wood, Laminate
- Windows: Insulated Windows
- Basement: Full,Finished,Walk-Out Access,Interior Entry
- Number of fireplaces: 1
- Fireplace features: Living Room
Interior area
- Total structure area: 2,190
- Total interior livable area: 2,190 sqft
- Finished area above ground: 2,190
Property
Parking
- Total spaces: 5
- Parking features: Paved Drive, Off Street
- Uncovered spaces: 5
Features
- Patio & porch: Deck - Wood
- Exterior features: Deck - Wood
Lot
- Size: 4,935 Square Feet
Details
- Parcel number: M:023 B:020 L:010A,830053
- Zoning: Res
Construction
Type & style
- Home type: SingleFamily
- Architectural style: Colonial
- Property subtype: Single Family Residence
Materials
- Frame
- Foundation: Block
- Roof: Shingle
Condition
- Year built: 1977
Utilities & green energy
- Electric: Circuit Breakers
- Sewer: Public Sewer
- Water: Public
- Utilities for property: for Electric Range, for Electric Dryer
Community & HOA
Community
- Features: Public Transportation, Shopping, Park, Highway Access, House of Worship, Public School, University
HOA
- Has HOA: No
Location
- Region: Waltham
Financial & listing details
- Price per square foot: $411/sqft
- Tax assessed value: $694,100
- Annual tax amount: $6,816
- Date on market: 9/9/2026
Estimated market value
$883,100
$839,000 - $927,000
$4,952/mo
Price history
| Date | Event | Price |
|---|---|---|
| 9/8/2026 | Listed for sale | $899,000+130.5%$411/sqft |
Source: MLS PIN #73573594 Report a problem | ||
| 10/15/2004 | Sold | $390,000+105.3%$178/sqft |
Source: Public Record Report a problem | ||
| 4/24/1998 | Sold | $190,000$87/sqft |
Source: Public Record Report a problem | ||
Public tax history
| Year | Property taxes | Tax assessment |
|---|---|---|
| 2025 | $6,816 +5.1% | $694,100 +3.1% |
| 2024 | $6,488 +1% | $673,000 +8.1% |
| 2023 | $6,423 -0.4% | $622,400 +7.5% |
| 2022 | $6,451 +1.5% | $579,100 +3.1% |
| 2021 | $6,356 -0.9% | $561,500 +4.6% |
| 2020 | $6,415 +6.9% | $536,800 +13.2% |
| 2019 | $6,003 +10% | $474,200 +9.6% |
| 2018 | $5,455 +5.3% | $432,600 +4.9% |
| 2017 | $5,178 +6% | $412,300 +3.3% |
| 2016 | $4,885 -1.3% | $399,100 +5.9% |
| 2015 | $4,947 +0.6% | $376,800 +2.9% |
| 2014 | $4,919 -2.2% | $366,300 -1.8% |
| 2013 | $5,030 +0.1% | $372,900 -0.9% |
| 2012 | $5,024 +2% | $376,300 |
| 2011 | $4,926 -1.1% | $376,300 -5.3% |
| 2010 | $4,982 +9.8% | $397,300 -1% |
| 2009 | $4,537 +4.1% | $401,500 -2.8% |
| 2008 | $4,358 +3.4% | $413,100 -2.3% |
| 2007 | $4,214 +3.1% | $422,700 +6.9% |
| 2006 | $4,086 +9.6% | $395,500 +4.9% |
| 2005 | $3,728 +7.4% | $376,900 |
| 2004 | $3,471 +15.2% | $376,900 +20.9% |
| 2003 | $3,014 +2.3% | $311,700 +10.7% |
| 2002 | $2,947 +18.3% | $281,500 +32.3% |
| 2000 | $2,492 +1.3% | $212,800 +10.2% |
| 1999 | $2,460 | $193,100 |
Find assessor info on the county website
Monthly payment
Est. payment
Payment breakdown
Explore the cost of this home by adjusting the details. Changes won't be saved.Climate risks
Neighborhood: 02451
Nearby schools
Schools provided by the listing agent
- Elementary: Macarthur
- Middle: Kennedy Middle
- High: Waltham High
Source: MLS PIN. This data may not be complete. We recommend contacting the local school district to confirm school assignments for this home.
Similar homes
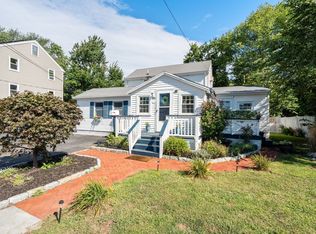
- $849,9994 bd3 ba2.3k sqft33 Plant Rd, Waltham, MA 02451For Sale
 MLS ID #73574397, Michael Hannon, Coldwell Banker Realty - Belmont. MLS PIN
 - $799,0003 bd3 ba1.9k sqft1748 Trapelo Rd, Waltham, MA 02451For Sale
 MLS ID #73577600, Ari Koufos, Realty Executives. MLS PIN
 - $869,9004 bd2 ba2k sqft81 Wetherbee Rd, Waltham, MA 02453For Sale
 MLS ID #73577776, Hans Brings RESULTS, Coldwell Banker Realty - Waltham. MLS PIN
 - $889,9003 bd4 ba2.4k sqftBishops Forest Condominium, Waltham, MA 02452For Sale
 MLS ID #73574529, Suzanne Winchester Miller, Coldwell Banker Realty - Lexington. MLS PIN
