Set on 2.5 private acres, this home offers an abundance of flexible living space, a pool, an oversized garage, and the potential for multigenerational or in-law living. Step into the open foyer and enjoy a bright living room with a stone fireplace, beamed ceiling, hardwood floors, and oversized windows looking out to the in-ground pool. The adjoining dining area makes entertaining effortless, while the kitchen features granite countertops, hardwood floors, and laundry nearby. The main level also boasts 3 bedrooms and 2.5 baths. The finished lower level adds multiple additional rooms, a full bath, and flexible space for guest or in-law use. Recent updates include an oil tank (2023), pellet stove (2024), 50-gallon water heater (2025), and garage doors (2026). The roof is approximately 12 years old, and a 4-bedroom septic was installed in 2015. Bring your vision and make this home yours. Driveway is on Chestnut Street.
For sale
Price cut: $34.9K (9/16)
$780,000
92 Brook St, Hudson, MA 01749
4beds
3,746sqft
Single Family Residence
Built in 1980
2.56 Acres Lot
$776,100 Zestimate®
$208/sqft
$-- HOA
What's special
Stone fireplaceOversized garageBeamed ceilingOpen foyerHardwood floorsGranite countertopsLaundry nearby
- 62 days
- 1,343
- 95
Zillow last checked:
Listing updated:
Listed by:
Claudene Gatewood 508-685-1440,
Century 21 The Real Estate Group 800-942-3922,
Claudene Gatewood 508-685-1440
Source: MLS PIN,MLS#: 73553144
Facts & features
Interior
Bedrooms & bathrooms
- Bedrooms: 4
- Bathrooms: 4
- Full bathrooms: 3
- 1/2 bathrooms: 1
- Main level bedrooms: 1
Primary bedroom
- Features: Bathroom - Full, Flooring - Wall to Wall Carpet
- Level: Main,First
Bedroom 2
- Features: Flooring - Wall to Wall Carpet
- Level: First
Bedroom 3
- Features: Flooring - Stone/Ceramic Tile
- Level: First
Bedroom 4
- Features: Flooring - Hardwood
- Level: Basement
Primary bathroom
- Features: Yes
Bathroom 1
- Features: Bathroom - Full, Flooring - Stone/Ceramic Tile
- Level: First
Bathroom 2
- Features: Bathroom - Full
- Level: First
Bathroom 3
- Features: Bathroom - Half
- Level: First
Dining room
- Features: Flooring - Wood
- Level: First
Kitchen
- Features: Flooring - Hardwood, Countertops - Stone/Granite/Solid, Exterior Access, Recessed Lighting, Stainless Steel Appliances
- Level: First
Living room
- Features: Cathedral Ceiling(s), Beamed Ceilings, Flooring - Wood, Slider
- Level: First
Office
- Features: Flooring - Hardwood, Wainscoting
- Level: Basement
Heating
- Baseboard, Electric Baseboard, Oil, Pellet Stove
Cooling
- Window Unit(s)
Appliances
- Included: Water Heater, Dishwasher, Microwave
- Laundry: Electric Dryer Hookup, Washer Hookup
Features
- Wainscoting, Closet/Cabinets - Custom Built, Countertops - Stone/Granite/Solid, Bathroom - 3/4, Home Office, Game Room, Bonus Room, Bathroom
- Flooring: Wood, Carpet, Flooring - Hardwood, Flooring - Stone/Ceramic Tile
- Basement: Full,Finished,Walk-Out Access,Interior Entry
- Number of fireplaces: 1
- Fireplace features: Living Room, Wood / Coal / Pellet Stove
Interior area
- Total structure area: 3,746
- Total interior livable area: 3,746 sqft
- Finished area above ground: 1,944
- Finished area below ground: 1,802
Property
Parking
- Total spaces: 7
- Parking features: Attached, Storage, Oversized, Paved Drive, Off Street
- Attached garage spaces: 2
- Uncovered spaces: 5
Features
- Patio & porch: Patio, Enclosed
- Exterior features: Patio, Patio - Enclosed, Pool - Inground, Fenced Yard, Stone Wall, Other
- Has private pool: Yes
- Pool features: In Ground
- Fencing: Fenced/Enclosed,Fenced
- Has view: Yes
- View description: Scenic View(s)
Lot
- Size: 2.56 Acres
- Features: Corner Lot, Wooded, Gentle Sloping
Details
- Parcel number: M:0045 B:0000 L:0019,542724
- Zoning: SA5
Construction
Type & style
- Home type: SingleFamily
- Architectural style: Contemporary,Raised Ranch,Split Entry
- Property subtype: Single Family Residence
Materials
- Frame, Stone
- Foundation: Concrete Perimeter
- Roof: Shingle
Condition
- Year built: 1980
Utilities & green energy
- Electric: 100 Amp Service, 200+ Amp Service
- Sewer: Private Sewer
- Water: Public
- Utilities for property: for Electric Range, for Electric Dryer, Washer Hookup
Community & HOA
Community
- Features: Public Transportation, Park, Highway Access, House of Worship, Public School
HOA
- Has HOA: No
Location
- Region: Hudson
Financial & listing details
- Price per square foot: $208/sqft
- Tax assessed value: $677,700
- Annual tax amount: $9,406
- Date on market: 7/31/2026
- Road surface type: Paved
Estimated market value
$776,100
$737,000 - $815,000
$4,932/mo
Price history
| Date | Event | Price |
|---|---|---|
| 9/16/2026 | Price change | $780,000-4.3%$208/sqft |
Source: MLS PIN #73553144 Report a problem | ||
| 8/13/2026 | Price change | $814,900-1.2%$218/sqft |
Source: MLS PIN #73553144 Report a problem | ||
| 7/22/2026 | Listed for sale | $824,900+71.9%$220/sqft |
Source: MLS PIN #73553144 Report a problem | ||
| 5/15/2020 | Sold | $480,000-1%$128/sqft |
Source: Public Record Report a problem | ||
| 4/16/2020 | Pending sale | $485,000$129/sqft |
Source: Coldwell Banker Realty - Sudbury #72627754 Report a problem | ||
| 3/26/2020 | Price change | $485,000-2.8%$129/sqft |
Source: Coldwell Banker Residential Brokerage - Sudbury #72627754 Report a problem | ||
| 3/4/2020 | Listed for sale | $499,000+25.7%$133/sqft |
Source: Coldwell Banker Residential Brokerage - Sudbury #72627754 Report a problem | ||
| 1/7/2015 | Sold | $397,000-5.5%$106/sqft |
Source: Public Record Report a problem | ||
| 11/1/2014 | Pending sale | $420,000$112/sqft |
Source: Heisler & Mattson Properties #71746792 Report a problem | ||
| 9/22/2014 | Listed for sale | $420,000$112/sqft |
Source: Heisler & Mattson Properties #71746792 Report a problem | ||
Public tax history
| Year | Property taxes | Tax assessment |
|---|---|---|
| 2025 | $9,406 +4.6% | $677,700 +5.5% |
| 2024 | $8,995 +5.7% | $642,500 +10.2% |
| 2023 | $8,509 -0.5% | $582,800 +8% |
| 2022 | $8,556 +5.5% | $539,500 +10.3% |
| 2021 | $8,113 -3.3% | $489,000 -3.2% |
| 2020 | $8,391 +3.8% | $505,200 +6.5% |
| 2019 | $8,081 +8% | $474,500 +11% |
| 2018 | $7,483 -1% | $427,600 -1% |
| 2017 | $7,558 +8.4% | $431,900 +7.1% |
| 2016 | $6,975 +12.9% | $403,400 +12.7% |
| 2015 | $6,179 +7.1% | $357,800 +8% |
| 2014 | $5,770 -0.2% | $331,200 -6.1% |
| 2013 | $5,781 +4.2% | $352,900 -1.4% |
| 2012 | $5,549 +7.4% | $357,800 -1.9% |
| 2011 | $5,167 +3.3% | $364,900 -5% |
| 2010 | $5,001 +5.8% | $384,100 -7.9% |
| 2009 | $4,729 +4.7% | $417,000 -4.2% |
| 2008 | $4,516 -0.9% | $435,100 -9.1% |
| 2007 | $4,555 -2.6% | $478,500 +3.9% |
| 2006 | $4,678 +9.8% | $460,400 +11.7% |
| 2005 | $4,260 +9.3% | $412,000 +4% |
| 2004 | $3,899 +4.8% | $396,200 +14.1% |
| 2003 | $3,721 +2.1% | $347,100 +9.7% |
| 2002 | $3,643 +8.7% | $316,500 +27.3% |
| 2000 | $3,351 +11.5% | $248,600 +36.4% |
| 1995 | $3,005 | $182,210 |
Find assessor info on the county website
Monthly payment
Est. payment
Payment breakdown
Explore the cost of this home by adjusting the details. Changes won't be saved.Climate risks
Neighborhood: 01749
Nearby schools
Schools provided by the listing agent
- Elementary: Forest Avenue
- Middle: David J. Quinn
- High: Hudson High
Source: MLS PIN. This data may not be complete. We recommend contacting the local school district to confirm school assignments for this home.
Similar homes

- $810,0004 bd3 ba2.4k sqft39 Harriman Rd, Hudson, MA 01749For Sale
 MLS ID #73578921, Amy Balewicz Homes, Keller Williams Realty Boston Northwest. MLS PIN
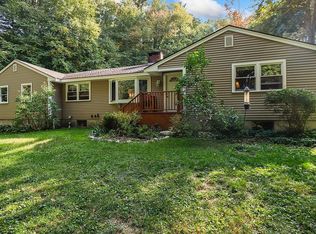
 - $824,9004 bd3 ba2.1k sqft58 Gates Ln, Stow, MA 01775For Sale
 MLS ID #73578765, Catherine Hammill, Keller Williams Realty Boston Northwest. MLS PIN
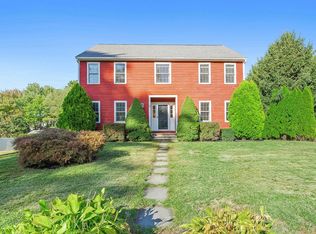
 - $799,0004 bd3 ba2.4k sqft10 Lowell Dr, Stow, MA 01775For Sale
 MLS ID #73557155, Jennifer Gero, Keller Williams Realty Boston Northwest. MLS PIN
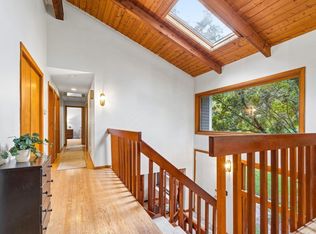
 - $849,9004 bd3 ba3.4k sqft180 South St, Berlin, MA 01503For Sale
 MLS ID #73558477, AJ Bruce, Lamacchia Realty, Inc.. MLS PIN
