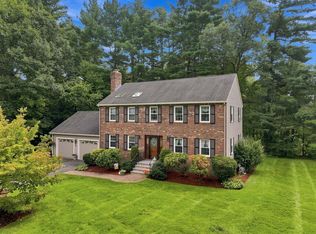
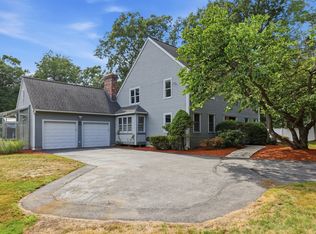
Meticulously maintained & thoughtfully updated, this stylish turn key Colonial nestled in the desirable Brigham Hill Estates neighborhood offers stylish comfort & modern amenities. Brimming with warmth and functionality, the inviting floor plan offers a seamless flow of beautifully refreshed sun-drenched living spaces. The heart of the home is the gourmet eat in kitchen w/gas stove, stone counters & stainless steel appliances flowing effortlessly into the fireplaced family room w/soaring vaulted ceiling & a charming window seat, the perfect spot to curl up with a book or morning coffee. Unwind in the dreamy primary bedroom suite w/generous walk-in closet & en-suite bathroom. 3 additional spacious bedrooms & full bathroom complete the 2nd level. The living spaces extend naturally outdoors to an expansive deck overlooking the sparkling, newly-lined, in-ground pool & private backyard oasis. Whether hosting a poolside BBQ, formal dinner party, or enjoying a cozy evening by the fire, this stunning property w/direct access to the local rail trail & conveniently located near vibrant downtown Hudson offers a luxurious haven where you'll enjoy not just a home, but a lifestyle.
For sale
$810,000
39 Harriman Rd, Hudson, MA 01749
4beds
2,402sqft
Single Family Residence
Built in 1986
0.59 Acres Lot
$803,300 Zestimate®
$337/sqft
$-- HOA
What's special
Fireplaced family roomExpansive deckPrivate backyard oasisSoaring vaulted ceilingCharming window seatGourmet eat in kitchenEn-suite bathroom
- 4 days
- 219
- 11
Likely to sell faster than
Zillow last checked:
Listing updated:
Listed by:
Amy Balewicz Homes 617-283-5642,
Keller Williams Realty Boston Northwest 978-369-5775,
Amy Balewicz 617-283-5642
Source: MLS PIN,MLS#: 73578921
Facts & features
Interior
Bedrooms & bathrooms
- Bedrooms: 4
- Bathrooms: 3
- Full bathrooms: 2
- 1/2 bathrooms: 1
Primary bedroom
- Features: Bathroom - Full, Walk-In Closet(s), Flooring - Hardwood
- Level: Second
- Area: 209.79
- Dimensions: 11.1 x 18.9
Bedroom 2
- Features: Closet, Flooring - Hardwood
- Level: Second
- Area: 140.97
- Dimensions: 12.7 x 11.1
Bedroom 3
- Features: Closet, Flooring - Hardwood
- Level: Second
- Area: 152.1
- Dimensions: 13 x 11.7
Bedroom 4
- Features: Closet, Flooring - Hardwood
- Level: Second
- Area: 172.05
- Dimensions: 11.1 x 15.5
Primary bathroom
- Features: Yes
Bathroom 1
- Features: Bathroom - Full, Bathroom - With Shower Stall, Flooring - Stone/Ceramic Tile, Lighting - Sconce
- Level: Second
- Area: 50.02
- Dimensions: 6.1 x 8.2
Bathroom 2
- Features: Bathroom - Full, Bathroom - With Tub & Shower, Flooring - Stone/Ceramic Tile, Lighting - Sconce
- Level: Second
- Area: 77.9
- Dimensions: 9.5 x 8.2
Bathroom 3
- Features: Bathroom - Half, Closet - Linen, Flooring - Stone/Ceramic Tile, Dryer Hookup - Electric, Washer Hookup, Lighting - Sconce
- Level: First
- Area: 46.93
- Dimensions: 6.6 x 7.11
Dining room
- Features: Flooring - Hardwood, Chair Rail, Lighting - Overhead
- Level: First
- Area: 149.85
- Dimensions: 11.1 x 13.5
Family room
- Features: Ceiling Fan(s), Flooring - Hardwood, Exterior Access, Half Vaulted Ceiling(s), Window Seat
- Level: First
- Area: 267.9
- Dimensions: 19 x 14.1
Kitchen
- Features: Flooring - Hardwood, Dining Area, Countertops - Stone/Granite/Solid, Stainless Steel Appliances, Gas Stove, Lighting - Overhead
- Level: First
- Area: 186.02
- Dimensions: 14.2 x 13.1
Living room
- Features: Flooring - Hardwood, Exterior Access
- Level: First
- Area: 303.03
- Dimensions: 11.1 x 27.3
Heating
- Baseboard, Natural Gas
Cooling
- Window Unit(s)
Appliances
- Included: Gas Water Heater, Water Heater, Range, Dishwasher, Disposal, Microwave, Refrigerator
- Laundry: First Floor, Electric Dryer Hookup, Washer Hookup
Features
- Internet Available - Broadband
- Flooring: Tile, Hardwood
- Doors: Insulated Doors
- Windows: Insulated Windows, Screens
- Basement: Full,Walk-Out Access,Interior Entry,Concrete
- Number of fireplaces: 1
Interior area
- Total structure area: 2,402
- Total interior livable area: 2,402 sqft
- Finished area above ground: 2,402
Property
Parking
- Total spaces: 6
- Parking features: Attached, Under, Storage, Paved Drive, Off Street, Paved
- Attached garage spaces: 2
- Uncovered spaces: 4
Features
- Patio & porch: Deck - Wood
- Exterior features: Deck - Wood, Pool - Inground, Rain Gutters, Screens
- Has private pool: Yes
- Pool features: In Ground
- Fencing: Fenced/Enclosed
Lot
- Size: 0.59 Acres
Details
- Parcel number: M:0052 B:0000 L:0097,542999
- Zoning: SA7
Construction
Type & style
- Home type: SingleFamily
- Architectural style: Colonial
- Property subtype: Single Family Residence
Materials
- Foundation: Concrete Perimeter
- Roof: Shingle
Condition
- Year built: 1986
Utilities & green energy
- Electric: Circuit Breakers, 200+ Amp Service, Generator Connection
- Sewer: Public Sewer
- Water: Public
- Utilities for property: for Gas Range, for Electric Oven, for Electric Dryer, Washer Hookup, Generator Connection
Community & HOA
Community
- Features: Shopping, Tennis Court(s), Stable(s), Golf, Medical Facility, Bike Path, Highway Access, House of Worship, Private School, Public School, Sidewalks
HOA
- Has HOA: No
Location
- Region: Hudson
Financial & listing details
- Price per square foot: $337/sqft
- Tax assessed value: $661,900
- Annual tax amount: $9,187
- Date on market: 9/25/2026
- Exclusions: Light Switch Covers & Drapes Excluded
- Road surface type: Paved
Estimated market value
$803,300
$763,000 - $843,000
$4,122/mo
Price history
| Date | Event | Price |
|---|---|---|
| 9/17/2026 | Listed for sale | $810,000+8.7%$337/sqft |
Source: MLS PIN #73578921 Report a problem | ||
| 9/25/2025 | Sold | $745,000-0.5%$310/sqft |
Source: MLS PIN #73403510 Report a problem | ||
| 8/6/2025 | Contingent | $749,000$312/sqft |
Source: MLS PIN #73403510 Report a problem | ||
| 7/12/2025 | Listed for sale | $749,000+284.1%$312/sqft |
Source: MLS PIN #73403510 Report a problem | ||
| 3/27/1992 | Sold | $195,000$81/sqft |
Source: Public Record Report a problem | ||
Public tax history
| Year | Property taxes | Tax assessment |
|---|---|---|
| 2025 | $9,187 +1.9% | $661,900 +2.8% |
| 2024 | $9,012 +9.4% | $643,700 +14.1% |
| 2023 | $8,234 +2.8% | $564,000 +11.7% |
| 2022 | $8,009 +5.2% | $505,000 +10.1% |
| 2021 | $7,611 -0.1% | $458,800 |
| 2020 | $7,621 +6% | $458,800 +8.6% |
| 2019 | $7,193 -1.7% | $422,400 +1% |
| 2018 | $7,320 +3.4% | $418,300 +3.4% |
| 2017 | $7,077 +3.1% | $404,400 +1.9% |
| 2016 | $6,862 +2.8% | $396,900 +2.7% |
| 2015 | $6,677 +4.1% | $386,600 +5.1% |
| 2014 | $6,411 +4% | $368,000 -2.2% |
| 2013 | $6,164 +5.7% | $376,300 +0.1% |
| 2012 | $5,832 +6.5% | $376,000 -2.8% |
| 2011 | $5,477 +4% | $386,800 -4.4% |
| 2010 | $5,268 +11% | $404,600 -3.4% |
| 2009 | $4,748 +4% | $418,700 -4.8% |
| 2008 | $4,566 +4.3% | $439,900 -4.3% |
| 2007 | $4,376 -2.8% | $459,700 +3.7% |
| 2006 | $4,503 +9.9% | $443,200 +11.9% |
| 2005 | $4,097 +9.2% | $396,200 +3.9% |
| 2004 | $3,753 +4.5% | $381,400 +13.9% |
| 2003 | $3,590 +0.9% | $334,900 +8.3% |
| 2002 | $3,558 +10.4% | $309,100 +29.3% |
| 2000 | $3,223 -0.5% | $239,100 +21.7% |
| 1995 | $3,240 | $196,500 |
Find assessor info on the county website
Monthly payment
Est. payment
Payment breakdown
Explore the cost of this home by adjusting the details. Changes won't be saved.Climate risks
Neighborhood: 01749
Nearby schools
Schools provided by the listing agent
- High: Hudson High
Source: MLS PIN. This data may not be complete. We recommend contacting the local school district to confirm school assignments for this home.
Similar homes
- $819,9004 bd3 ba2.5k sqft7 Doucette Dr, Marlborough, MA 01752For Sale
 MLS ID #73576069, S. Elaine McDonald, REMAX Executive Realty. MLS PIN
 - $854,9004 bd3 ba2.6k sqft6 Murphy Cir, Framingham, MA 01701For Sale
 MLS ID #73575626, Maura Caporale, Charlesgate Realty Group, llc. MLS PIN
 - $798,0004 bd3 ba2.3k sqft10 Fairway Dr, Groton, MA 01450For Sale
 MLS ID #73575132, Olubunmi Okoya, Engel & Volkers Boston. MLS PIN
 - $899,9003 bd3 ba2.3k sqft69 White Pond Rd, Hudson, MA 01749For Sale
 MLS ID #73563826, Karen A. Neilsen, LAER Realty Partners. MLS PIN
