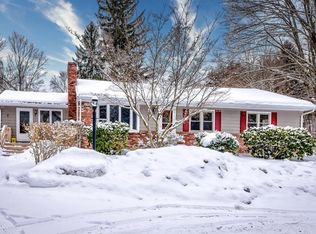
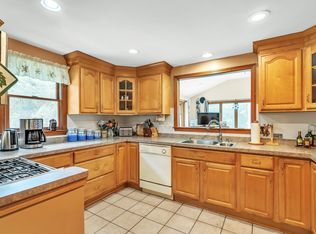
A rare find in Stow! Set on a 1.6 acre corner lot at the entrance to a cul-de-sac neighborhood, this distinctive 3-family property offers an exceptional combination of versatility, income potential & space. The heart of the 3 bedroom, 2 bathroom main residence is an open-concept kitchen with a large peninsula, gas cooking & walk-in pantry/mudroom flowing seamlessly into the adjoining family room with cozy pellet stove. The spacious living/dining room with hardwood floors easily accommodates large gatherings, while one of the second-floor bedrooms offers access to a third-floor walk-up loft & bonus room. Two additional apartments create exciting possibilities for rental income, extended family or flexible living arrangements. Adding tremendous value is the oversized detached 2-story garage with 3 huge bays accessed from the neighboring side street—ideal for a workshop, equipment, storage, hobbies & more. A large yard provides plenty of room for hobby farmer, equestrians or to enjoy the outdoors. 2 NEW septic systems offer peace of mind. Close to Center School & the new Masters Academy, Lake Boon, golf courses, community recreation, miles of conservation trails, Lower Village shopping & commuter rail, the location offers an appealing balance of recreation, convenience & accessibility. Whether you're seeking an investment opportunity, multi-generational flexibility or simply a property with room for your needs to evolve, this is an opportunity rarely found in Stow!
Under contract
$849,000
213 Great Rd, Stow, MA 01775
5beds
3,323sqft
3 Family
Built in 1900
-- sqft lot
$882,100 Zestimate®
$255/sqft
$-- HOA
What's special
Open-concept kitchenCul-de-sac neighborhoodLarge yardLarge peninsulaGas cooking
- 10 days
- 1,406
- 81
Zillow last checked:
Listing updated:
Listed by:
Kotlarz Group 978-502-5862,
Keller Williams Realty Boston Northwest 978-369-5775,
Deborah Kotlarz 978-502-5862
Source: MLS PIN,MLS#: 73574545
Facts & features
Interior
Bedrooms & bathrooms
- Bedrooms: 5
- Bathrooms: 4
- Full bathrooms: 4
Heating
- Baseboard, Natural Gas, Pellet Stove
Cooling
- None
Appliances
- Included: Range, Dishwasher, Trash Compactor, Refrigerator, Washer, Dryer
- Laundry: Washer & Dryer Hookup, Electric Dryer Hookup, Washer Hookup
Features
- Ceiling Fan(s), Walk-In Closet(s), Bathroom with Shower Stall, Bathroom With Tub, Open Floorplan, Internet Available - Broadband, Living Room, Dining Room, Kitchen, Family Room, Laundry Room, Loft, Mudroom, Living RM/Dining RM Combo
- Flooring: Tile, Vinyl, Carpet, Hardwood, Pine, Wood, Stone/Ceramic Tile
- Windows: Skylight(s), Insulated Windows, Screens
- Basement: Full,Crawl Space,Bulkhead
- Number of fireplaces: 1
Interior area
- Total structure area: 3,323
- Total interior livable area: 3,323 sqft
- Finished area above ground: 3,323
- Finished area below ground: 0
Property
Parking
- Total spaces: 14
- Parking features: Paved Drive, Off Street, Paved
- Garage spaces: 4
- Uncovered spaces: 10
Features
- Patio & porch: Deck - Wood, Patio
- Exterior features: Balcony/Deck, Rain Gutters
Lot
- Size: 1.6 Acres
- Features: Corner Lot, Level
Details
- Additional structures: Barn/Stable
- Parcel number: 778052
- Zoning: R
Construction
Type & style
- Home type: MultiFamily
- Property subtype: 3 Family
Materials
- Frame
- Foundation: Block, Stone
- Roof: Shingle
Condition
- Year built: 1900
Utilities & green energy
- Electric: Circuit Breakers, 200+ Amp Service, Individually Metered
- Sewer: Private Sewer
- Water: Private
- Utilities for property: for Gas Range, for Electric Range, for Electric Dryer, Washer Hookup
Community & HOA
Community
- Features: Shopping, Park, Walk/Jog Trails, Stable(s), Golf, Conservation Area, Highway Access, House of Worship, Private School, Public School, T-Station, Sidewalks
Location
- Region: Stow
Financial & listing details
- Price per square foot: $255/sqft
- Tax assessed value: $705,400
- Annual tax amount: $12,930
- Date on market: 9/9/2026
- Exclusions: Dehumidifier Included As Gift To Buyers.
- Total actual rent: 2025
- Road surface type: Paved
Estimated market value
$882,100
$838,000 - $926,000
$3,453/mo
Price history
| Date | Event | Price |
|---|---|---|
| 9/16/2026 | Contingent | $849,000$255/sqft |
Source: MLS PIN #73574545 Report a problem | ||
| 9/9/2026 | Listed for sale | $849,000+255.8%$255/sqft |
Source: MLS PIN #73574545 Report a problem | ||
| 5/17/1989 | Sold | $238,646$72/sqft |
Source: Public Record Report a problem | ||
Public tax history
| Year | Property taxes | Tax assessment |
|---|---|---|
| 2025 | $10,741 +3.6% | $616,600 +0.9% |
| 2024 | $10,367 +1.1% | $610,900 +8% |
| 2023 | $10,254 +7.8% | $565,600 +18.8% |
| 2022 | $9,512 | $476,100 |
| 2021 | $9,512 -0.4% | $476,100 +2.7% |
| 2020 | $9,553 +5.7% | $463,500 +3.3% |
| 2019 | $9,034 -1.5% | $448,800 +2.7% |
| 2018 | $9,172 -0.9% | $437,200 -2.7% |
| 2017 | $9,251 +4.5% | $449,300 +1.4% |
| 2016 | $8,849 +3.2% | $442,900 +3.2% |
| 2015 | $8,577 +14.9% | $429,300 +10.3% |
| 2014 | $7,463 +4.9% | $389,300 +0.5% |
| 2013 | $7,117 +2.7% | $387,400 +0.1% |
| 2012 | $6,929 -4.8% | $387,100 -9.3% |
| 2011 | $7,279 -0.7% | $426,900 -3.5% |
| 2010 | $7,333 +2.2% | $442,300 -5.8% |
| 2009 | $7,177 +2.3% | $469,700 -1.4% |
| 2008 | $7,016 +6.9% | $476,300 +0.3% |
| 2007 | $6,562 +0.4% | $474,800 +2% |
| 2006 | $6,534 +5.2% | $465,400 +7.6% |
| 2005 | $6,209 -5% | $432,400 -3.1% |
| 2004 | $6,535 +2.7% | $446,400 +1.6% |
| 2003 | $6,363 +31.1% | $439,400 +50.7% |
| 2001 | $4,853 -1.7% | $291,500 +7.1% |
| 2000 | $4,937 +43.1% | $272,300 +39.6% |
| 1996 | $3,450 | $195,000 |
Find assessor info on the county website
Monthly payment
Est. payment
Payment breakdown
Explore the cost of this home by adjusting the details. Changes won't be saved.Climate risks
Neighborhood: 01775
Nearby schools
Schools provided by the listing agent
- Elementary: The Center School
- Middle: Hale Middle School
- High: Nashoba Regional High School
Source: MLS PIN. This data may not be complete. We recommend contacting the local school district to confirm school assignments for this home.
Similar homes
- $824,9004 bd3 ba2.1k sqft58 Gates Ln, Stow, MA 01775For Sale
 MLS ID #73578765, Catherine Hammill, Keller Williams Realty Boston Northwest. MLS PIN
 - $950,0004 bd3 ba3.9k sqft93 Birch Hill Rd, Stow, MA 01775For Sale
 MLS ID #73568527, Linda Van Emburgh, Barrett Sotheby's International Realty. MLS PIN
 - $730,0003 bd2 ba2.1k sqft6-6 Center Pl #8, Stow, MA 01775For Sale
 MLS ID #73573521, Anna Travias, Barrett Sotheby's International Realty. MLS PIN
 - $675,0003 bd2 ba2.6k sqft274 Great Rd, Stow, MA 01775For Sale
 MLS ID #73569335, Andrea Rizzitano, Century 21 Marella Realty. MLS PIN
