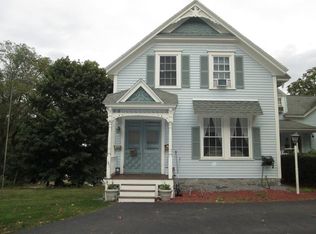
Exceptional Historic Two-Family Home in Chelmsford Massachusetts Discover a rare opportunity to own a beautiful and well maintained historic two-family plus in Chelmsford. Offering 10 rooms 3 bedrooms 2.5 baths on the 1st floor, basement & 4 rooms, 2 bedrooms 1bath on the 2nd floor ,1 car garage, x-large storge garage under the home. this unique property combines timeless character with versatile living options. The home's distinctive architecture and thoughtful upkeep make it an ideal choice for an owner -occupant, multigenerational living, or investment opportunity. A truly special property with charm, space and character. Close to Chelmsford amenities and highway access. DID YOU KNOW THAT YOU COULD HAVE YOUR BUSINISS HEREAND PARK ALL YOUR TRUCKS &CARS ALSO!
For sale
$950,000
127 North Rd, Chelmsford, MA 01824
5beds
3,669sqft
2 Family - 2 Units Up/Down
Built in 1890
-- sqft lot
$919,700 Zestimate®
$259/sqft
$-- HOA
What's special
- 38 days
- 688
- 21
Zillow last checked:
Listing updated:
Listed by:
Tony Ducharme 978-505-9296,
Berkshire Hathaway HomeServices Verani Realty Methuen 978-687-8484
Source: MLS PIN,MLS#: 73568890
Facts & features
Interior
Bedrooms & bathrooms
- Bedrooms: 5
- Bathrooms: 4
- Full bathrooms: 3
- 1/2 bathrooms: 1
Heating
- Forced Air, Hot Water, Electric, Individual
Cooling
- Central Air, Window Unit(s)
Appliances
- Included: Dishwasher, Disposal, Microwave, Range, Refrigerator, Washer, Dryer, Washer/Dryer
- Laundry: Electric Dryer Hookup, Washer Hookup
Features
- Ceiling Fan(s), Floored Attic, Pantry, Storage, Crown Molding, High Speed Internet, Upgraded Cabinets, Upgraded Countertops, Walk-In Closet(s), Bathroom with Shower Stall, Bathroom With Tub, Bathroom With Tub & Shower, Slider, Internet Available - DSL, Living Room, Dining Room, Kitchen, Family Room, Office/Den
- Flooring: Tile, Carpet, Varies, Laminate, Hardwood, Wood, Stone/Ceramic Tile
- Doors: Insulated Doors
- Windows: Skylight(s), Insulated Windows
- Basement: Finished,Walk-Out Access,Interior Entry
- Number of fireplaces: 1
- Fireplace features: Gas
Interior area
- Total structure area: 3,669
- Total interior livable area: 3,669 sqft
- Finished area above ground: 2,895
- Finished area below ground: 774
Property
Parking
- Total spaces: 22
- Parking features: Paved Drive, Off Street, Driveway, Paved
- Garage spaces: 2
- Uncovered spaces: 20
Features
- Patio & porch: Deck - Composite
- Exterior features: Balcony/Deck, Rain Gutters, Stone Wall
Lot
- Size: 0.54 Acres
- Features: Corner Lot, Wooded, Cleared, Gentle Sloping
Details
- Additional structures: Shed(s)
- Foundation area: 0
- Parcel number: 3904764
- Zoning: RB
Construction
Type & style
- Home type: MultiFamily
- Property subtype: 2 Family - 2 Units Up/Down
Materials
- Frame
- Foundation: Stone, Granite
- Roof: Shingle
Condition
- Year built: 1890
Utilities & green energy
- Electric: 100 Amp Service, Common, Individually Metered
- Sewer: Public Sewer
- Water: Public
- Utilities for property: for Electric Range, for Electric Oven, for Electric Dryer, Washer Hookup
Community & HOA
Community
- Features: Public Transportation, Shopping, Park, Walk/Jog Trails, Golf, Medical Facility, Laundromat, Bike Path, Highway Access, House of Worship, Marina, Private School, Public School, T-Station, University
- Security: Security System
Location
- Region: Chelmsford
Financial & listing details
- Price per square foot: $259/sqft
- Tax assessed value: $707,900
- Annual tax amount: $9,394
- Date on market: 9/10/2026
- Listing terms: Contract,Lender Approval Required
- Total actual rent: 2300
Estimated market value
$919,700
$874,000 - $966,000
$3,164/mo
Price history
| Date | Event | Price |
|---|---|---|
| 10/17/2026 | Listed for sale | $950,000-3.1%$259/sqft |
Source: MLS PIN #73568890 Report a problem | ||
| 10/3/2026 | Listing removed | $980,000$267/sqft |
Source: MLS PIN #73568890 Report a problem | ||
| 8/27/2026 | Listed for sale | $980,000+476.5%$267/sqft |
Source: MLS PIN #73568890 Report a problem | ||
| 1/16/1997 | Sold | $170,000$46/sqft |
Source: Public Record Report a problem | ||
Public tax history
| Year | Property taxes | Tax assessment |
|---|---|---|
| 2025 | $7,999 +1.5% | $575,500 -0.5% |
| 2024 | $7,878 +0.1% | $578,400 +5.6% |
| 2023 | $7,868 +3.3% | $547,500 +13.4% |
| 2022 | $7,614 +6.7% | $482,800 +6.5% |
| 2021 | $7,137 +9.6% | $453,400 +14.6% |
| 2020 | $6,509 +5.8% | $395,700 +5.2% |
| 2019 | $6,151 -3.7% | $376,200 +5.8% |
| 2018 | $6,388 +8.1% | $355,700 +7.9% |
| 2017 | $5,910 +4.8% | $329,800 +5.4% |
| 2016 | $5,642 -5.2% | $312,900 -1.7% |
| 2015 | $5,954 +1.4% | $318,400 +2.9% |
| 2014 | $5,871 +1.5% | $309,300 -4.1% |
| 2013 | $5,787 +4.3% | $322,400 +1.6% |
| 2012 | $5,548 +0.1% | $317,200 -4.3% |
| 2011 | $5,544 +6% | $331,600 -3.9% |
| 2010 | $5,228 +6.3% | $345,100 -1.2% |
| 2009 | $4,916 -3.1% | $349,400 -7% |
| 2008 | $5,071 +10.2% | $375,600 +2.3% |
| 2007 | $4,602 +11% | $367,300 +16.2% |
| 2006 | $4,146 -0.1% | $316,000 +2.7% |
| 2005 | $4,151 -0.1% | $307,700 -2.8% |
| 2004 | $4,156 +7.4% | $316,500 +14.9% |
| 2003 | $3,871 +35.9% | $275,500 +52.5% |
| 2001 | $2,848 -9.9% | $180,700 -0.9% |
| 2000 | $3,161 -2% | $182,300 +2.4% |
| 1999 | $3,225 | $178,100 |
Find assessor info on the county website
Monthly payment
Est. payment
Payment breakdown
Explore the cost of this home by adjusting the details. Changes won't be saved.Climate risks
Neighborhood: Westlands Area
Similar homes
- $999,9006 bd4 ba4k sqft4 Derringer Rd, Chelmsford, MA 01824For Sale
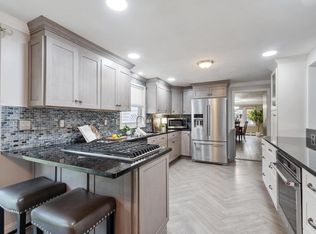 MLS ID #73581346, Pozerycki Arpino Team, Keller Williams Realty-Merrimack. MLS PIN
 - $1,200,0003 bd3 ba2.3k sqft52 High St, Chelmsford, MA 01824For Sale
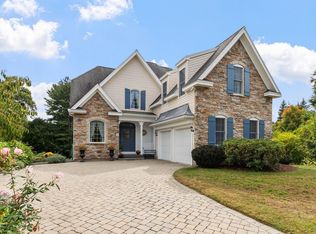 MLS ID #73585799, Andrew Wilson, ERA Key Realty Services. MLS PIN
 - $949,0005 bd3 ba4.1k sqft41 Buckingham Dr, Billerica, MA 01821For Sale
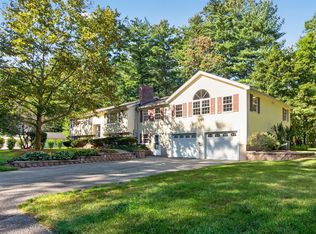 MLS ID #73578646, Donna Bozza, Barrett Sotheby's International Realty. MLS PIN
 - $825,0004 bd2 ba2.5k sqft5 Grant St, North Chelmsford, MA 01863For Sale
 MLS ID #73574828, Joshua Naughton, RE/MAX Innovative Properties. MLS PIN
