Sophisticated country living overlooking Delaney Pond! This meticulous 4-bedroom Colonial offers bright, sun-filled living and an inviting open flow throughout. A gracious cathedral foyer welcomes you into the fabulous front-to-back family room with gas fireplace. The gourmet kitchen features granite countertops, stainless steel appliances, center island, hardwood floors, and a sunny dining area. Entertain in the formal dining room with picturesque water views. A flexible living room or office, powder room, and laundry complete the first floor. Upstairs are four generous bedrooms, including a spacious primary suite with large private bath. Beautifully landscaped grounds include a patio with fire pit, deck, hot tub, sprinkler system, fenced area, and nearby conservation trails. Close to Wedgewood Pines Country Club, orchards, and Master's Academy International, making this an incredible opportunity!
For sale
Price cut: $75K (7/6)
$1,075,000
493 Taylor Rd, Stow, MA 01775
4beds
2,560sqft
Single Family Residence
Built in 2009
0.47 Acres Lot
$1,057,200 Zestimate®
$420/sqft
$-- HOA
What's special
Gas fireplaceSprinkler systemHot tubFabulous front-to-back family roomFenced areaInviting open flow throughoutPatio with fire pit
- 142 days
- 530
- 17
Zillow last checked:
Listing updated:
Listed by:
Stephanie and Dina Group 978-265-7527,
Barrett Sotheby's International Realty 978-369-6453
Source: MLS PIN,MLS#: 73507581
Facts & features
Interior
Bedrooms & bathrooms
- Bedrooms: 4
- Bathrooms: 3
- Full bathrooms: 2
- 1/2 bathrooms: 1
Primary bedroom
- Features: Bathroom - Full, Walk-In Closet(s), Flooring - Wall to Wall Carpet, Attic Access, Lighting - Overhead
- Level: Second
- Area: 374
- Dimensions: 17 x 22
Bedroom 2
- Features: Flooring - Wall to Wall Carpet, Lighting - Overhead
- Level: Second
- Area: 132
- Dimensions: 12 x 11
Bedroom 3
- Features: Flooring - Wall to Wall Carpet, Lighting - Overhead
- Level: Second
- Area: 121
- Dimensions: 11 x 11
Bedroom 4
- Features: Flooring - Wall to Wall Carpet, Lighting - Overhead
- Level: Second
- Area: 121
- Dimensions: 11 x 11
Bathroom 1
- Features: Bathroom - Half, Flooring - Stone/Ceramic Tile
- Level: First
- Area: 39
- Dimensions: 6.5 x 6
Bathroom 2
- Features: Bathroom - Full, Flooring - Stone/Ceramic Tile
- Level: Second
- Area: 80
- Dimensions: 8 x 10
Bathroom 3
- Features: Bathroom - Full, Flooring - Stone/Ceramic Tile, Double Vanity
- Level: Second
- Area: 140
- Dimensions: 14 x 10
Dining room
- Features: Flooring - Wood, Wainscoting, Lighting - Overhead, Crown Molding
- Level: First
- Area: 143
- Dimensions: 11 x 13
Family room
- Features: Flooring - Wall to Wall Carpet, Recessed Lighting
- Level: First
- Area: 425
- Dimensions: 17 x 25
Kitchen
- Features: Flooring - Wood, Dining Area, Countertops - Stone/Granite/Solid, Kitchen Island, Breakfast Bar / Nook, Deck - Exterior, Recessed Lighting
- Level: First
- Area: 143
- Dimensions: 11 x 13
Living room
- Features: Flooring - Wall to Wall Carpet
- Level: First
- Area: 180
- Dimensions: 12 x 15
Heating
- Forced Air
Cooling
- Central Air
Appliances
- Included: Water Heater, Range, Dishwasher, Microwave, Refrigerator, Washer, Dryer
- Laundry: Flooring - Stone/Ceramic Tile, First Floor, Electric Dryer Hookup, Washer Hookup
Features
- Lighting - Overhead, Bonus Room, Foyer, Sauna/Steam/Hot Tub
- Flooring: Wood, Carpet, Hardwood, Flooring - Vinyl, Flooring - Wood
- Doors: Storm Door(s)
- Windows: Insulated Windows
- Basement: Unfinished
- Number of fireplaces: 2
- Fireplace features: Family Room
Interior area
- Total structure area: 2,560
- Total interior livable area: 2,560 sqft
- Finished area above ground: 2,560
Property
Parking
- Total spaces: 8
- Parking features: Attached, Paved Drive, Paved
- Attached garage spaces: 2
- Uncovered spaces: 6
Accessibility
- Accessibility features: No
Features
- Patio & porch: Deck, Deck - Wood
- Exterior features: Deck, Deck - Wood, Hot Tub/Spa, Professional Landscaping, Sprinkler System, Fenced Yard, Stone Wall
- Has spa: Yes
- Spa features: Private
- Fencing: Fenced
- Frontage length: 130.00
Lot
- Size: 0.47 Acres
- Features: Cleared
Details
- Parcel number: 4700916
- Zoning: R
Construction
Type & style
- Home type: SingleFamily
- Architectural style: Colonial
- Property subtype: Single Family Residence
Materials
- Frame
- Foundation: Concrete Perimeter
- Roof: Shingle
Condition
- Year built: 2009
Utilities & green energy
- Electric: Circuit Breakers
- Sewer: Private Sewer
- Water: Private
- Utilities for property: for Gas Range, for Gas Oven, for Electric Dryer, Washer Hookup
Community & HOA
Community
- Features: Walk/Jog Trails, Stable(s), Golf, Conservation Area, Highway Access, House of Worship, Private School, Public School
HOA
- Has HOA: No
Location
- Region: Stow
Financial & listing details
- Price per square foot: $420/sqft
- Tax assessed value: $925,100
- Annual tax amount: $16,115
- Date on market: 4/26/2026
Estimated market value
$1,057,200
$1.00M - $1.11M
$5,285/mo
Price history
| Date | Event | Price |
|---|---|---|
| 7/6/2026 | Price change | $1,075,000-6.5%$420/sqft |
Source: MLS PIN #73507581 Report a problem | ||
| 6/18/2026 | Price change | $1,150,000-6.1%$449/sqft |
Source: MLS PIN #73507581 Report a problem | ||
| 4/26/2026 | Listed for sale | $1,225,000+96%$479/sqft |
Source: MLS PIN #73507581 Report a problem | ||
| 5/15/2020 | Sold | $625,000$244/sqft |
Source: Public Record Report a problem | ||
| 2/27/2020 | Pending sale | $625,000$244/sqft |
Source: Barrett Sotheby's International Realty #72624102 Report a problem | ||
| 2/26/2020 | Listed for sale | $625,000+12%$244/sqft |
Source: Barrett Sotheby's International Realty #72624102 Report a problem | ||
| 12/18/2015 | Sold | $558,000-1.2%$218/sqft |
Source: Public Record Report a problem | ||
| 10/27/2015 | Pending sale | $565,000$221/sqft |
Source: Coldwell Banker Residential Brokerage - Acton #71864323 Report a problem | ||
| 10/4/2015 | Price change | $565,000-0.9%$221/sqft |
Source: Coldwell Banker Residential Brokerage - Acton #71864323 Report a problem | ||
| 8/4/2015 | Listed for sale | $569,900$223/sqft |
Source: Coldwell Banker Residential Brokerage - Acton #71864323 Report a problem | ||
| 8/1/2015 | Pending sale | $569,900$223/sqft |
Source: Coldwell Banker Residential Brokerage - Acton #71864323 Report a problem | ||
| 7/15/2015 | Price change | $569,900-0.9%$223/sqft |
Source: Coldwell Banker Residential Brokerage - Acton #71864323 Report a problem | ||
| 6/26/2015 | Listed for sale | $575,000+6.7%$225/sqft |
Source: Coldwell Banker Residential Brokerage - Acton #71864323 Report a problem | ||
| 5/6/2011 | Sold | $539,000$211/sqft |
Source: Public Record Report a problem | ||
Public tax history
| Year | Property taxes | Tax assessment |
|---|---|---|
| 2025 | $16,115 +1.3% | $925,100 -1.3% |
| 2024 | $15,908 +8.5% | $937,400 +15.9% |
| 2023 | $14,664 +12.9% | $808,800 +24.4% |
| 2022 | $12,987 | $650,000 |
| 2021 | $12,987 +10.4% | $650,000 +13.9% |
| 2020 | $11,762 +5.1% | $570,700 +2.6% |
| 2019 | $11,192 -2.6% | $556,000 +1.5% |
| 2018 | $11,491 +7.5% | $547,700 +5.5% |
| 2017 | $10,692 +2.3% | $519,300 -0.7% |
| 2016 | $10,450 +5.6% | $523,000 +5.6% |
| 2015 | $9,898 +2.8% | $495,400 -1.4% |
| 2014 | $9,633 +4.9% | $502,500 +0.5% |
| 2013 | $9,183 -3.4% | $499,900 -5.8% |
| 2012 | $9,503 +25.7% | $530,900 +19.7% |
| 2011 | $7,560 +131.9% | $443,400 +125.5% |
| 2010 | $3,260 -2.7% | $196,600 -10.4% |
| 2009 | $3,352 -0.4% | $219,400 -3.9% |
| 2008 | $3,364 | $228,400 |
Find assessor info on the county website
Monthly payment
Est. payment
Payment breakdown
Explore the cost of this home by adjusting the details. Changes won't be saved.Climate risks
Neighborhood: 01775
Nearby schools
Schools provided by the listing agent
- Elementary: Center School
- Middle: Hale Middle School
- High: Nashoba Regional High School
Source: MLS PIN. This data may not be complete. We recommend contacting the local school district to confirm school assignments for this home.
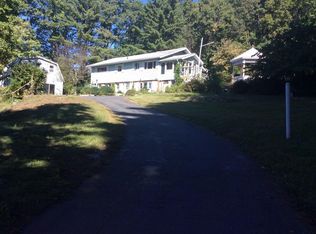
Similar homes
- $979,0004 bd3 ba2.8k sqft65 Whitney Ln, Boxboro, MA 01719For Sale
 MLS ID #73538252, Hongyan Sun, Stonebridge Realty. MLS PIN
 - $895,0004 bd3 ba2k sqft3 Eldridge Rd, Harvard, MA 01451For Sale
 MLS ID #73567964, Jennifer Gavin, Coldwell Banker Realty - Concord. MLS PIN
 - $1,075,0004 bd3 ba3.1k sqft63 Pine Hill Rd, Southborough, MA 01772For Sale
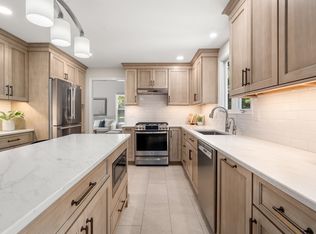 MLS ID #73533994, Annie Pfaff, Gibson Sotheby's International Realty. MLS PIN
 - $975,0002 bd3 ba1.9k sqftThe Regency, Stow, MA 01775For Sale
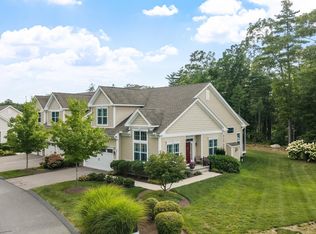 MLS ID #73569334, Barbra Weisman, Compass. MLS PIN
