Escape to your own private, 2-acre oasis with exclusive frontage on Newton Pond! This impressive custom-built colonial seamlessly pairs ultimate privacy with resort-style living. A beautifully landscaped drive brings you to a covered porch and a gracious foyer detailed with classic wainscoting and transom windows. Perfect for remote work, a dedicated large home office sits privately off the entryway. The main level flows into an eat-in chef's kitchen featuring a central island, stepping through columned architecture into a cozy, fireplaced living room. Host memorable dinners in the charming formal dining room, complete with a bay window framing serene views of the acreage. Upstairs, the sumptuous primary suite boasts soaring cathedral ceilings and a recently renovated, spa-like bath with a custom shower and soaking tub. Three additional generous bedrooms, a family bath, and a dedicated laundry room ensure seamless daily living. The finished lower level expands your usable square footage with a large family room, a walk-in pantry, and expansive storage. Step outside to a backyard built for entertaining, boasting a massive stone patio, hot tub, grill pad, and storage shed. With direct pond access, enjoy year-round recreation including canoeing, fishing, and ice skating right from your backyard. Truly a rare, one-of-a-kind property—schedule your private tour today before it’s gone!
For sale
Price cut: $25K (9/21)
$1,075,000
32 Sewall St, Shrewsbury, MA 01545
4beds
3,310sqft
Single Family Residence
Built in 2013
2 Acres Lot
$1,055,200 Zestimate®
$325/sqft
$-- HOA
What's special
Covered porchFamily bathDedicated laundry roomColumned architectureThree additional generous bedroomsExpansive storageBeautifully landscaped drive
- 18 days
- 1,674
- 99
Zillow last checked:
Listing updated:
Listed by:
Gina B. Lewis 508-259-4956,
ERA Key Realty Services - Worcester 508-853-0964
Source: MLS PIN,MLS#: 73572544
Facts & features
Interior
Bedrooms & bathrooms
- Bedrooms: 4
- Bathrooms: 3
- Full bathrooms: 2
- 1/2 bathrooms: 1
Primary bedroom
- Features: Cathedral Ceiling(s), Walk-In Closet(s), Flooring - Wall to Wall Carpet
- Level: Second
Bedroom 2
- Features: Closet, Flooring - Wall to Wall Carpet
- Level: Second
Bedroom 3
- Features: Closet, Flooring - Wall to Wall Carpet
- Level: Second
Bedroom 4
- Features: Closet, Flooring - Wall to Wall Carpet
- Level: Second
Primary bathroom
- Features: Yes
Bathroom 1
- Features: Bathroom - Half, Flooring - Stone/Ceramic Tile, Pedestal Sink
- Level: First
Bathroom 2
- Features: Bathroom - Full, Bathroom - Double Vanity/Sink, Bathroom - Tiled With Shower Stall, Flooring - Stone/Ceramic Tile, Countertops - Stone/Granite/Solid, Soaking Tub
- Level: Second
Bathroom 3
- Features: Bathroom - Full, Bathroom - Double Vanity/Sink, Bathroom - With Tub & Shower, Closet - Linen, Flooring - Stone/Ceramic Tile
- Level: Second
Dining room
- Features: Flooring - Hardwood, Window(s) - Bay/Bow/Box
- Level: First
Family room
- Features: Walk-In Closet(s), Closet, Flooring - Laminate
- Level: Basement
Kitchen
- Features: Flooring - Hardwood, Countertops - Stone/Granite/Solid, Kitchen Island, Exterior Access, Open Floorplan, Slider, Stainless Steel Appliances
- Level: First
Living room
- Features: Flooring - Hardwood, French Doors
- Level: Main,First
Heating
- Forced Air, Natural Gas
Cooling
- Central Air
Appliances
- Included: Range, Dishwasher, Microwave, Refrigerator, Plumbed For Ice Maker
- Laundry: Electric Dryer Hookup, Washer Hookup, Second Floor
Features
- Closet, Wainscoting, Decorative Molding, Entrance Foyer, Foyer
- Flooring: Tile, Carpet, Hardwood, Wood Laminate, Flooring - Hardwood
- Doors: Insulated Doors
- Windows: Insulated Windows, Screens
- Basement: Full,Partially Finished
- Number of fireplaces: 1
Interior area
- Total structure area: 3,310
- Total interior livable area: 3,310 sqft
- Finished area above ground: 2,810
- Finished area below ground: 500
Video & virtual tour
Property
Parking
- Total spaces: 12
- Parking features: Attached, Garage Door Opener, Storage, Paved Drive, Off Street, Paved
- Attached garage spaces: 2
- Uncovered spaces: 10
Features
- Patio & porch: Porch, Patio
- Exterior features: Porch, Patio, Rain Gutters, Hot Tub/Spa, Storage, Professional Landscaping, Decorative Lighting, Screens, Fruit Trees, Lighting, Stone Wall
- Has spa: Yes
- Spa features: Private
- Has view: Yes
- View description: Water, Pond
- Has water view: Yes
- Water view: Pond,Water
- Waterfront features: Waterfront, Pond, Walk to
Lot
- Size: 2 Acres
- Features: Wooded, Gentle Sloping
Details
- Parcel number: M:0008 B:011008 L:0000,4910437
- Zoning: RUB
Construction
Type & style
- Home type: SingleFamily
- Architectural style: Colonial
- Property subtype: Single Family Residence
Materials
- Frame
- Foundation: Concrete Perimeter
- Roof: Shingle
Condition
- Year built: 2013
Utilities & green energy
- Electric: 200+ Amp Service
- Sewer: Private Sewer
- Water: Private
- Utilities for property: for Electric Range, for Electric Dryer, Washer Hookup, Icemaker Connection
Community & HOA
Community
- Features: Shopping, Park, Highway Access, Private School, Public School
HOA
- Has HOA: No
Location
- Region: Shrewsbury
Financial & listing details
- Price per square foot: $325/sqft
- Tax assessed value: $1,082,200
- Annual tax amount: $12,445
- Date on market: 9/7/2026
- Road surface type: Paved
Estimated market value
$1,055,200
$1.00M - $1.11M
$4,243/mo
Price history
| Date | Event | Price |
|---|---|---|
| 9/21/2026 | Price change | $1,075,000-2.3%$325/sqft |
Source: MLS PIN #73572544 Report a problem | ||
| 9/7/2026 | Listed for sale | $1,100,000$332/sqft |
Source: MLS PIN #73572544 Report a problem | ||
Public tax history
| Year | Property taxes | Tax assessment |
|---|---|---|
| 2025 | $11,731 -0.3% | $974,300 +2.5% |
| 2024 | $11,770 +7.2% | $950,700 +13.7% |
| 2023 | $10,975 +3.3% | $836,500 +11.1% |
| 2022 | $10,623 +21.4% | $752,900 +13.5% |
| 2021 | $8,753 +4.3% | $663,600 -1.4% |
| 2020 | $8,389 +6% | $672,700 +6.8% |
| 2019 | $7,915 +3.6% | $629,700 +4.3% |
| 2018 | $7,640 +3.4% | $603,500 +4.8% |
| 2017 | $7,386 +0.4% | $575,700 +1.7% |
| 2016 | $7,355 | $565,800 |
Find assessor info on the county website
Monthly payment
Est. payment
Payment breakdown
Explore the cost of this home by adjusting the details. Changes won't be saved.Climate risks
Neighborhood: 01545
Nearby schools
Schools provided by the listing agent
- Elementary: Paton
- Middle: Oak
- High: Shrewsbury
Source: MLS PIN. This data may not be complete. We recommend contacting the local school district to confirm school assignments for this home.

Similar homes
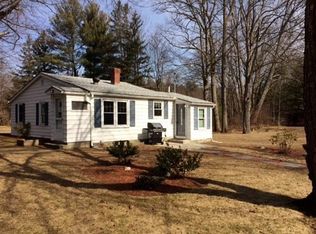
- $1,149,0004 bd4 ba4.2k sqft45 Boylston Cir, Shrewsbury, MA 01545For Sale
 MLS ID #73553099, Alison Zorovich, RE/MAX Vision. MLS PIN
 - $999,9504 bd3 ba3.7k sqft18 Village Green Ln, Holden, MA 01520For Sale
 MLS ID #73582446, Nicholas Mazzamurro, RE/MAX Vision. MLS PIN
 - $1,274,0004 bd3 ba3.5k sqft9 Fieldstone Dr, Shrewsbury, MA 01545For Sale
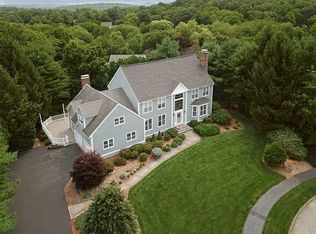 MLS ID #73568363, Lee Joseph, Coldwell Banker Realty - Worcester. MLS PIN
 - $897,7504 bd4 ba2.7k sqft42 Ball St, Northborough, MA 01532For Sale
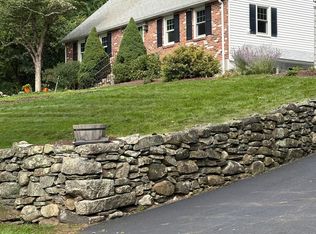 MLS ID #73539973, Michael Durkin, LAER Realty Partners. MLS PIN
