Peace of mind comes built in to this 2007 beautifully maintained North Grafton Colonial, featuring a new roof (July 2025) and newer heat pump system providing efficient heating and central air conditioning (Nov 2022) along with an unbeatable commuter-friendly location just minutes to the Grafton Commuter Rail, Mass Pike, Route 20, and Route 9. Inside, 9-foot ceilings and elegant architectural details create a grand first impression, while the designer kitchen offers granite countertops, stainless steel appliances, abundant custom cabinetry, and a spacious center island that flows seamlessly into a cathedral-ceiling family room with skylights. The open layout is ideal for entertaining, complemented by a versatile first-floor office or guest room. Upstairs, the impressive primary suite features a cathedral ceiling and a luxurious bath with jetted tub, separate shower, and double vanity. Gleaming oak hardwood floors span much of the main level, and the walkout lower level with French doors offers excellent potential for future finished space. Underground irrigation, beautiful stonework, and central vacuum complete this exceptional offering in one of North Grafton's most desirable locations.
For sale
$785,000
81 East St, Grafton, MA 01536
4beds
2,225sqft
Single Family Residence
Built in 2007
0.5 Acres Lot
$789,900 Zestimate®
$353/sqft
$-- HOA
What's special
Central vacuumBeautiful stoneworkUnderground irrigationElegant architectural detailsGleaming oak hardwood floorsGranite countertopsStainless steel appliances
- 1 day
- 785
- 59
Zillow last checked:
Listing updated:
Listed by:
We Close Deals Team 508-612-0821,
Lamacchia Realty, Inc. 508-832-5324,
Erin Messier 508-277-6049
Source: MLS PIN,MLS#: 73599623
Facts & features
Interior
Bedrooms & bathrooms
- Bedrooms: 4
- Bathrooms: 3
- Full bathrooms: 2
- 1/2 bathrooms: 1
Primary bedroom
- Features: Ceiling Fan(s), Vaulted Ceiling(s), Walk-In Closet(s), Flooring - Wall to Wall Carpet, Hot Tub / Spa, Double Vanity
- Level: Second
- Area: 203
- Dimensions: 12 x 16.92
Bedroom 2
- Features: Flooring - Wall to Wall Carpet
- Level: Second
- Area: 166.99
- Dimensions: 11.58 x 14.42
Bedroom 3
- Features: Flooring - Wall to Wall Carpet
- Level: Second
- Area: 140
- Dimensions: 11.67 x 12
Bedroom 4
- Features: Flooring - Wall to Wall Carpet
- Level: Second
- Area: 121.71
- Dimensions: 11.5 x 10.58
Bathroom 1
- Features: Bathroom - Half
- Level: First
- Area: 25.42
- Dimensions: 5 x 5.08
Bathroom 2
- Features: Bathroom - Full, Bathroom - Tiled With Tub, Closet - Linen, Flooring - Stone/Ceramic Tile, Double Vanity
- Level: Second
- Area: 88
- Dimensions: 8 x 11
Bathroom 3
- Features: Bathroom - Full, Bathroom - Tiled With Tub & Shower, Closet - Linen, Hot Tub / Spa, Double Vanity, Soaking Tub
- Level: Second
- Area: 95.79
- Dimensions: 10.08 x 9.5
Dining room
- Features: Flooring - Hardwood, Crown Molding, Tray Ceiling(s)
- Level: First
- Area: 138
- Dimensions: 12 x 11.5
Family room
- Features: Skylight, Cathedral Ceiling(s), Flooring - Wall to Wall Carpet, Archway
- Level: First
- Area: 312.42
- Dimensions: 13.58 x 23
Kitchen
- Features: Closet/Cabinets - Custom Built, Flooring - Hardwood, Countertops - Stone/Granite/Solid, Breakfast Bar / Nook, Exterior Access, Stainless Steel Appliances, Crown Molding
- Level: First
- Area: 211.17
- Dimensions: 15.08 x 14
Living room
- Features: Flooring - Hardwood
- Level: First
- Area: 133.21
- Dimensions: 11.58 x 11.5
Office
- Features: Flooring - Hardwood
- Level: First
- Area: 118.61
- Dimensions: 11.67 x 10.17
Heating
- Forced Air, Heat Pump, Oil, Leased Propane Tank
Cooling
- Central Air, Heat Pump
Appliances
- Included: Electric Water Heater, Range, Dishwasher, Disposal, Microwave, Refrigerator, Washer, Dryer
- Laundry: Second Floor
Features
- Home Office, Central Vacuum
- Flooring: Tile, Carpet, Hardwood, Flooring - Hardwood
- Basement: Walk-Out Access,Concrete,Unfinished
- Number of fireplaces: 1
- Fireplace features: Family Room
Interior area
- Total structure area: 2,225
- Total interior livable area: 2,225 sqft
- Finished area above ground: 2,225
Property
Parking
- Total spaces: 10
- Parking features: Attached, Under, Garage Door Opener, Workshop in Garage, Garage Faces Side, Paved Drive, Off Street, Paved
- Attached garage spaces: 2
- Uncovered spaces: 8
Features
- Patio & porch: Deck - Composite
- Exterior features: Deck - Composite, Rain Gutters, Storage, Sprinkler System
Lot
- Size: 0.5 Acres
- Features: Wooded
Details
- Parcel number: M:0020.0 B:0000 L:0040,4310456
- Zoning: R2
Construction
Type & style
- Home type: SingleFamily
- Architectural style: Colonial
- Property subtype: Single Family Residence
Materials
- Foundation: Concrete Perimeter
Condition
- Year built: 2007
Utilities & green energy
- Electric: 200+ Amp Service
- Sewer: Public Sewer
- Water: Public
Community & HOA
Community
- Features: Public Transportation, Shopping, Tennis Court(s), Park, Walk/Jog Trails, Stable(s), Golf, Medical Facility, Laundromat, Bike Path, Conservation Area, Highway Access, House of Worship, Private School, Public School, T-Station, University
HOA
- Has HOA: No
Location
- Region: Grafton
Financial & listing details
- Price per square foot: $353/sqft
- Tax assessed value: $720,400
- Annual tax amount: $9,862
- Date on market: 11/6/2026
- Exclusions: Swing Set.
- Road surface type: Paved
Estimated market value
$789,900
$750,000 - $829,000
$3,860/mo
Price history
| Date | Event | Price |
|---|---|---|
| 11/6/2026 | Listed for sale | $785,000+14.6%$353/sqft |
Source: MLS PIN #73599623 Report a problem | ||
| 1/18/2022 | Sold | $685,000+3%$308/sqft |
Source: MLS PIN #72918894 Report a problem | ||
| 11/12/2021 | Contingent | $664,900$299/sqft |
Source: MLS PIN #72918894 Report a problem | ||
| 11/11/2021 | Listed for sale | $664,900+18.7%$299/sqft |
Source: MLS PIN #72918894 Report a problem | ||
| 8/27/2007 | Sold | $560,000$252/sqft |
Source: Public Record Report a problem | ||
Public tax history
| Year | Property taxes | Tax assessment |
|---|---|---|
| 2025 | $9,649 +2% | $692,200 +4.7% |
| 2024 | $9,463 +26.7% | $661,300 +39.1% |
| 2023 | $7,469 +6.2% | $475,400 +14.1% |
| 2022 | $7,036 +1.4% | $416,800 +3.1% |
| 2021 | $6,942 +4.9% | $404,100 +0.7% |
| 2020 | $6,620 +1.5% | $401,200 +2.5% |
| 2019 | $6,524 +2.1% | $391,600 +1.7% |
| 2018 | $6,387 +8.8% | $385,000 +7.6% |
| 2017 | $5,870 +1.8% | $357,900 +4% |
| 2016 | $5,767 +0.9% | $344,300 -0.6% |
| 2015 | $5,717 +9.6% | $346,500 +1.4% |
| 2014 | $5,214 -6.6% | $341,700 -4.8% |
| 2013 | $5,584 +2.8% | $359,100 -6.6% |
| 2012 | $5,430 -3.2% | $384,300 -6.6% |
| 2011 | $5,607 +3.4% | $411,400 -5.7% |
| 2010 | $5,423 +16.9% | $436,300 +1.8% |
| 2009 | $4,640 +45% | $428,400 +34.6% |
| 2008 | $3,199 +113.4% | $318,300 +102.6% |
| 2007 | $1,499 | $157,100 |
Find assessor info on the county website
Monthly payment
Est. payment
Payment breakdown
Explore the cost of this home by adjusting the details. Changes won't be saved.Climate risks
Neighborhood: 01536
Similar homes
- $799,9004 bd3 ba2k sqft71 North St, Grafton, MA 01519For Sale
 MLS ID #73595818, Diane B. Sullivan, Coldwell Banker Realty - Framingham. MLS PIN
- $825,0004 bd3 ba2.4k sqft16 Wheeler Rd, Westborough, MA 01581For Sale
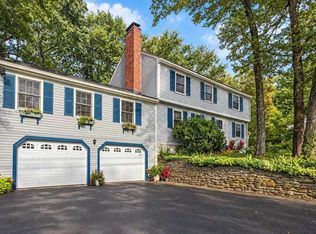 MLS ID #73599497, Lanting Huang-Truong, StartPoint Realty. MLS PIN
- $799,9005 bd3 ba2.3k sqft25 East St, Grafton, MA 01536For Sale
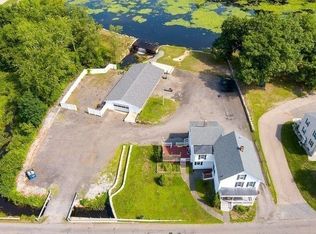 MLS ID #73564401, Walter Aldrich, Walter Aldrich Realty. MLS PIN
- $519,9003 bd2 ba1.6k sqft96 East St, North Grafton, MA 01536For Sale
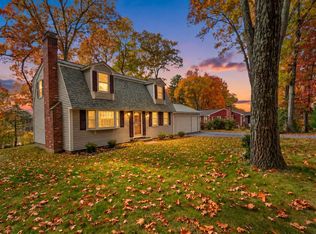 MLS ID #73597200, Brennan Doherty, The Hive Real Estate LLC. MLS PIN
