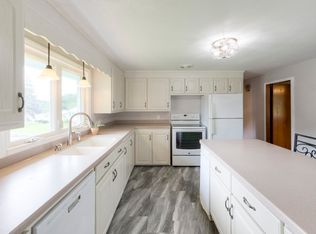
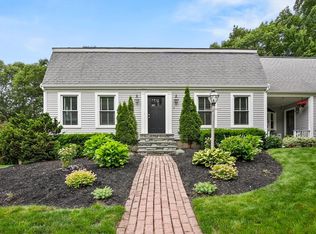
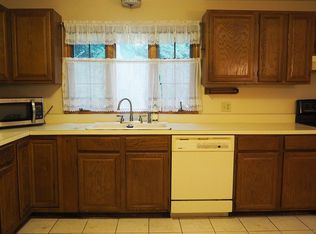
Welcome to 9 Cranbrook Rd where this home has been continuously and extensively renovated, meticulously maintained with premium materials and timeless design throughout. Featuring a warm, inviting entrance leading to a custom gourmet kitchen with premium cabinetry, granite countertops, designer finishes, S/S appliances, custom lighting and millwork. Hardwood and tile flooring throughout. Spacious 3 bedrooms, 21/2 baths, 3 fireplaces, 2 offices/ playrooms/ workout areas. Lower level offers a full finished in law with kitchen, living, dining, bedroom and bathroom. Walkout entrance. Heating, electrical, plumbing, cooling and roof have been consistently maintained. Breathtaking yard and recently renovated rear deck. 2 car attached garage, large driveway completes this lovingly cared for home. Spring St. and Sherwood Middle School district. Don't miss this opportunity
3 days
|
818
|
27
|
Zillow last checked:
Listing updated:
Listed by:
Sabrina Evangelista-Courville508-769-0088,
Sabrina Evangelista-Courville508-769-0088
Source: MLS PIN,MLS#: 73556754
Facts & features
Interior
Bedrooms & bathrooms
Bedrooms: 4
Bathrooms: 4
Full bathrooms: 3
1/2 bathrooms: 1
Heating
Baseboard
Cooling
Central Air
Appliances
Included: Electric Water Heater, Range, Oven, Dishwasher, Disposal, Microwave, Refrigerator, Freezer, Washer, Dryer
Features
Flooring: Tile, Hardwood
Basement: Full,Finished
Number of fireplaces: 3
Interior area
Total structure area: 2,526
Total interior livable area: 2,526 sqft
Finished area above ground: 2,526
Property
Parking
Total spaces: 8
Parking features: Attached, Paved Drive, Off Street
Attached garage spaces: 2
Uncovered spaces: 6
Features
Patio & porch: Deck
Exterior features: Deck, Storage, Professional Landscaping
Lot
Size: 0.44 Acres
Features: Cleared
Details
Parcel number: 1672538
Zoning: RB1
Construction
Type & style
Home type: SingleFamily
Property subtype: Single Family Residence
Materials
Frame, Brick
Foundation: Concrete Perimeter
Roof: Asphalt/Composition Shingles
Condition
Year built: 1986
Utilities & green energy
Electric: 220 Volts, 100 Amp Service
Sewer: Public Sewer
Water: Public
Utilities for property: for Electric Range, for Electric Oven
Community & HOA
Community
Features: Shopping, Park, Walk/Jog Trails, Highway Access, Public School
Explore the cost of this home by adjusting the details. Changes won't be saved.
Principal & interest
$1,547
Mortgage insurance
$0
Property taxes
$170
Home insurance
$105
HOA fees
$0
Utilities
Not included
All calculations are estimates and provided by Zillow, Inc. for informational purposes only. Actual amounts may vary.
HOA fees may include property taxes on listings classified as Co-Ops. Contact the listing agent and/or owner for fee details.
Mortgage interest rates are dependent on a number of factors, including credit score, down payment, and repayment length. Interest rate data provided by Zillow Group Marketplace, Inc. as of 1/1/1970 from various mortgage lenders with which we have lead or other similar arrangements; the Estimated Payment is an average of those rates.
See how much you could borrow to make a competitive offer.