Welcome to 22 Faulkner Road, a beautiful brick-front Colonial nestled in the highly desirable Shrewsbury Hunt neighborhood. Timeless elegance meets exceptional everyday living in this beautifully appointed home, where classic architectural details and a thoughtfully designed floor plan create an inviting setting for both entertaining and relaxing.A dramatic two-story foyer welcomes you into the home, showcasing gleaming hardwood floors, abundant natural light and modern finishes throughout. The elegant formal living room features a fireplace, while the spacious dining room provides the perfect setting for gatherings. The large eat in kitchen is designed for both function and style, offering a center island, gas cooktop, wall oven and ample cabinetry, opening seamlessly to the inviting family room.Upstairs, the primary suite provides a private retreat with a spa-inspired bath, whirlpool tub and separate shower. Additional bedrooms are generously sized, complemented by well-appointed baths and flexible space ideal for an office or guest accommodations.The lower level, walkout basement, is perfect for multi generational living. A large living room area with separate flex space perfect for a bedroom, workout room or office. Kitchenette, full bathroom, access to the 2 car garage and additional storage complete the lower level. Outside you have a large deck overlooking your backyard which is perfect for entertaining, gardening and more.A rare opportunity to own a distinguished home in one of Shrewsbury's most sought-after neighborhoods.
For sale
$1,175,000
22 Faulkner Rd, Shrewsbury, MA 01545
4beds
3,084sqft
Single Family Residence
Built in 1999
0.79 Acres Lot
$1,155,300 Zestimate®
$381/sqft
$-- HOA
What's special
Brick-front colonialModern finishes throughoutSeparate showerClassic architectural detailsInviting family roomGleaming hardwood floorsWell-appointed baths
- 1 day
- 347
- 17
Zillow last checked:
Listing updated:
Listed by:
Andrea Beth Castinetti 508-277-0063,
Castinetti Realty Group 508-719-8804
Source: MLS PIN,MLS#: 73587999
Facts & features
Interior
Bedrooms & bathrooms
- Bedrooms: 4
- Bathrooms: 4
- Full bathrooms: 3
- 1/2 bathrooms: 1
Primary bathroom
- Features: Yes
Heating
- Forced Air, Natural Gas
Cooling
- Central Air
Appliances
- Included: Range, Oven, Dishwasher, Disposal, Microwave, Refrigerator, Washer, Dryer, Range Hood
Features
- Flooring: Tile, Carpet, Hardwood
- Windows: Insulated Windows, Storm Window(s)
- Basement: Full,Finished,Walk-Out Access
- Number of fireplaces: 1
Interior area
- Total structure area: 3,084
- Total interior livable area: 3,084 sqft
- Finished area above ground: 3,084
- Finished area below ground: 1,102
Property
Parking
- Total spaces: 8
- Parking features: Attached, Paved Drive, Off Street, Paved
- Attached garage spaces: 2
- Uncovered spaces: 6
Features
- Patio & porch: Deck - Composite
- Exterior features: Deck - Composite, Rain Gutters, Sprinkler System
- Waterfront features: Lake/Pond, 1/2 to 1 Mile To Beach
Lot
- Size: 0.79 Acres
- Features: Wooded
Details
- Parcel number: M:0047 B:060000 L:0000,4022181
- Zoning: RA
Construction
Type & style
- Home type: SingleFamily
- Architectural style: Colonial
- Property subtype: Single Family Residence
Materials
- Frame
- Foundation: Concrete Perimeter
- Roof: Shingle
Condition
- Year built: 1999
Utilities & green energy
- Electric: 200+ Amp Service
- Sewer: Public Sewer
- Water: Public
Community & HOA
Community
- Features: Public Transportation, Shopping, Tennis Court(s), Park, Walk/Jog Trails, Golf, Medical Facility, Laundromat, Conservation Area, Highway Access, House of Worship, Private School, Public School, T-Station, University
HOA
- Has HOA: No
Location
- Region: Shrewsbury
Financial & listing details
- Price per square foot: $381/sqft
- Tax assessed value: $1,085,500
- Annual tax amount: $12,483
- Date on market: 10/7/2026
- Road surface type: Paved
Estimated market value
$1,155,300
$1.10M - $1.21M
$5,084/mo
Price history
| Date | Event | Price |
|---|---|---|
| 10/7/2026 | Listed for sale | $1,175,000+2.2%$381/sqft |
Source: MLS PIN #73587999 Report a problem | ||
| 5/15/2025 | Sold | $1,150,000$373/sqft |
Source: MLS PIN #73354792 Report a problem | ||
| 4/9/2025 | Contingent | $1,150,000$373/sqft |
Source: MLS PIN #73354792 Report a problem | ||
| 4/3/2025 | Listed for sale | $1,150,000$373/sqft |
Source: MLS PIN #73354792 Report a problem | ||
| 11/20/2024 | Listing removed | $1,150,000$373/sqft |
Source: MLS PIN #73296003 Report a problem | ||
| 10/20/2024 | Listed for sale | $1,150,000$373/sqft |
Source: MLS PIN #73296003 Report a problem | ||
| 10/2/2024 | Contingent | $1,150,000$373/sqft |
Source: MLS PIN #73296003 Report a problem | ||
| 9/27/2024 | Listed for sale | $1,150,000+9.5%$373/sqft |
Source: MLS PIN #73296003 Report a problem | ||
| 8/27/2024 | Listing removed | $1,050,000$340/sqft |
Source: MLS PIN #73255830 Report a problem | ||
| 6/21/2024 | Listed for sale | $1,050,000+60.3%$340/sqft |
Source: MLS PIN #73255830 Report a problem | ||
| 4/15/2005 | Sold | $655,000+24.8%$212/sqft |
Source: Public Record Report a problem | ||
| 1/25/2002 | Sold | $525,000+1%$170/sqft |
Source: Public Record Report a problem | ||
| 1/16/2001 | Sold | $520,000$169/sqft |
Source: Public Record Report a problem | ||
Public tax history
| Year | Property taxes | Tax assessment |
|---|---|---|
| 2025 | $11,554 -1.7% | $959,600 +1.1% |
| 2024 | $11,756 +7.8% | $949,600 +14.2% |
| 2023 | $10,905 +8.7% | $831,200 +16.9% |
| 2022 | $10,029 +11.9% | $710,800 +4.7% |
| 2021 | $8,959 +4.3% | $679,200 -1.4% |
| 2020 | $8,587 +3.7% | $688,600 +4.5% |
| 2019 | $8,281 +0.4% | $658,800 +1.1% |
| 2018 | $8,247 +5.3% | $651,400 +6.7% |
| 2017 | $7,833 -0.3% | $610,500 +1% |
| 2016 | $7,856 | $604,300 |
Find assessor info on the county website
Monthly payment
Est. payment
Payment breakdown
Explore the cost of this home by adjusting the details. Changes won't be saved.Climate risks
Neighborhood: 01545
Nearby schools
Schools provided by the listing agent
- Elementary: Beal
- Middle: Oak And Sherwood
- High: Shrewsbury High School
Source: MLS PIN. This data may not be complete. We recommend contacting the local school district to confirm school assignments for this home.
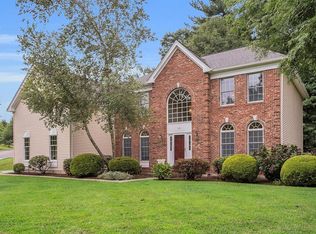
Similar homes
- $1,099,0003 bd4 ba3.3k sqft9 Cranbrook Rd, Shrewsbury, MA 01545For Sale
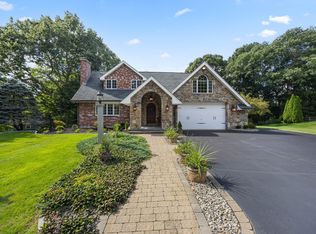 MLS ID #73581237, Maribeth McCauley Lynch, Lamacchia Realty, Inc.. MLS PIN
 - $1,095,0003 bd2 ba2.4k sqft199 Main St, Shrewsbury, MA 01545For Sale
 MLS ID #73568619, Scott Dennett, Keller Williams Pinnacle Central. MLS PIN
 - $1,180,0003 bd3 ba2.6k sqft89 Brush Hill Rd, Sherborn, MA 01770For Sale
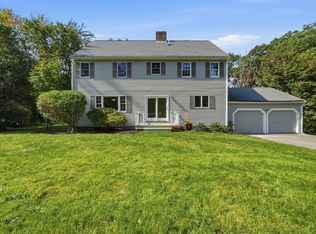 MLS ID #73586979, Nana Lo, S.Y.K. Corporation. MLS PIN
 - $938,0003 bd4 ba2.8k sqft5 Swan Cir, Shrewsbury, MA 01545For Sale
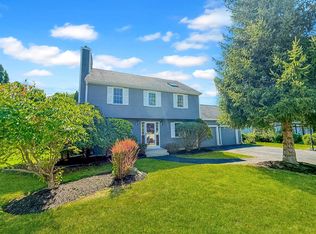 MLS ID #73575712, Hui Joseph Zou, StartPoint Realty. MLS PIN
