Skip main navigation
Off market
  • Price Unknown

    51 Goodnow Ln, Framingham, MA 01702

    4beds
    3,860sqft
    Single Family Residence
    Built in 1997
    1.27 Acres Lot
    $-- Zestimate®
    $--/sqft
    $-- Estimated rent

    Home value

    Not available

    Estimated sales range

    Not available

    Not available

    Zestimate® history
    Loading
    Loading...

    Owner options

    List your home for rent

    Find your next renter with Zillow Rental Manager. Plus, with online applications, you can quickly screen prospective tenants – for free.

    Learn more
    Refinance and save

    Refinancing to a lower rate could help reduce your monthly payments and save thousands over the life of the loan.

    See today's rates

    Explore your selling options

    Work with a Zillow partner agent

    Leverage their expertise and Zillow's premium Showcase listings to get your home seen by more buyers.

    Get started

    List with your own agent

    Get your home in front of millions of buyers by listing it on Zillow.

    Learn how to do it

    Sell it yourself

    Take full control of how buyers see your home on Zillow by listing For Sale by Owner (FSBO).

    List your home

    What's special

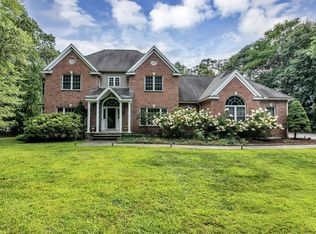
    Open House canceled. Welcome to this meticulously maintained, sun-filled 4 bedrm, 3.5 bath Colonial on a 1.27 acre lot on the cul-de-sac in a premier neighborhood. A warm & inviting tiled foyer opens to a central living room w/palladium window & cathedral ceiling - to the left is the1st floor, spacious Master Suite w/full bath w/soaking tub &walk-in closet.The eat-in kitchen has skylights, stainless steel appliances & sliders w/deck overlooking a very level, private backyard. The main rooms flow easily for large gatherings w/ a separate dining room, a grand family room w/ fireplace & adjacent 1st floor laundry room.Three good size bedrooms&full bath on 2nd flr. Special bonus is the finished walk-out lower level w/full bath - super for recreation/game room w/tons of storage. Central A/C, security system, sprinkler system.This home is an idyllic retreat w/access to I 90/495, Rt 9, commuter rail, Ashland State Forest& Fram Country club.

    This property is off market, which means it's not currently listed for sale or rent on Zillow. This may be different from what's available on other websites or public sources.

    Zillow last checked:

    Listing updated:

    Listed by:

    Nancy Antonio 508-561-0865,

    Keller Williams Boston MetroWest 508-877-6500

    Bought with:

    Marcia Pessanha

    REMAX Executive Realty

    Source: MLS PIN,MLS#: 73037722

    Facts & features

    Interior

    Bedrooms & bathrooms
    • Bedrooms: 4
    • Bathrooms: 4
    • Full bathrooms: 3
    • 1/2 bathrooms: 1
    • Main level bathrooms: 2
    • Main level bedrooms: 1
    Primary bedroom
    • Features: Bathroom - Full, Cathedral Ceiling(s), Ceiling Fan(s), Walk-In Closet(s), Flooring - Wall to Wall Carpet, Window(s) - Picture, Recessed Lighting, Half Vaulted Ceiling(s), Pocket Door
    • Level: Main,First
    • Area: 680
    • Dimensions: 34 x 20
    Bedroom 2
    • Features: Closet, Flooring - Wall to Wall Carpet, Window(s) - Bay/Bow/Box, Closet - Double
    • Level: Second
    • Area: 120
    • Dimensions: 12 x 10
    Bedroom 3
    • Features: Closet, Flooring - Wall to Wall Carpet, Window(s) - Bay/Bow/Box, Closet - Double
    • Level: Second
    • Area: 144
    • Dimensions: 12 x 12
    Bedroom 4
    • Features: Closet, Flooring - Wall to Wall Carpet, Window(s) - Bay/Bow/Box, Closet - Double
    • Level: Second
    • Area: 132
    • Dimensions: 12 x 11
    Primary bathroom
    • Features: Yes
    Bathroom 1
    • Features: Bathroom - Half, Ceiling Fan(s), Flooring - Stone/Ceramic Tile, Window(s) - Bay/Bow/Box, Countertops - Stone/Granite/Solid, Cabinets - Upgraded, Pedestal Sink
    • Level: Main,First
    • Area: 50
    • Dimensions: 10 x 5
    Bathroom 2
    • Features: Bathroom - Full, Bathroom - Tiled With Tub & Shower, Closet, Flooring - Stone/Ceramic Tile, Window(s) - Bay/Bow/Box, Countertops - Upgraded, Pocket Door, Soaking Tub
    • Level: Main,First
    • Area: 120
    • Dimensions: 12 x 10
    Bathroom 3
    • Features: Bathroom - Full, Bathroom - Tiled With Tub & Shower, Closet - Linen, Flooring - Stone/Ceramic Tile, Window(s) - Bay/Bow/Box, Countertops - Upgraded, Lighting - Overhead
    • Level: Second
    • Area: 80
    • Dimensions: 10 x 8
    Dining room
    • Features: Flooring - Wall to Wall Carpet, Window(s) - Bay/Bow/Box, Open Floorplan, Recessed Lighting
    • Level: First
    • Area: 180
    • Dimensions: 15 x 12
    Family room
    • Features: Skylight, Cathedral Ceiling(s), Ceiling Fan(s), Flooring - Wall to Wall Carpet, Window(s) - Picture, Open Floorplan, Recessed Lighting
    • Level: First
    • Area: 400
    • Dimensions: 20 x 20
    Kitchen
    • Features: Skylight, Cathedral Ceiling(s), Ceiling Fan(s), Flooring - Stone/Ceramic Tile, Window(s) - Bay/Bow/Box, Dining Area, Balcony / Deck, Countertops - Upgraded, Breakfast Bar / Nook, Cabinets - Upgraded, Country Kitchen, Deck - Exterior, Dryer Hookup - Dual, Dryer Hookup - Electric, Open Floorplan, Recessed Lighting, Remodeled, Stainless Steel Appliances
    • Level: Main,First
    • Area: 750
    • Dimensions: 30 x 25
    Living room
    • Features: Cathedral Ceiling(s), Ceiling Fan(s), Flooring - Wall to Wall Carpet, Window(s) - Picture, Open Floorplan, Recessed Lighting
    • Level: First
    • Area: 234
    • Dimensions: 18 x 13
    Heating
    • Forced Air
    Cooling
    • Central Air
    Appliances
    • Included: Water Heater, Oven, Dishwasher, Disposal, Microwave, Range, Refrigerator, Freezer, Washer, Dryer, Range Hood
    • Laundry: Main Level, Electric Dryer Hookup, Washer Hookup, First Floor
    Features
    • Bathroom - Full, Closet/Cabinets - Custom Built, Recessed Lighting, Cathedral Ceiling(s), Bonus Room, Foyer, Internet Available - Unknown
    • Flooring: Tile, Carpet, Flooring - Vinyl, Flooring - Stone/Ceramic Tile
    • Doors: French Doors
    • Windows: Picture, Screens
    • Basement: Full,Finished,Walk-Out Access,Interior Entry,Garage Access,Radon Remediation System
    • Number of fireplaces: 1
    • Fireplace features: Family Room
    Interior area
    • Total structure area: 3,860
    • Total interior livable area: 3,860 sqft

    Property

    Parking
    • Total spaces: 8
    • Parking features: Attached, Under, Garage Door Opener, Paved Drive, Driveway, Paved
    • Attached garage spaces: 2
    • Uncovered spaces: 6
    Accessibility
    • Accessibility features: No
    Features
    • Patio & porch: Deck - Wood
    • Exterior features: Balcony / Deck, Deck - Wood, Rain Gutters, Storage, Professional Landscaping, Sprinkler System, Screens
    Lot
    • Size: 1.27 Acres
    • Features: Wooded, Level
    Details
    • Parcel number: 505864
    • Zoning: R4

    Construction

    Type & style
    • Home type: SingleFamily
    • Architectural style: Colonial
    • Property subtype: Single Family Residence
    Materials
    • Frame
    • Foundation: Concrete Perimeter
    • Roof: Shingle
    Condition
    • Year built: 1997

    Utilities & green energy

    • Sewer: Public Sewer
    • Water: Public
    • Utilities for property: for Electric Range, for Electric Oven, for Electric Dryer

    Community & neighborhood

    Security
    • Security features: Security System
    Community
    • Community features: Public Transportation, Shopping, Park, Walk/Jog Trails, Golf, Medical Facility, Laundromat, Bike Path, Conservation Area, Highway Access, House of Worship, Private School, Public School, T-Station, University
    Location
    • Region: Framingham

    Price history

    DateEventPrice
    1/13/2023Sold$830,000-1.1%$215/sqft
    Source: MLS PIN #73037722 Report a problem
    9/16/2022Listed for sale$839,000$217/sqft
    Source: MLS PIN #73037722 Report a problem

    Public tax history

    Tax history is unavailable.

    Neighborhood: 01702

    Nearby schools

    GreatSchools rating
    Schools provided by the listing agent
    • Elementary: Framingham
    • Middle: Framingham
    • High: Framingham High

    Source: MLS PIN. This data may not be complete. We recommend contacting the local school district to confirm school assignments for this home.