Don't miss this circa 1880 single family residence with a unique business opportunity conveniently located close to downtown with approximately 4250 square feet of living space on a 1/2acre lot. An addition was added to the home for a hair salon and a primary suite both with bathrooms, closets and extra storage. This home has a garage and five bedrooms, that provides lots of personal space for everyone. The front porch welcomes you to the living room and dining room with its laminated plank flooring. There are Anderson windows throughout with large windows that flood the rooms with natural lighting. The kitchen has a commercial stove and hood, with a 12x17 dining area, pantry, an island, and a double door coat closet. The large wood deck has 2x12 framing to accommodate a hot tub. In 2001 the first-floor bonus room with 567 square feet is currently a hair salon with a nail room, color room/storage area, both with sinks, and a 3/4 bathroom. This property offers so many business options for the owner; keep it as a salon, make the area an attached ADU, offices, a multi-generational room, a catering space, perhaps a first-floor primary bedroom. The choice is yours! See document "other" regarding the zoning. The primary was added in 2001 too, with oak hardwood floors and a beautiful en-suite with a large tiled shower, soaking tub, double vanity. It has an office and a large walk-in closet. There are stairs leading to the unfinished attic too. The yard offers garden areas and a chicken coop that can serve as a shed. Hopkinton offers so many beautiful areas to enjoy including the Town Common, Lake Whitehall, Lake Maspenock with its town beach known as Sandy Island and Hopkinton State Park. Enjoy the nearby walking trails! The start of the Boston Marathon starts is down the street at the beautiful Town Common. Hopkinton is rated as a safe community and a great school system.
For sale
$1,175,000
12 Wood St, Hopkinton, MA 01748
5beds
4,250sqft
Single Family Residence
Built in 1880
0.49 Acres Lot
$1,155,600 Zestimate®
$276/sqft
$-- HOA
What's special
Front porchFive bedroomsLarge walk-in closetDouble door coat closetAnderson windows throughoutLaminated plank flooring
- 13 hours
- 147
- 3
Zillow last checked:
Listing updated:
Listed by:
Lily Holden 508-380-4986,
Northstar Properties Group, LLC 508-380-4986
Source: MLS PIN,MLS#: 73588792
Facts & features
Interior
Bedrooms & bathrooms
- Bedrooms: 5
- Bathrooms: 3
- Full bathrooms: 3
- Main level bathrooms: 1
Primary bedroom
- Features: Bathroom - Full, Walk-In Closet(s), Flooring - Hardwood, Attic Access, Dressing Room
- Level: Second
- Area: 416
- Dimensions: 26 x 16
Bedroom 2
- Features: Closet, Flooring - Wall to Wall Carpet
- Level: Second
- Area: 121
- Dimensions: 11 x 11
Bedroom 3
- Features: Closet, Flooring - Wall to Wall Carpet
- Level: Second
- Area: 195
- Dimensions: 15 x 13
Bedroom 4
- Features: Closet, Flooring - Wall to Wall Carpet
- Level: Second
- Area: 121
- Dimensions: 11 x 11
Bedroom 5
- Features: Closet, Flooring - Wall to Wall Carpet
- Level: Second
- Area: 144
- Dimensions: 12 x 12
Primary bathroom
- Features: Yes
Bathroom 1
- Features: Bathroom - Full, Bathroom - With Tub & Shower, Flooring - Stone/Ceramic Tile
- Level: First
- Area: 63
- Dimensions: 9 x 7
Bathroom 2
- Features: Bathroom - 3/4, Flooring - Stone/Ceramic Tile
- Level: Main,First
- Area: 56
- Dimensions: 8 x 7
Bathroom 3
- Features: Bathroom - Full, Bathroom - Double Vanity/Sink, Bathroom - Tiled With Shower Stall, Soaking Tub
- Level: Second
- Area: 216
- Dimensions: 12 x 18
Dining room
- Features: Flooring - Laminate
- Level: Main,First
- Area: 350
- Dimensions: 25 x 14
Kitchen
- Features: Flooring - Stone/Ceramic Tile, Pantry, Kitchen Island, Exterior Access, Gas Stove, Closet - Double
- Level: Main,First
- Area: 416
- Dimensions: 26 x 16
Living room
- Features: Flooring - Laminate, Exterior Access
- Level: Main,First
- Area: 180
- Dimensions: 15 x 12
Office
- Features: Flooring - Hardwood
- Level: Second
- Area: 112
- Dimensions: 14 x 8
Heating
- Baseboard, Natural Gas, Ductless
Cooling
- Ductless
Appliances
- Included: Gas Water Heater, Water Heater, Range, Dishwasher, Disposal, Refrigerator, Washer, Dryer, Range Hood
- Laundry: Gas Dryer Hookup, Washer Hookup, In Basement
Features
- Open Floorplan, Walk-In Closet(s), Bonus Room, Office, Walk-up Attic
- Flooring: Carpet, Hardwood, Engineered Hardwood, Flooring - Stone/Ceramic Tile, Flooring - Hardwood
- Basement: Full,Walk-Out Access,Interior Entry,Bulkhead,Dirt Floor,Concrete
- Has fireplace: No
Interior area
- Total structure area: 4,250
- Total interior livable area: 4,250 sqft
- Finished area above ground: 4,250
Video & virtual tour
Property
Parking
- Total spaces: 7
- Parking features: Detached, Shared Driveway, Off Street
- Garage spaces: 1
- Uncovered spaces: 6
Features
- Patio & porch: Porch, Deck - Wood, Patio
- Exterior features: Porch, Deck - Wood, Patio, Rain Gutters, Storage, Garden, Other
- Waterfront features: Lake/Pond, 1 to 2 Mile To Beach, Beach Ownership(Public)
Lot
- Size: 0.49 Acres
Details
- Parcel number: 534100
- Zoning: RB1
Construction
Type & style
- Home type: SingleFamily
- Architectural style: Colonial
- Property subtype: Single Family Residence
- Attached to another structure: Yes
Materials
- Frame
- Foundation: Concrete Perimeter, Stone
- Roof: Shingle
Condition
- Year built: 1880
Utilities & green energy
- Electric: 200+ Amp Service
- Sewer: Public Sewer
- Water: Public
- Utilities for property: for Gas Range, for Gas Oven, for Gas Dryer, Washer Hookup
Community & HOA
Community
- Features: Tennis Court(s), Park, Walk/Jog Trails, Golf, Bike Path, Conservation Area, Highway Access, House of Worship, Public School, Sidewalks
- Subdivision: Downtown
HOA
- Has HOA: No
Location
- Region: Hopkinton
Financial & listing details
- Price per square foot: $276/sqft
- Tax assessed value: $674,500
- Annual tax amount: $8,619
- Date on market: 10/20/2026
- Listing terms: Contract,Lender Approval Required
- Road surface type: Paved
Estimated market value
$1,155,600
$1.10M - $1.21M
$4,495/mo
Price history
| Date | Event | Price |
|---|---|---|
| 10/20/2026 | Listed for sale | $1,175,000+410.9%$276/sqft |
Source: MLS PIN #73588792 Report a problem | ||
| 9/24/1999 | Sold | $230,000$54/sqft |
Source: Public Record Report a problem | ||
Public tax history
| Year | Property taxes | Tax assessment |
|---|---|---|
| 2025 | -- | $582,200 +5% |
| 2024 | -- | $554,700 +9.7% |
| 2023 | -- | $505,600 +9.8% |
| 2022 | -- | $460,300 +3.8% |
| 2021 | -- | $443,600 +3.9% |
| 2020 | $6,792 | $426,800 +7.9% |
| 2019 | $6,792 +8.2% | $395,600 +6.5% |
| 2018 | $6,278 +4.1% | $371,500 +3.5% |
| 2017 | $6,031 +1.2% | $359,000 +2.6% |
| 2016 | $5,957 +1.3% | $349,800 +6.8% |
| 2015 | $5,880 +9.8% | $327,400 +2.3% |
| 2011 | $5,355 -1% | $320,100 -6.7% |
| 2010 | $5,407 +2.5% | $343,100 -2.3% |
| 2009 | $5,277 +7.7% | $351,100 +1.4% |
| 2008 | $4,900 +3.1% | $346,300 -6.5% |
| 2007 | $4,752 +7.8% | $370,400 +4.8% |
| 2006 | $4,407 +7.5% | $353,400 +6.2% |
| 2005 | $4,101 -0.9% | $332,900 +3.7% |
| 2004 | $4,140 +26.1% | $320,900 +35.1% |
| 2003 | $3,282 -2% | $237,500 +3.9% |
| 2002 | $3,350 +44.4% | $228,500 +43.7% |
| 1999 | $2,320 +6% | $159,000 +4.4% |
| 1998 | $2,189 | $152,300 |
Find assessor info on the county website
Monthly payment
Est. payment
Payment breakdown
Explore the cost of this home by adjusting the details. Changes won't be saved.Climate risks
Neighborhood: 01748
Nearby schools
Schools provided by the listing agent
- Elementary: Marathon- Elmwood -Hopkins
- Middle: Hopkinton Middle
- High: Hopkinton High Or Keefe Tech
Source: MLS PIN. This data may not be complete. We recommend contacting the local school district to confirm school assignments for this home.

Similar homes
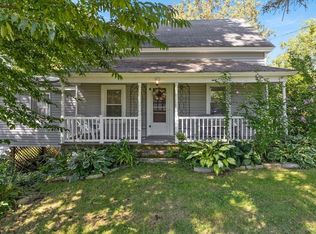
- $949,0004 bd2 ba3k sqft80 Grove St, Hopkinton, MA 01748For Sale
 MLS ID #73586223, Brian Rivas, Carlton's Wharf & Co.. MLS PIN
- $735,0004 bd3 ba2.2k sqft145 E Main St, Hopkinton, MA 01748For Sale
 MLS ID #73585747, Peter Edwards, Hayden Rowe Properties. MLS PIN
- $1,199,0004 bd4 ba3.3k sqft18 Pilgrim Rd, Ashland, MA 01721For Sale
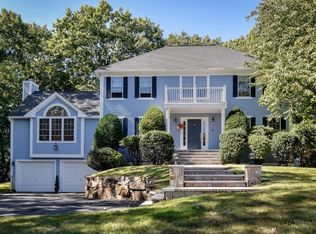 MLS ID #73578895, Alan Turetsky, Realty Executives Boston West. MLS PIN
- $970,2724 bd4 ba3.5k sqft272 Mill St, Holliston, MA 01746For Sale
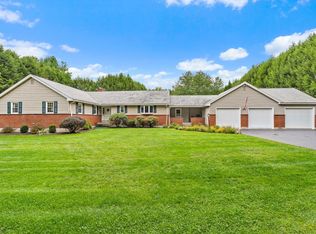 MLS ID #73585683, Jennifer DeLuca, Berkshire Hathaway Home Services Commonwealth Real Estate. MLS PIN
