Homes of this caliber are rarely available in Shrewsbury's coveted North Quadrant. Tucked away on a quiet cul-de-sac, this sun-filled colonial blends timeless elegance, exceptional craftsmanship, and inviting living spaces. Rich custom millwork, new windows, and a thoughtfully designed floor plan create a home that's both impressive and welcoming. The granite and stainless kitchen features oversized windows, abundant cabinetry, a wet bar, and opens seamlessly to the dramatic sunken family room with soaring cathedral ceiling, floor to ceiling fireplace, French doors, and interior balcony overlook. A beamed office with French doors offers an ideal work-from-home retreat. The large elegant dining room overlooks the private backyard. The expansive primary suite includes a retreat spa bath with soaking tub and walk-in shower, versatile bonus area and exceptional closet space. An oversized rear deck, walk-out lower level, and prime location near Dean Park, UMass, dining, and commuter routes.
For sale
$1,150,000
9 Fieldstone Dr, Shrewsbury, MA 01545
4beds
3,559sqft
Single Family Residence
Built in 1988
0.49 Acres Lot
$1,123,500 Zestimate®
$323/sqft
$-- HOA
What's special
- 15 days
- 1,363
- 75
Likely to sell faster than
Zillow last checked:
Listing updated:
Listed by:
Lee Joseph 508-847-6017,
Coldwell Banker Realty - Worcester 508-795-7500
Source: MLS PIN,MLS#: 73586653
Facts & features
Interior
Bedrooms & bathrooms
- Bedrooms: 4
- Bathrooms: 3
- Full bathrooms: 2
- 1/2 bathrooms: 1
Primary bedroom
- Features: Bathroom - Full, Flooring - Wall to Wall Carpet, French Doors, Crown Molding
- Level: Second
Bedroom 2
- Features: Flooring - Wall to Wall Carpet, Closet - Double
- Level: Second
Bedroom 3
- Features: Flooring - Wall to Wall Carpet, Closet - Double
- Level: Second
Bedroom 4
- Features: Flooring - Wall to Wall Carpet, Closet - Double
- Level: Second
Primary bathroom
- Features: Yes
Bathroom 1
- Features: Bathroom - Half, Flooring - Stone/Ceramic Tile, Countertops - Stone/Granite/Solid
- Level: First
Bathroom 2
- Features: Bathroom - Full, Bathroom - Double Vanity/Sink, Flooring - Stone/Ceramic Tile, Countertops - Stone/Granite/Solid, Jacuzzi / Whirlpool Soaking Tub
- Level: Second
Bathroom 3
- Features: Bathroom - Full, Bathroom - With Tub & Shower, Flooring - Stone/Ceramic Tile
- Level: Second
Dining room
- Features: Flooring - Wood, French Doors, Wainscoting, Crown Molding
- Level: First
Family room
- Features: Cathedral Ceiling(s), Flooring - Wall to Wall Carpet, Balcony - Interior, Deck - Exterior, Exterior Access, Sunken
- Level: First
Kitchen
- Features: Flooring - Wood, Dining Area, Pantry, Countertops - Stone/Granite/Solid, Wet Bar, Deck - Exterior, Exterior Access, Stainless Steel Appliances
- Level: First
Living room
- Features: Closet/Cabinets - Custom Built, Flooring - Wood
- Level: First
Office
- Features: Ceiling - Beamed, Flooring - Wood, French Doors
- Level: First
Heating
- Forced Air, Heat Pump, Oil
Cooling
- Central Air
Appliances
- Included: Water Heater, Range, Dishwasher, Microwave, Refrigerator, Freezer, Washer, Dryer
- Laundry: First Floor, Electric Dryer Hookup, Washer Hookup
Features
- Cathedral Ceiling(s), Closet, Beamed Ceilings, Entrance Foyer, Office, Bonus Room, Central Vacuum
- Flooring: Wood, Tile, Carpet, Flooring - Wood, Flooring - Wall to Wall Carpet
- Doors: French Doors
- Basement: Walk-Out Access,Unfinished
- Number of fireplaces: 2
- Fireplace features: Family Room
Interior area
- Total structure area: 3,559
- Total interior livable area: 3,559 sqft
- Finished area above ground: 3,559
- Finished area below ground: 0
Video & virtual tour
Property
Parking
- Total spaces: 8
- Parking features: Attached, Paved Drive, Off Street
- Attached garage spaces: 2
- Uncovered spaces: 6
Features
- Patio & porch: Deck - Composite
- Exterior features: Deck - Composite
Lot
- Size: 0.49 Acres
- Features: Cul-De-Sac
Details
- Parcel number: M:0017 B:158005 L:0000,1674458
- Zoning: RUA
Construction
Type & style
- Home type: SingleFamily
- Architectural style: Colonial
- Property subtype: Single Family Residence
Materials
- Frame
- Foundation: Concrete Perimeter
- Roof: Shingle
Condition
- Year built: 1988
Utilities & green energy
- Electric: Circuit Breakers
- Sewer: Private Sewer
- Water: Public
- Utilities for property: for Electric Range, for Electric Dryer, Washer Hookup
Community & HOA
Community
- Features: Shopping, Park, Medical Facility, Highway Access, House of Worship, Marina, Private School, Public School, University
- Security: Security System
HOA
- Has HOA: No
Location
- Region: Shrewsbury
Financial & listing details
- Price per square foot: $323/sqft
- Tax assessed value: $1,201,800
- Annual tax amount: $13,821
- Date on market: 10/5/2026
- Exclusions: 2 Wood Workshop Excluded (Green Workshop Can Remain)
- Road surface type: Paved
Estimated market value
$1,123,500
$1.07M - $1.18M
$4,785/mo
Price history
| Date | Event | Price |
|---|---|---|
| 10/5/2026 | Listed for sale | $1,150,000-9.7%$323/sqft |
Source: MLS PIN #73586653 Report a problem | ||
| 10/5/2026 | Listing removed | $1,274,000$358/sqft |
Source: MLS PIN #73568363 Report a problem | ||
| 9/22/2026 | Price change | $1,274,000-1.9%$358/sqft |
Source: MLS PIN #73568363 Report a problem | ||
| 9/2/2026 | Listed for sale | $1,299,000$365/sqft |
Source: MLS PIN #73568363 Report a problem | ||
| 7/22/2026 | Listing removed | $1,299,000$365/sqft |
Source: MLS PIN #73550363 Report a problem | ||
| 7/15/2026 | Listed for sale | $1,299,000+102.7%$365/sqft |
Source: MLS PIN #73550363 Report a problem | ||
| 12/2/2003 | Sold | $640,700+47.3%$180/sqft |
Source: Public Record Report a problem | ||
| 10/13/1989 | Sold | $435,000$122/sqft |
Source: Public Record Report a problem | ||
Public tax history
| Year | Property taxes | Tax assessment |
|---|---|---|
| 2025 | $12,907 -2.1% | $1,072,000 +0.6% |
| 2024 | $13,186 +10.3% | $1,065,100 +16.9% |
| 2023 | $11,954 +8.4% | $911,100 +16.6% |
| 2022 | $11,023 +19.8% | $781,200 +12% |
| 2021 | $9,199 +3.1% | $697,400 -2.5% |
| 2020 | $8,919 +2% | $715,200 +2.8% |
| 2019 | $8,747 +4.7% | $695,900 +5.5% |
| 2018 | $8,354 +4.2% | $659,900 +5.6% |
| 2017 | $8,017 -0.1% | $624,900 +1.2% |
| 2016 | $8,029 | $617,600 |
Find assessor info on the county website
Monthly payment
Est. payment
Payment breakdown
Explore the cost of this home by adjusting the details. Changes won't be saved.Climate risks
Neighborhood: 01545
Nearby schools
Schools provided by the listing agent
- Elementary: Spring St School
- Middle: Oak/Sherwood Middle
- High: Shrewsbury High
Source: MLS PIN. This data may not be complete. We recommend contacting the local school district to confirm school assignments for this home.

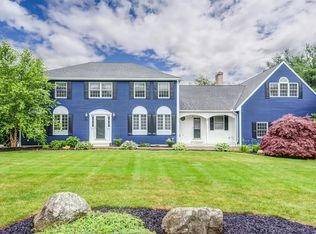
Similar homes
- $1,175,0004 bd4 ba3k sqft22 Faulkner Rd, Shrewsbury, MA 01545For Sale
 MLS ID #73587999, Andrea Beth Castinetti, Castinetti Realty Group. MLS PIN
 - $1,050,0004 bd4 ba3.7k sqft12 Lancelot Rd, Shrewsbury, MA 01545For Sale
 MLS ID #73586888, Ahmad Charif, LPT Realty - Home & Key Group. MLS PIN
 - $918,0003 bd4 ba2.8k sqft5 Swan Cir, Shrewsbury, MA 01545For Sale
 MLS ID #73588883, Hui Joseph Zou, StartPoint Realty. MLS PIN
 - $1,175,0005 bd3 ba4.2k sqft12 Wood St, Hopkinton, MA 01748For Sale
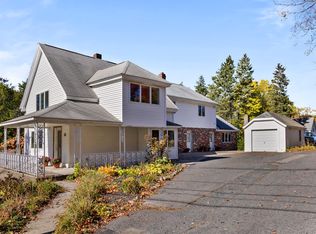 MLS ID #73588792, Lily Holden, Northstar Properties Group, LLC. MLS PIN
