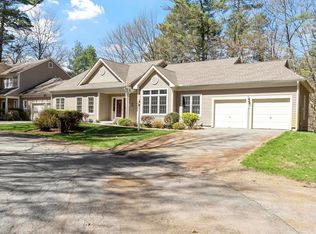
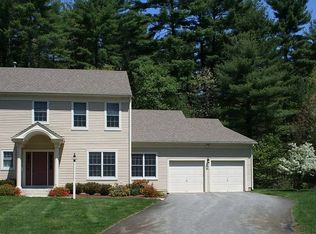
Located in the desirable Huckins Farm community, this 2 bed, 2 bath condo offers maintenance free living at its best. With a convenient single-floor layout, this unit features beautiful hardwood flooring throughout, vaulted ceilings in the living room with gas fireplace, and large eat-in-kitchen with granite counters and stainless steel appliances. The formal dining room opens seamlessly to the living room for easy entertaining and the spacious primary suite features a large walk-in closet with custom built-ins and renovated bath with double vanity and tub. Enjoy the private views from the three-season porch and all of the community amenities such as swimming pool, tennis courts, exercise room and beautiful walking trails. The attached two-car garage and pull down attic storage complete this offering. With convenient access to RT-3, I-95 and Bedford Center, this unit is not to be missed!
Sold for $875,000
$875,000
7 Moore Cir, Bedford, MA 01730
2beds
1,841sqft
Condominium
Built in 1995
-- sqft lot
$928,300 Zestimate®
$475/sqft
$-- Estimated rent
Home value
$928,300
$873,000 - $993,000
Not available
Zestimate® history
Owner options
List your home for rent
Find your next renter with Zillow Rental Manager. Plus, with online applications, you can quickly screen prospective tenants – for free.
Refinance and save
$6,725/mo
Est. payment
Refinancing to a lower rate could help reduce your monthly payments and save thousands over the life of the loan.
$6,725/mo
Est. payment
Explore your selling options
Work with a Zillow partner agent
Leverage their expertise and Zillow's premium Showcase listings to get your home seen by more buyers.
Get startedList with your own agent
Get your home in front of millions of buyers by listing it on Zillow.
Learn how to do itSell it yourself
Take full control of how buyers see your home on Zillow by listing For Sale by Owner (FSBO).
List your homeWhat's special
Zillow last checked:
Listing updated:
Listed by:
Eric Dellovo 781-254-8578,
Campion & Company Fine Homes Real Estate 617-236-0711,
Ryan Clunan 617-686-4966
Bought with:
Stacie Gallucci
Redfin Corp.
Source: MLS PIN,MLS#: 73176126
Facts & features
Interior
Bedrooms & bathrooms
- Bedrooms: 2
- Bathrooms: 2
- Full bathrooms: 2
Primary bedroom
- Features: Bathroom - Full, Ceiling Fan(s), Walk-In Closet(s), Flooring - Hardwood
- Level: First
- Area: 255
- Dimensions: 17 x 15
Bedroom 2
- Features: Ceiling Fan(s), Flooring - Hardwood
- Level: First
- Area: 121
- Dimensions: 11 x 11
Dining room
- Features: Flooring - Hardwood, Wainscoting
- Level: First
- Area: 144
- Dimensions: 12 x 12
Kitchen
- Features: Flooring - Hardwood, Countertops - Stone/Granite/Solid
- Level: First
- Area: 273
- Dimensions: 21 x 13
Living room
- Features: Skylight, Cathedral Ceiling(s), Flooring - Hardwood
- Level: First
- Area: 323
- Dimensions: 19 x 17
Heating
- Forced Air, Natural Gas
Cooling
- Central Air
Appliances
- Included: Range, Dishwasher, Disposal, Microwave, Refrigerator, Freezer, Washer, Dryer
- Laundry: In Unit, Gas Dryer Hookup, Washer Hookup
Features
- Sitting Room, Sun Room, Walk-up Attic
- Flooring: Tile, Hardwood, Flooring - Hardwood, Flooring - Stone/Ceramic Tile
- Basement: None
- Number of fireplaces: 1
- Fireplace features: Living Room
- Common walls with other units/homes: End Unit
Interior area
- Total structure area: 1,841
- Total interior livable area: 1,841 sqft
Property
Parking
- Total spaces: 6
- Parking features: Attached, Garage Door Opener, Off Street
- Attached garage spaces: 2
- Uncovered spaces: 4
Features
- Entry location: Unit Placement(Street)
- Patio & porch: Enclosed
- Exterior features: Porch - Enclosed, Rain Gutters, Sprinkler System
- Pool features: Association, In Ground
Details
- Parcel number: 3479293
- Zoning: Res
Construction
Type & style
- Home type: Condo
- Property subtype: Condominium
- Attached to another structure: Yes
Materials
- Frame
- Roof: Shingle
Condition
- Year built: 1995
Utilities & green energy
- Sewer: Public Sewer
- Water: Public
- Utilities for property: for Gas Range, for Gas Dryer, Washer Hookup
Community & HOA
Community
- Features: Shopping, Walk/Jog Trails, Conservation Area, Highway Access
HOA
- Amenities included: Pool, Tennis Court(s), Trail(s), Clubhouse
- Services included: Insurance, Maintenance Structure, Road Maintenance, Maintenance Grounds, Snow Removal
- HOA fee: $927 monthly
Location
- Region: Bedford
Financial & listing details
- Price per square foot: $475/sqft
- Tax assessed value: $710,500
- Annual tax amount: $8,867
- Date on market: 12/11/2025
Price history
| Date | Event | Price |
|---|---|---|
| 3/1/2024 | Sold | $875,000-2.7%$475/sqft |
Source: MLS PIN #73176126 Report a problem | ||
| 12/7/2023 | Contingent | $899,000$488/sqft |
Source: MLS PIN #73176126 Report a problem | ||
| 11/1/2023 | Listed for sale | $899,000+36.7%$488/sqft |
Source: MLS PIN #73176126 Report a problem | ||
| 6/22/2017 | Sold | $657,500+19.5%$357/sqft |
Source: Public Record Report a problem | ||
| 9/14/2006 | Sold | $550,000+113.9%$299/sqft |
Source: Public Record Report a problem | ||
| 5/19/1995 | Sold | $257,156$140/sqft |
Source: Public Record Report a problem | ||
Public tax history
| Year | Property taxes | Tax assessment |
|---|---|---|
| 2025 | $10,447 +15.7% | $867,700 +14.1% |
| 2024 | $9,032 +1.9% | $760,300 +7% |
| 2023 | $8,867 -2.6% | $710,500 +6% |
| 2022 | $9,105 +0.4% | $670,500 |
| 2021 | $9,072 +6.9% | $670,500 +4.1% |
| 2020 | $8,489 +6.3% | $644,100 +4.5% |
| 2019 | $7,985 -5% | $616,100 +0.7% |
| 2018 | $8,406 -0.4% | $611,800 +7.4% |
| 2017 | $8,439 +1.5% | $569,800 +4.8% |
| 2016 | $8,311 +4.5% | $543,900 |
| 2015 | $7,952 +0.3% | $543,900 +7.7% |
| 2014 | $7,932 +6.1% | $504,900 +3.8% |
| 2013 | $7,479 +4.6% | $486,600 +3.6% |
| 2012 | $7,147 -2.1% | $469,900 -7.7% |
| 2011 | $7,297 +5.2% | $509,200 -4% |
| 2010 | $6,938 +2.1% | $530,400 -3% |
| 2009 | $6,797 +7.1% | $546,800 -2% |
| 2008 | $6,349 -2.2% | $557,900 -3% |
| 2007 | $6,495 +20.5% | $575,300 +19.3% |
| 2005 | $5,392 +2.9% | $482,300 +4.2% |
| 2004 | $5,238 +5.1% | $462,700 +0% |
| 2003 | $4,982 +21% | $462,600 +32.4% |
| 2001 | $4,119 +9.9% | $349,400 +13.4% |
| 2000 | $3,748 +13% | $308,000 +24.2% |
| 1996 | $3,316 | $248,000 |
Find assessor info on the county website
Neighborhood: 01730
Nearby homes
- $1,599,5004 bd2 ba3.7k sqft218 Dudley Rd, Bedford, MA 01730Off Market
- $1,050,4003 bd2 ba2.2k sqft6 Emery Rd, Bedford, MA 01730Off Market
- $994,5002 bd2 ba2.4k sqft15 Pheasant Ln UNIT 15, Bedford, MA 01730Sold
- $1,076,2003 bd3 ba2.9k sqft12 Stonegate Ln, Bedford, MA 01730Off Market
- $1,509,0005 bd4 ba4k sqft220 Dudley Rd, Bedford, MA 01730Off Market
- $1,009,4002 bd3 ba2.7k sqft8 Hawthorne Ln #8, Bedford, MA 01730Off Market
- $948,0002 bd3 ba2.3k sqft15 Hawthorne Ln UNIT 15, Bedford, MA 01730For Sale
- $975,0002 bd2 ba1.7k sqft14 Stonegate Ln UNIT 14, Bedford, MA 01730Sold
Nearby schools
GreatSchools rating
- 8/10Lt Job Lane SchoolGrades: 3-5Distance: 1 mi
- 9/10John Glenn Middle SchoolGrades: 6-8Distance: 2 mi
- 10/10Bedford High SchoolGrades: 9-12Distance: 1.9 mi
Schools provided by the listing agent
- Elementary: Davis/Lane
- Middle: John Glenn
- High: Bedford High
Source: MLS PIN. This data may not be complete. We recommend contacting the local school district to confirm school assignments for this home.
Get a cash offer in 3 minutes
Find out how much your home could sell for in as little as 3 minutes with a no-obligation cash offer.
Estimated market value
$928,300
Get a cash offer in 3 minutes
Find out how much your home could sell for in as little as 3 minutes with a no-obligation cash offer.
Estimated market value
$928,300
- Massachusetts
- Middlesex County
- Bedford
- 01730
- 7 Moore Cir
