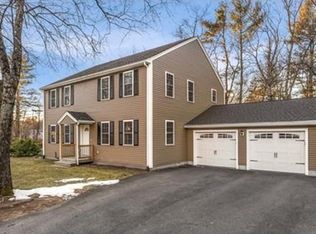
SPECIAL SELLER INCENTIVE: With an accepted full-price offer, seller will contribute up to $15,000 at closing toward a 2-1 temporary interest rate buydown. For eligible buyers, this may lower the effective interest rate by 2 percentage points in year one and 1 percentage point in year two. Subject to loan program requirements, buyer qualification, and lender approval. This 4-bedroom, 2.5-bath Colonial Near the Wilmington/Burlington Line offers a combination of recent system updates, flexible living space, and outdoor amenities on a spacious .57-acre lot. Major improvements include a new septic system (2024), upgraded 200-amp electrical service (2026), replacement windows, and a freshly painted interior. The main level features hardwood floors, a spacious living and family room, generous dining area, and an open-concept kitchen with stainless steel appliances. A flexible walk-in pantry/mudroom provides additional storage, and a convenient half bath completes the first floor. Upstairs, the primary suite features a private bath with Jacuzzi tub, double closets, and an additional walk-in closet. Two additional bedrooms, a full bath, and dedicated second-floor laundry complete the second level. The finished attic includes a fourth bedroom and additional storage space, providing flexibility for a variety of uses. Outside, the .57-acre property features a fully fenced backyard, deck with seating area, garden area, and room for additional outdoor enjoyment. The 22x14 detached garage offers electricity, loft storage, a power overhead door, and side entries, providing additional space for vehicles, storage, hobbies, or a workshop. Conveniently located near Wilmington Center, commuter rail, shopping, dining, and major commuter routes. With its recent updates, flexible floor plan, detached garage, and generous lot, this property offers plenty of space and versatility. Schedule your private showing today!
For sale
Price cut: $14K (8/19)
$785,900
3 Forest St, Wilmington, MA 01887
4beds
1,935sqft
Single Family Residence
Built in 1945
0.57 Acres Lot
$779,100 Zestimate®
$406/sqft
$-- HOA
What's special
Dedicated second-floor laundryDeck with seating areaGarden areaHardwood floorsFully fenced backyardGenerous dining area
- 80 days
- 1,815
- 120
Likely to sell faster than
Zillow last checked:
Listing updated:
Listed by:
Elizabeth Silva 978-328-9339,
Elite Realty Experts, LLC 781-421-5800
Source: MLS PIN,MLS#: 73553531
Facts & features
Interior
Bedrooms & bathrooms
- Bedrooms: 4
- Bathrooms: 3
- Full bathrooms: 2
- 1/2 bathrooms: 1
Primary bedroom
- Features: Bathroom - Full, Ceiling Fan(s), Walk-In Closet(s), Cable Hookup, Recessed Lighting, Lighting - Overhead, Closet - Double, Flooring - Engineered Hardwood
- Level: Second
- Area: 240
- Dimensions: 12 x 20
Bedroom 2
- Features: Ceiling Fan(s), Closet, Flooring - Hardwood
- Level: Second
- Area: 120
- Dimensions: 10 x 12
Bedroom 3
- Features: Ceiling Fan(s), Closet, Flooring - Hardwood
- Level: Second
- Area: 120
- Dimensions: 10 x 12
Bedroom 4
- Features: Closet, Flooring - Wall to Wall Carpet
- Level: Third
- Area: 196
- Dimensions: 14 x 14
Primary bathroom
- Features: Yes
Bathroom 1
- Features: Bathroom - Full, Bathroom - With Tub & Shower, Flooring - Stone/Ceramic Tile
- Level: Second
Bathroom 2
- Features: Bathroom - Full, Bathroom - Tiled With Shower Stall, Flooring - Laminate, Jacuzzi / Whirlpool Soaking Tub, Lighting - Overhead
- Level: Second
Bathroom 3
- Features: Bathroom - Half, Flooring - Laminate, Pocket Door
- Level: First
Dining room
- Features: Flooring - Hardwood, Slider, Lighting - Overhead
- Level: First
- Area: 144
- Dimensions: 12 x 12
Family room
- Features: Flooring - Hardwood, Window(s) - Picture, French Doors, Lighting - Overhead, Crown Molding
- Level: Main,First
- Area: 121
- Dimensions: 11 x 11
Kitchen
- Features: Ceiling Fan(s), Closet, Flooring - Stone/Ceramic Tile, Dining Area, Pantry, Exterior Access, Open Floorplan, Recessed Lighting, Stainless Steel Appliances, Storage, Peninsula, Lighting - Overhead
- Level: Main,First
- Area: 192
- Dimensions: 16 x 12
Living room
- Features: Ceiling Fan(s), Flooring - Hardwood, Window(s) - Picture, Open Floorplan
- Level: Main,First
- Area: 143
- Dimensions: 13 x 11
Heating
- Electric Baseboard, Hot Water, Propane, Leased Propane Tank
Cooling
- Window Unit(s)
Appliances
- Included: Water Heater, Range, Dishwasher, Microwave, Refrigerator, Washer, Dryer
- Laundry: Flooring - Stone/Ceramic Tile, Electric Dryer Hookup, Washer Hookup, Second Floor
Features
- Walk-In Closet(s), Pantry, Lighting - Overhead, Walk-up Attic
- Flooring: Tile, Carpet, Laminate, Hardwood
- Windows: Insulated Windows
- Basement: Full,Walk-Out Access,Unfinished
- Has fireplace: No
Interior area
- Total structure area: 1,935
- Total interior livable area: 1,935 sqft
- Finished area above ground: 1,935
Video & virtual tour
Property
Parking
- Total spaces: 7
- Parking features: Detached, Garage Door Opener, Storage, Workshop in Garage, Garage Faces Side, Paved Drive, Off Street, Paved
- Garage spaces: 1
- Uncovered spaces: 6
Features
- Patio & porch: Deck
- Exterior features: Deck, Professional Landscaping, Fenced Yard, Garden
- Fencing: Fenced/Enclosed,Fenced
Lot
- Size: 0.57 Acres
Details
- Parcel number: M:0008 L:0000 P:0002,882753
- Zoning: RE
Construction
Type & style
- Home type: SingleFamily
- Architectural style: Colonial
- Property subtype: Single Family Residence
Materials
- Frame
- Foundation: Block, Stone
- Roof: Shingle
Condition
- Year built: 1945
Utilities & green energy
- Electric: 200+ Amp Service
- Sewer: Private Sewer
- Water: Public
- Utilities for property: for Electric Range, for Electric Dryer, Washer Hookup
Community & HOA
Community
- Features: Public Transportation, Shopping, Walk/Jog Trails, Medical Facility, Laundromat, Highway Access, Private School, Public School
- Security: Security System
HOA
- Has HOA: No
Location
- Region: Wilmington
Financial & listing details
- Price per square foot: $406/sqft
- Tax assessed value: $650,300
- Annual tax amount: $7,446
- Date on market: 7/22/2026
- Road surface type: Paved
Estimated market value
$779,100
$740,000 - $818,000
$4,586/mo
Price history
| Date | Event | Price |
|---|---|---|
| 8/19/2026 | Price change | $785,900-1.8%$406/sqft |
Source: MLS PIN #73553531 Report a problem | ||
| 7/22/2026 | Listed for sale | $799,900+175.8%$413/sqft |
Source: MLS PIN #73553531 Report a problem | ||
| 3/24/2006 | Sold | $290,000$150/sqft |
Source: Public Record Report a problem | ||
Public tax history
| Year | Property taxes | Tax assessment |
|---|---|---|
| 2025 | $7,446 +2.5% | $650,300 +2.3% |
| 2024 | $7,265 +6.9% | $635,600 +11.7% |
| 2023 | $6,794 +6.6% | $569,000 +16.3% |
| 2022 | $6,373 +1.1% | $489,100 +7.4% |
| 2021 | $6,301 +3.2% | $455,300 +1.2% |
| 2020 | $6,108 +3.1% | $449,800 +4.4% |
| 2019 | $5,925 +2.2% | $430,900 +7.1% |
| 2018 | $5,800 +1% | $402,500 +1.3% |
| 2017 | $5,744 +6.8% | $397,500 +8.1% |
| 2016 | $5,378 +3.7% | $367,600 +1.9% |
| 2015 | $5,186 +7.2% | $360,900 +6.3% |
| 2014 | $4,836 +7.1% | $339,600 +2.4% |
| 2013 | $4,516 +18.1% | $331,800 +5.3% |
| 2012 | $3,825 +7.9% | $315,100 +5.6% |
| 2011 | $3,546 +3% | $298,500 |
| 2010 | $3,442 -3.4% | $298,500 -11.2% |
| 2009 | $3,562 -1.9% | $336,000 -6% |
| 2008 | $3,631 +5.4% | $357,400 |
| 2007 | $3,445 -18.7% | $357,400 -18.1% |
| 2006 | $4,238 +5.6% | $436,500 +6.3% |
| 2005 | $4,012 +6.1% | $410,600 +4.8% |
| 2004 | $3,780 -6.2% | $391,700 +30.4% |
| 2003 | $4,028 +10.3% | $300,400 |
| 2001 | $3,653 +0.4% | $300,400 +18.6% |
| 2000 | $3,637 +15.1% | $253,300 -1.4% |
| 1996 | $3,159 | $257,000 |
Find assessor info on the county website
Monthly payment
Est. payment
Payment breakdown
Explore the cost of this home by adjusting the details. Changes won't be saved.Climate risks
Neighborhood: 01887
Nearby schools
Schools provided by the listing agent
- Elementary: Shawsheen Elementary School
- Middle: Wilmington Middle
- High: Wilmington High
Source: MLS PIN. This data may not be complete. We recommend contacting the local school district to confirm school assignments for this home.
Similar homes
- $739,0004 bd2 ba1.7k sqft20 Robinhood Ln, Billerica, MA 01821For Sale
 MLS ID #73584346, Hagop Majarian, MBR Group LLC. MLS PIN
 - $744,0003 bd2 ba1.8k sqft39 Birch St, Tewksbury, MA 01876For Sale
 MLS ID #73574744, Rosanna Zingales-Lopez, Team Zingales Realty, LLC. MLS PIN
 - $759,8993 bd3 ba2.1k sqft38 Paulson Dr, Burlington, MA 01803For Sale
 MLS ID #73565982, Loreen Cinganelli, Steve Bremis Realty Group. MLS PIN
 - $810,0004 bd3 ba2.3k sqft135 Jennies Way, Tewksbury, MA 01876For Sale
 MLS ID #73530987, Maureen Howe, ERA Key Realty Services. MLS PIN
