Your Private, Quiet Haven Awaits! Perfectly tucked away on a peaceful dead-end street in desirable Pinehurst, this expanded 4-bedroom, 3-bathroom home rests on an ultra-rare, park-like 0.79-acre wooded lot. Enjoy unmatched tranquility, a beautifully manicured landscape, and an outdoor fireplace, perfect for quiet, relaxing evenings under the stars.Step into your own retreat featuring a bright living room with dramatic vaulted ceilings and a cozy indoor fireplace, alongside an updated kitchen fully equipped with stainless steel appliances. This level includes three bedrooms, featuring a spacious primary bedroom with direct access to the main bathroom.The basement level is a true private oasis! This highly versatile, fully finished lower level features a massive bedroom suite complete with a generous walk-in closet and a luxurious bathroom boasting a jetted tub. It is the ultimate quiet escape, perfect for an upscale primary suite, guest quarters, or a distraction-free home office.A detached, freestanding bonus structure offers ultimate flexibility and physical separation from the house. The ground levels features heavy-duty workshop space. The second level is a heated, versatile studio space with a pellet stove, perfect for a quiet office, private gym, or art studio. Abundant parking makes hosting effortless, yet you remain completely tucked away in total country peace. Enjoy nature just minutes from Route 3, shopping, and top local amenities.
For sale
Price cut: $34.1K (9/22)
$799,900
10 Albert St, Billerica, MA 01821
4beds
2,245sqft
Single Family Residence
Built in 1925
0.79 Acres Lot
$796,800 Zestimate®
$356/sqft
$-- HOA
What's special
Outdoor fireplacePellet stoveCozy indoor fireplaceUpdated kitchenPeaceful dead-end streetDetached freestanding bonus structureFully finished lower level
- 42 days
- 2,385
- 91
Zillow last checked:
Listing updated:
Listed by:
Justin Brown 617-461-6511,
Three Hills Real Estate Service, LLC 833-434-4557
Source: MLS PIN,MLS#: 73568173
Facts & features
Interior
Bedrooms & bathrooms
- Bedrooms: 4
- Bathrooms: 3
- Full bathrooms: 3
- Main level bedrooms: 3
Primary bedroom
- Features: Bathroom - Full, Walk-In Closet(s), Closet/Cabinets - Custom Built, Flooring - Vinyl
- Level: Basement
- Area: 420
- Dimensions: 20 x 21
Bedroom 2
- Features: Bathroom - Full, Closet, Flooring - Hardwood, Cable Hookup
- Level: Main,First
- Area: 130
- Dimensions: 13 x 10
Bedroom 3
- Features: Closet, Flooring - Hardwood, Cable Hookup
- Level: Main,First
- Area: 99
- Dimensions: 11 x 9
Bedroom 4
- Features: Closet, Flooring - Hardwood, Cable Hookup
- Level: Main,First
- Area: 99
- Dimensions: 11 x 9
Primary bathroom
- Features: Yes
Dining room
- Features: Flooring - Hardwood, Deck - Exterior, Exterior Access
- Level: Main,First
- Area: 476
- Dimensions: 17 x 28
Kitchen
- Features: Flooring - Stone/Ceramic Tile, Dining Area, Countertops - Upgraded, Country Kitchen, Stainless Steel Appliances
- Level: Main,First
- Area: 99
- Dimensions: 11 x 9
Living room
- Features: Cathedral Ceiling(s), Vaulted Ceiling(s), Flooring - Hardwood
- Level: Main,First
- Area: 384
- Dimensions: 16 x 24
Heating
- Central, Forced Air, Oil, Propane, Pellet Stove
Cooling
- Central Air, Ductless
Appliances
- Included: Electric Water Heater, Range, Oven, Dishwasher, Refrigerator, Washer, Dryer
- Laundry: Main Level, First Floor, Electric Dryer Hookup, Washer Hookup
Features
- Flooring: Wood, Tile
- Basement: Full,Finished,Partially Finished,Interior Entry
- Number of fireplaces: 1
- Fireplace features: Living Room
Interior area
- Total structure area: 2,245
- Total interior livable area: 2,245 sqft
- Finished area above ground: 1,865
- Finished area below ground: 380
Property
Parking
- Total spaces: 10
- Parking features: Workshop in Garage, Insulated, Off Street
- Has garage: Yes
- Uncovered spaces: 10
Features
- Patio & porch: Porch, Deck, Patio
- Exterior features: Porch, Deck, Patio, Rain Gutters, Storage, Fenced Yard, Guest House
- Fencing: Fenced
Lot
- Size: 0.79 Acres
- Features: Wooded, Level, Other
Details
- Additional structures: Guest House
- Parcel number: 375686
- Zoning: R
Construction
Type & style
- Home type: SingleFamily
- Architectural style: Ranch
- Property subtype: Single Family Residence
Materials
- Frame
- Foundation: Concrete Perimeter
- Roof: Shingle
Condition
- Year built: 1925
Utilities & green energy
- Electric: 220 Volts
- Sewer: Private Sewer
- Water: Public
- Utilities for property: for Electric Oven, for Electric Dryer, Washer Hookup
Community & HOA
Community
- Features: Public Transportation, Shopping, Park, Walk/Jog Trails, Medical Facility, Laundromat, Bike Path, Conservation Area, Highway Access, Private School, Public School
HOA
- Has HOA: No
Location
- Region: Billerica
Financial & listing details
- Price per square foot: $356/sqft
- Tax assessed value: $648,100
- Annual tax amount: $7,369
- Date on market: 8/26/2026
Estimated market value
$796,800
$757,000 - $837,000
$4,473/mo
Price history
| Date | Event | Price |
|---|---|---|
| 9/22/2026 | Price change | $799,900-4.1%$356/sqft |
Source: MLS PIN #73568173 Report a problem | ||
| 9/11/2026 | Price change | $834,000-1.8%$371/sqft |
Source: MLS PIN #73568173 Report a problem | ||
| 8/26/2026 | Listed for sale | $849,000+144%$378/sqft |
Source: MLS PIN #73568173 Report a problem | ||
| 12/18/2012 | Sold | $348,000-0.1%$155/sqft |
Source: Public Record Report a problem | ||
| 10/18/2012 | Listed for sale | $348,500+5%$155/sqft |
Source: Team Realty #71448585 Report a problem | ||
| 2/26/2010 | Sold | $332,000-10.2%$148/sqft |
Source: Public Record Report a problem | ||
| 12/4/2008 | Listing removed | $369,900$165/sqft |
Source: Postlets #70829636 Report a problem | ||
| 10/12/2008 | Listed for sale | $369,900+208.3%$165/sqft |
Source: Postlets #70829636 Report a problem | ||
| 4/28/2000 | Sold | $120,000$53/sqft |
Source: Public Record Report a problem | ||
Public tax history
| Year | Property taxes | Tax assessment |
|---|---|---|
| 2025 | $7,369 +4.4% | $648,100 +3.7% |
| 2024 | $7,059 +3% | $625,200 +8.3% |
| 2023 | $6,855 +8.5% | $577,500 +15.5% |
| 2022 | $6,319 +5.8% | $499,900 +8.8% |
| 2021 | $5,974 +2.1% | $459,500 +2% |
| 2020 | $5,849 +2.4% | $450,300 +6.3% |
| 2019 | $5,713 +6.2% | $423,800 +11.7% |
| 2018 | $5,382 +7.3% | $379,300 +6.5% |
| 2017 | $5,016 +0.8% | $356,000 +1.1% |
| 2016 | $4,977 +0.7% | $352,000 |
| 2015 | $4,942 +0.4% | $352,000 +2.2% |
| 2014 | $4,921 +3.3% | $344,400 +3.5% |
| 2013 | $4,762 +1.8% | $332,800 -1% |
| 2012 | $4,677 +24.9% | $336,000 +20.8% |
| 2011 | $3,746 +11.5% | $278,100 +3.7% |
| 2010 | $3,361 +0.1% | $268,200 -7.7% |
| 2009 | $3,356 +4.4% | $290,600 -0.4% |
| 2008 | $3,216 +2.1% | $291,800 |
| 2007 | $3,151 +1.8% | $291,800 |
| 2006 | $3,096 +2.7% | $291,800 +6.5% |
| 2005 | $3,014 +10.5% | $274,000 +9.7% |
| 2004 | $2,727 +40.7% | $249,700 +42.5% |
| 2003 | $1,938 +5.3% | $175,200 +18.4% |
| 2002 | $1,840 +12.9% | $148,000 +37.2% |
| 1999 | $1,630 +18.8% | $107,900 +19% |
| 1995 | $1,372 | $90,700 |
Find assessor info on the county website
Monthly payment
Est. payment
Payment breakdown
Explore the cost of this home by adjusting the details. Changes won't be saved.Climate risks
Neighborhood: 01821
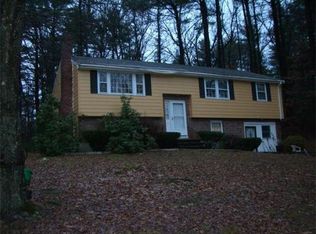
Similar homes
- $799,0004 bd2 ba2.2k sqft15 Bear Hill Rd, Billerica, MA 01821For Sale
 MLS ID #73579175, Marjie and Phil, Gibson Sotheby's International Realty. MLS PIN
 - $799,9004 bd2 ba2.2k sqft19 Bellflower Rd, Billerica, MA 01821For Sale
 MLS ID #73565479, Steven Mortell, REMAX Andrew Realty Services. MLS PIN
 - $949,9004 bd3 ba2.5k sqft51 Queensland Rd, Billerica, MA 01821For Sale
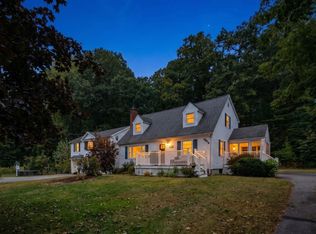 MLS ID #73584879, Gregory G. Moreira, Moreira & Associates Realty. MLS PIN
 - $660,0003 bd2 ba2.1k sqft189 Allen Rd, Billerica, MA 01821For Sale
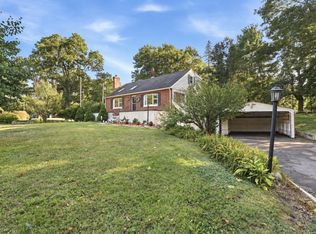 MLS ID #73578190, Kip LeBaron, Lamacchia Realty, Inc.. MLS PIN
