Located just over the Winchester town line! Discover this nicely updated 3-4 Bedroom home with a surprising amount of living space! This lovingly cared for home offers 2292 sf including the lower level, with many upgrades offering a fresh perspective on modern comfort and style. The nicely updated eat in kitchen kitchen is equipped with sleek stainless steel appliances and stone counters, ready for both everyday meals and entertaining & large enough to seat a family of 6 in the dining space! The sun-drenched living room is spacious with a picture window & beautifully refinished hardwood floors. The Primary bedroom is located on the main level with adjacent bath plus an additional bedroom or home office, this home has a versatile floor plan that can meet your every need. The second floor offers two additional bedrooms both spacious with ample closet space. Beyond the interior, the property provides a very large private back yard, just waiting for your personal touch. A covered deck offers an ideal space for outdoor dining or simply unwinding. New solar panels keep the energy cost to a minimum.. updated electrical, new roof 2026. One car garage space & plenty of parking! Move right in and enjoy~ located close to everything!
Pending
$675,000
10 Garfield Ave, Woburn, MA 01801
3beds
2,292sqft
Single Family Residence
Built in 1960
7,841 Square Feet Lot
$707,600 Zestimate®
$295/sqft
$-- HOA
What's special
New solar panelsSleek stainless steel appliancesBeautifully refinished hardwood floorsVersatile floor planStone counters
- 16 days
- 2,078
- 224
Likely to sell faster than
Zillow last checked:
Listing updated:
Listed by:
Kim Covino & Co. Team 781-249-3854,
Compass 781-219-0313
Source: MLS PIN,MLS#: 73585786
Facts & features
Interior
Bedrooms & bathrooms
- Bedrooms: 3
- Bathrooms: 2
- Full bathrooms: 1
- 1/2 bathrooms: 1
Primary bedroom
- Features: Closet, Flooring - Hardwood, Recessed Lighting, Lighting - Overhead
- Level: First
- Area: 195
- Dimensions: 15 x 13
Bedroom 2
- Features: Closet, Flooring - Hardwood, Recessed Lighting, Lighting - Overhead
- Level: First
- Area: 156
- Dimensions: 13 x 12
Bedroom 3
- Features: Closet, Flooring - Hardwood, Recessed Lighting, Lighting - Overhead
- Level: Second
- Area: 196
- Dimensions: 14 x 14
Bedroom 4
- Features: Closet, Flooring - Hardwood, Recessed Lighting, Lighting - Overhead
- Level: Second
- Area: 210
- Dimensions: 15 x 14
Bathroom 1
- Features: Bathroom - Full, Bathroom - Tiled With Tub & Shower, Recessed Lighting
- Level: First
- Area: 60
- Dimensions: 10 x 6
Bathroom 2
- Features: Bathroom - Half
- Level: Basement
- Area: 35
- Dimensions: 7 x 5
Family room
- Features: Flooring - Wall to Wall Carpet
- Level: Basement
- Area: 168
- Dimensions: 14 x 12
Kitchen
- Features: Flooring - Hardwood, Dining Area, Exterior Access, Recessed Lighting, Stainless Steel Appliances
- Level: First
- Area: 182
- Dimensions: 14 x 13
Living room
- Features: Flooring - Hardwood, Window(s) - Picture, Recessed Lighting
- Level: First
- Area: 252
- Dimensions: 18 x 14
Heating
- Baseboard, Oil
Cooling
- Window Unit(s)
Appliances
- Included: Range, Dishwasher, Disposal, Refrigerator, Freezer, Washer, Dryer
- Laundry: In Basement
Features
- Recessed Lighting, Play Room
- Flooring: Carpet, Concrete, Hardwood
- Windows: Insulated Windows
- Basement: Full,Finished
- Has fireplace: No
Interior area
- Total structure area: 2,292
- Total interior livable area: 2,292 sqft
- Finished area above ground: 1,454
- Finished area below ground: 838
Property
Parking
- Total spaces: 5
- Parking features: Detached, Paved Drive, Paved
- Garage spaces: 1
- Uncovered spaces: 4
Features
- Patio & porch: Deck - Wood
- Exterior features: Deck - Wood, Fenced Yard
- Fencing: Fenced
Lot
- Size: 7,841 Square Feet
Details
- Parcel number: M:51 B:29 L:12 U:00,911942
- Zoning: R-2
Construction
Type & style
- Home type: SingleFamily
- Architectural style: Cape
- Property subtype: Single Family Residence
Materials
- Frame
- Foundation: Concrete Perimeter
- Roof: Shingle
Condition
- Year built: 1960
Utilities & green energy
- Sewer: Public Sewer
- Water: Public
- Utilities for property: for Electric Range
Community & HOA
Community
- Features: Public Transportation, Shopping, Park, Medical Facility, Public School
HOA
- Has HOA: No
Location
- Region: Woburn
Financial & listing details
- Price per square foot: $295/sqft
- Tax assessed value: $591,400
- Annual tax amount: $5,051
- Date on market: 10/2/2026
Estimated market value
$707,600
$672,000 - $743,000
$3,878/mo
Price history
| Date | Event | Price |
|---|---|---|
| 10/17/2026 | Pending sale | $675,000$295/sqft |
Source: MLS PIN #73585786 Report a problem | ||
| 10/9/2026 | Contingent | $675,000$295/sqft |
Source: MLS PIN #73585786 Report a problem | ||
| 10/2/2026 | Listed for sale | $675,000-11.2%$295/sqft |
Source: MLS PIN #73585786 Report a problem | ||
| 4/16/2026 | Listing removed | -- |
Source: Owner Report a problem | ||
| 3/27/2026 | Price change | $759,999-3.7%$332/sqft |
Source: Owner Report a problem | ||
| 3/18/2026 | Listed for sale | $789,000+43.5%$344/sqft |
Source: Owner Report a problem | ||
| 9/5/2025 | Sold | $550,000-15.4%$240/sqft |
Source: MLS PIN #73396084 Report a problem | ||
| 7/16/2025 | Price change | $649,900-7.1%$284/sqft |
Source: MLS PIN #73396084 Report a problem | ||
| 6/25/2025 | Listed for sale | $699,900$305/sqft |
Source: MLS PIN #73396084 Report a problem | ||
Public tax history
| Year | Property taxes | Tax assessment |
|---|---|---|
| 2025 | $5,051 +11.4% | $591,400 +5.1% |
| 2024 | $4,536 +2% | $562,800 +10.2% |
| 2023 | $4,445 +2.3% | $510,900 +9.8% |
| 2022 | $4,345 +6.2% | $465,200 +6.1% |
| 2021 | $4,092 +5.3% | $438,600 +5.2% |
| 2020 | $3,886 +2.2% | $417,000 +4.2% |
| 2019 | $3,801 +2.9% | $400,100 +7.1% |
| 2018 | $3,694 +9.7% | $373,500 +10.2% |
| 2017 | $3,368 +4.8% | $338,800 +6% |
| 2016 | $3,213 +4% | $319,700 +5.2% |
| 2015 | $3,090 +7% | $303,800 +9.9% |
| 2014 | $2,887 +0.4% | $276,500 |
| 2013 | $2,876 -1.2% | $276,500 -1.2% |
| 2012 | $2,910 +1% | $279,800 |
| 2011 | $2,882 -0.2% | $279,800 |
| 2010 | $2,888 +4.9% | $279,800 -1.5% |
| 2009 | $2,753 -2.3% | $284,100 -7.5% |
| 2008 | $2,818 +2.1% | $307,000 +0.9% |
| 2007 | $2,759 +7.2% | $304,200 +2.8% |
| 2006 | $2,574 -0.2% | $295,900 +5% |
| 2005 | $2,580 +10.7% | $281,700 +7.3% |
| 2004 | $2,331 +19.6% | $262,500 +13.5% |
| 2003 | $1,949 +3.3% | $231,200 +10.5% |
| 2002 | $1,887 +21.9% | $209,200 +52.7% |
| 2000 | $1,548 +1.6% | $137,000 |
| 1999 | $1,523 | $137,000 |
Find assessor info on the county website
Monthly payment
Est. payment
Payment breakdown
Explore the cost of this home by adjusting the details. Changes won't be saved.Climate risks
Neighborhood: 01801
Nearby schools
Schools provided by the listing agent
- Elementary: Shamrock
- Middle: Joyce
- High: Whs
Source: MLS PIN. This data may not be complete. We recommend contacting the local school district to confirm school assignments for this home.

Similar homes
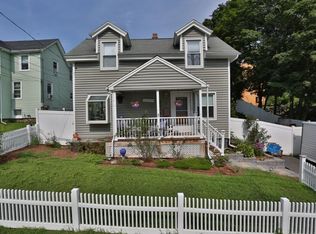
- $735,0006 bd3 ba1.8k sqft11 Hovey St, Woburn, MA 01801For Sale
 MLS ID #73584528, Gayle Winters & Co. Team, Compass. MLS PIN
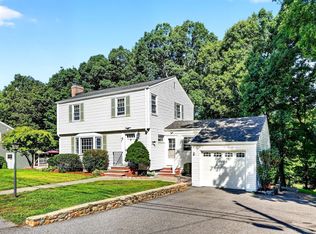
 - $735,0003 bd2 ba1.1k sqft12 Fisher Ter, Woburn, MA 01801For Sale
 MLS ID #73565906, Rose Hall, Blue Ocean Realty, LLC. MLS PIN
 - $749,9003 bd3 ba1.8k sqft65 High St APT 1, Woburn, MA 01801For Sale
 MLS ID #73573276, Michael Wilson-Pierce, Cambridge Realty Group, Inc.. MLS PIN
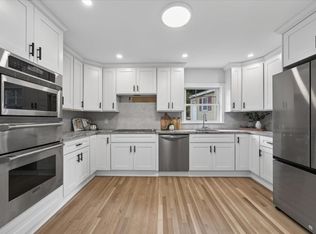
 - $808,0004 bd2 ba1.8k sqft6 Hillside Ave, Woburn, MA 01801For Sale
 MLS ID #73563715, Vena Priestly, Rise Signature Homes. MLS PIN
