Set on a quiet, tree-lined street in the desirable East Side of Melrose, this charming Cape offers flexible living space and a long list of meaningful updates. The inviting living room features a fireplace with a classic mantle, while the dining room offers two built-in cabinets adding character and storage. The eat-in kitchen provides ample cabinet and counter space, complemented by new appliances. The expansive first-floor primary bedroom features beamed ceilings, over-sized windows, and sliders leading to a private deck overlooking the rear patio. Two spacious bedrooms and a full bath are located upstairs. Recent improvements include a brand-new roof, new heating system, air conditioning, upgraded electrical service, and new kitchen appliances. Additional features include a one-car garage, vinyl siding, an irrigation system, and a clean unfinished basement offering excellent storage and future potential. The location is a true highlight. Enjoy the peaceful feel of a residential neighborhood while being just minutes from everything that makes Melrose so desirable. Downtown Melrose offers a vibrant mix of locally owned shops, restaurants, cafes, and community amenities, while nearby parks and recreational spaces provide plenty of opportunities to enjoy the outdoors. Multiple MBTA commuter rail stations offer convenient access to Boston and beyond. With its charming character, recent updates and sought-after Melrose location, this home offers a wonderful opportunity to enjoy all that Melrose has to offer while creating a space of your own.
For sale
Price cut: $20K (10/9)
$775,000
19 Elliott St, Melrose, MA 02176
3beds
1,573sqft
Single Family Residence
Built in 1955
4,016 Square Feet Lot
$774,100 Zestimate®
$493/sqft
$-- HOA
What's special
Vinyl sidingOne-car garageIrrigation systemExpansive first-floor primary bedroomNew appliancesQuiet tree-lined streetBeamed ceilings
- 35 days
- 1,770
- 95
Zillow last checked:
Listing updated:
Listed by:
Strobeck Antonell Bull Group 617-510-0375,
Compass 781-285-8028,
Geoff Strobeck 617-510-0375
Source: MLS PIN,MLS#: 73573762
Facts & features
Interior
Bedrooms & bathrooms
- Bedrooms: 3
- Bathrooms: 2
- Full bathrooms: 2
Heating
- Forced Air, Natural Gas
Cooling
- Heat Pump
Appliances
- Included: Range, Dishwasher, Microwave, Refrigerator, Washer, Dryer
Features
- Flooring: Hardwood
- Basement: Unfinished
- Number of fireplaces: 1
Interior area
- Total structure area: 1,573
- Total interior livable area: 1,573 sqft
- Finished area above ground: 1,573
Property
Parking
- Total spaces: 3
- Parking features: Attached, Garage Door Opener, Paved Drive
- Attached garage spaces: 1
- Uncovered spaces: 2
Features
- Patio & porch: Deck - Wood
- Exterior features: Deck - Wood
Lot
- Size: 4,016 Square Feet
Details
- Parcel number: 655548
- Zoning: URA
Construction
Type & style
- Home type: SingleFamily
- Architectural style: Cape
- Property subtype: Single Family Residence
Materials
- Foundation: Block
- Roof: Shingle
Condition
- Year built: 1955
Utilities & green energy
- Sewer: Public Sewer
- Water: Public
- Utilities for property: for Gas Range
Community & HOA
Community
- Features: Public Transportation, Park, Walk/Jog Trails, Conservation Area, Highway Access, House of Worship, Private School, Public School
HOA
- Has HOA: No
Location
- Region: Melrose
Financial & listing details
- Price per square foot: $493/sqft
- Tax assessed value: $730,000
- Annual tax amount: $8,373
- Date on market: 9/9/2026
Estimated market value
$774,100
$735,000 - $813,000
$4,175/mo
Price history
| Date | Event | Price |
|---|---|---|
| 10/9/2026 | Price change | $775,000-2.5%$493/sqft |
Source: MLS PIN #73573762 Report a problem | ||
| 10/1/2026 | Listed for sale | $795,000$505/sqft |
Source: MLS PIN #73573762 Report a problem | ||
| 9/25/2026 | Contingent | $795,000$505/sqft |
Source: MLS PIN #73573762 Report a problem | ||
| 9/9/2026 | Listed for sale | $795,000+24.2%$505/sqft |
Source: MLS PIN #73573762 Report a problem | ||
| 10/30/2023 | Sold | $640,000-0.8%$407/sqft |
Source: MLS PIN #73164783 Report a problem | ||
| 10/4/2023 | Contingent | $644,900$410/sqft |
Source: MLS PIN #73164783 Report a problem | ||
| 9/28/2023 | Listed for sale | $644,900+72%$410/sqft |
Source: MLS PIN #73164783 Report a problem | ||
| 7/17/2007 | Sold | $375,000$238/sqft |
Source: Public Record Report a problem | ||
Public tax history
| Year | Property taxes | Tax assessment |
|---|---|---|
| 2025 | $6,899 +2.8% | $696,900 +3.2% |
| 2024 | $6,709 -0.4% | $675,600 +4.5% |
| 2023 | $6,738 -0.1% | $646,600 +1.3% |
| 2022 | $6,744 +3.3% | $638,000 +7% |
| 2021 | $6,526 +6.2% | $596,000 +7.2% |
| 2020 | $6,143 +12.6% | $555,900 +10.1% |
| 2019 | $5,456 +1% | $504,700 +5.9% |
| 2018 | $5,401 +2.6% | $476,700 +6.9% |
| 2017 | $5,263 -0.8% | $446,000 +3.6% |
| 2016 | $5,308 +7.1% | $430,500 +12.6% |
| 2015 | $4,955 +4.9% | $382,300 +7.5% |
| 2014 | $4,722 +1.8% | $355,600 -0.1% |
| 2013 | $4,639 +2.1% | $356,000 |
| 2012 | $4,543 +2.4% | $356,000 |
| 2011 | $4,436 +2.6% | $356,000 -0.6% |
| 2010 | $4,323 +2.4% | $358,200 -3.6% |
| 2009 | $4,221 +4.3% | $371,600 -4.3% |
| 2008 | $4,048 +3.7% | $388,100 -2.3% |
| 2007 | $3,904 +1.7% | $397,200 -0.4% |
| 2006 | $3,839 +3.8% | $398,700 +4.9% |
| 2005 | $3,700 +6.8% | $379,900 +26.3% |
| 2004 | $3,465 +3.4% | $300,800 +9.9% |
| 2003 | $3,352 +2.7% | $273,600 +9% |
| 2002 | $3,264 +5.1% | $250,900 +13.3% |
| 2000 | $3,106 +20% | $221,400 +34.5% |
| 1999 | $2,588 | $164,600 |
Find assessor info on the county website
Monthly payment
Est. payment
Payment breakdown
Explore the cost of this home by adjusting the details. Changes won't be saved.Climate risks
Neighborhood: East Side

Similar homes
- $785,0004 bd2 ba1.8k sqft345 Lebanon St, Melrose, MA 02176For Sale
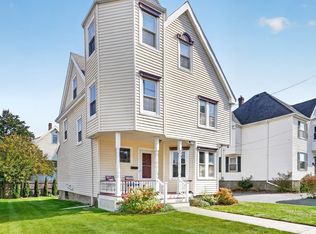 MLS ID #73587331, Kate Cote, Leading Edge Real Estate. MLS PIN
 - $739,0003 bd2 ba1.6k sqft35 Floral Ave, Malden, MA 02148For Sale
 MLS ID #73577820, Santana Team, Keller Williams Realty Boston Northwest. MLS PIN
 - $799,9004 bd1 ba2.1k sqft1174 Franklin St, Stoneham, MA 02180For Sale
 MLS ID #73560329, Enis Shehu, Cameron Real Estate Group - Framingham. MLS PIN
 - $849,0004 bd4 ba2k sqft23 Bowdoin St, Malden, MA 02148For Sale
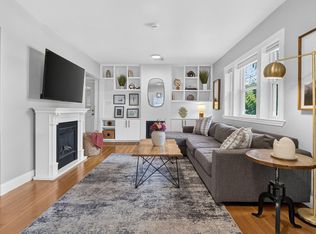 MLS ID #73573981, Witter & Witter Boston / Cape Cod Connection, Compass. MLS PIN
