Tucked away on a quiet dead-end street, 111 Mitchell Ave is a home that feels inviting from the moment you walk in. Offering 3 bedrooms, 2.5 baths and approximately 1,854 sq ft, the home blends character, comfort and thoughtful updates. The standout is the beautifully renovated sunroom, transformed in 2023 with vaulted ceilings, warm wood accents, oversized windows and its own mini-split—an easy favorite for morning coffee, relaxing or entertaining year-round. A renovated primary bath, four mini-splits installed in 2025, upgraded 200-amp electrical and a flexible finished lower level add even more value. Refreshed front steps and landscaping complete the package, all just minutes from Route 93, the Fellsway, Wright’s Pond, shopping, dining and public transportation.
For sale
Price cut: $36K (9/30)
$689,000
111 Mitchell Ave, Medford, MA 02155
3beds
1,854sqft
Single Family Residence
Built in 1963
3,200 Square Feet Lot
$692,500 Zestimate®
$372/sqft
$-- HOA
What's special
Flexible finished lower levelQuiet dead-end streetBeautifully renovated sunroomFour mini-splits installedWarm wood accentsOversized windowsRenovated primary bath
- 49 days
- 2,785
- 213
Zillow last checked:
Listing updated:
Listed by:
The Pezzano Group 617-913-2730,
Rise Signature Homes 617-383-5659,
Peter Pezzano 617-913-2730
Source: MLS PIN,MLS#: 73565416
Facts & features
Interior
Bedrooms & bathrooms
- Bedrooms: 3
- Bathrooms: 3
- Full bathrooms: 2
- 1/2 bathrooms: 1
Primary bedroom
- Features: Closet, Flooring - Hardwood, Lighting - Overhead
- Level: Third
- Area: 140.63
- Dimensions: 11.25 x 12.5
Bedroom 2
- Features: Closet, Flooring - Hardwood, Lighting - Overhead
- Level: Second
- Area: 104.17
- Dimensions: 8.33 x 12.5
Bedroom 3
- Features: Closet, Flooring - Hardwood, Lighting - Overhead
- Level: Third
- Area: 127.94
- Dimensions: 15.67 x 8.17
Bathroom 1
- Features: Bathroom - Full, Bathroom - With Tub & Shower, Flooring - Laminate
- Level: First
- Area: 53.44
- Dimensions: 8.67 x 6.17
Bathroom 2
- Features: Bathroom - Half, Flooring - Stone/Ceramic Tile
- Level: Second
- Area: 26
- Dimensions: 4 x 6.5
Bathroom 3
- Features: Bathroom - Full, Bathroom - Tiled With Tub & Shower, Flooring - Stone/Ceramic Tile, Countertops - Stone/Granite/Solid, Lighting - Overhead
- Level: Third
- Area: 46.58
- Dimensions: 7.17 x 6.5
Dining room
- Features: Flooring - Hardwood, Lighting - Overhead
- Level: Second
- Area: 107.01
- Dimensions: 9.58 x 11.17
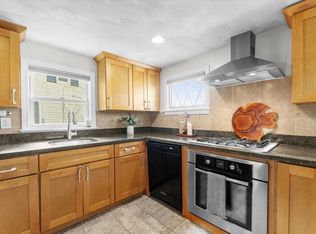
Kitchen
- Features: Bathroom - Half, Flooring - Laminate, Countertops - Stone/Granite/Solid, Lighting - Overhead
- Level: Second
- Area: 150.75
- Dimensions: 13.5 x 11.17
Living room
- Features: Closet, Flooring - Hardwood
- Level: Second
- Area: 229.04
- Dimensions: 19.92 x 11.5
Heating
- Baseboard, Natural Gas, Ductless
Cooling
- Ductless
Appliances
- Included: Gas Water Heater, Range, Dishwasher, Disposal, Refrigerator, Washer, Dryer
- Laundry: First Floor
Features
- Beamed Ceilings, Vaulted Ceiling(s), Recessed Lighting, Sun Room
- Flooring: Wood, Laminate
- Windows: Picture
- Basement: Finished
- Has fireplace: No
Interior area
- Total structure area: 1,854
- Total interior livable area: 1,854 sqft
- Finished area above ground: 1,384
- Finished area below ground: 470
Property
Parking
- Total spaces: 1
- Parking features: Off Street, Paved
- Uncovered spaces: 1
Features
- Patio & porch: Patio
- Exterior features: Patio, Storage
- Has view: Yes
- View description: City View(s)
Lot
- Size: 3,200 Square Feet
Details
- Parcel number: M:F12 B:0034 L:0000,631785
- Zoning: SF2
Construction
Type & style
- Home type: SingleFamily
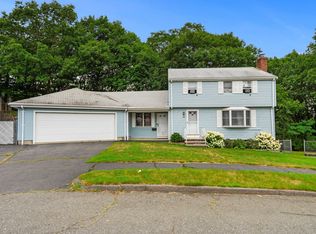
- Architectural style: Colonial
- Property subtype: Single Family Residence
Materials
- Foundation: Concrete Perimeter
- Roof: Shingle
Condition
- Updated/Remodeled
- Year built: 1963
Utilities & green energy
- Electric: 200+ Amp Service
- Sewer: Public Sewer
- Water: Public
- Utilities for property: for Electric Range
Community & HOA
Community
- Features: Public Transportation, Shopping, Walk/Jog Trails, Medical Facility, Highway Access
HOA
- Has HOA: No
Location
- Region: Medford
Financial & listing details
- Price per square foot: $372/sqft
- Tax assessed value: $753,800
- Annual tax amount: $6,505
- Date on market: 8/19/2026
- Exclusions: Kitchen Island Is Excluded. Seller's Personal Property. See Attached Inclusion/Exclusion Document
Estimated market value
$692,500
$658,000 - $727,000
$3,208/mo
Price history
| Date | Event | Price |
|---|---|---|
| 9/30/2026 | Price change | $689,000-5%$372/sqft |
Source: MLS PIN #73565416 Report a problem | ||
| 9/16/2026 | Price change | $725,000-3.3%$391/sqft |
Source: MLS PIN #73565416 Report a problem | ||
| 9/9/2026 | Price change | $750,000-1.2%$405/sqft |
Source: MLS PIN #73565416 Report a problem | ||
| 8/19/2026 | Listed for sale | $759,000+2.6%$409/sqft |
Source: MLS PIN #73565416 Report a problem | ||
| 3/28/2022 | Sold | $740,000+17.5%$399/sqft |
Source: MLS PIN #72941814 Report a problem | ||
| 2/14/2022 | Contingent | $629,900$340/sqft |
Source: MLS PIN #72941814 Report a problem | ||
| 2/10/2022 | Listed for sale | $629,900+334.4%$340/sqft |
Source: MLS PIN #72941814 Report a problem | ||
| 9/27/1993 | Sold | $145,000$78/sqft |
Source: Public Record Report a problem | ||
Public tax history
| Year | Property taxes | Tax assessment |
|---|---|---|
| 2025 | $5,799 | $680,600 |
| 2024 | $5,799 +14% | $680,600 +15.7% |
| 2023 | $5,087 +0.2% | $588,100 +4.4% |
| 2022 | $5,076 +3.3% | $563,400 +7.9% |
| 2021 | $4,915 +0.7% | $522,300 -1.8% |
| 2020 | $4,883 +4.4% | $531,900 +9.2% |
| 2019 | $4,678 +1.8% | $487,300 +8.6% |
| 2018 | $4,595 +3.3% | $448,700 +6.5% |
| 2017 | $4,449 +11.5% | $421,300 +18.2% |
| 2016 | $3,989 +2.9% | $356,500 +7.6% |
| 2015 | $3,876 +0.9% | $331,300 +5.6% |
| 2014 | $3,843 +1.1% | $313,700 +2% |
| 2013 | $3,801 +2.9% | $307,500 +0.2% |
| 2012 | $3,693 +1.8% | $307,000 -1.7% |
| 2011 | $3,627 +0.8% | $312,400 -4.7% |
| 2010 | $3,598 +18.6% | $327,700 +8.8% |
| 2009 | $3,035 +4.3% | $301,100 -5.7% |
| 2008 | $2,911 +2.6% | $319,200 |
| 2007 | $2,838 +2.5% | $319,200 +5% |
| 2006 | $2,770 +3.6% | $304,100 +7.2% |
| 2005 | $2,674 +5.7% | $283,600 +6.3% |
| 2004 | $2,529 +1.7% | $266,800 +42.4% |
| 2003 | $2,487 +3.3% | $187,300 |
| 2002 | $2,407 +6.8% | $187,300 +32.3% |
| 2000 | $2,254 +2.8% | $141,600 |
| 1999 | $2,193 | $141,600 |
Find assessor info on the county website
Monthly payment
Est. payment
Payment breakdown
Explore the cost of this home by adjusting the details. Changes won't be saved.Climate risks
Neighborhood: 02155
Similar homes
- $699,0003 bd2 ba1.6k sqft43 Elm St, Medford, MA 02155For Sale
 MLS ID #73560622, Jennifer DeNisco, Cameron Prestige, LLC. MLS PIN
 - $739,0003 bd2 ba1.6k sqft35 Floral Ave, Malden, MA 02148For Sale
 MLS ID #73577820, Santana Team, Keller Williams Realty Boston Northwest. MLS PIN
 - $724,9004 bd2 ba1.4k sqft37 Bettinson Ave, Everett, MA 02149For Sale
 MLS ID #73565169, Alexander Bakos, Karen Catuogno. MLS PIN
 - $675,0003 bd2 ba1.4k sqft64 Spring View Dr, Lynn, MA 01904For Sale
 MLS ID #73553965, Peter Michals, Churchill Properties. MLS PIN
