Skip main navigation
Sold for $845,000
  • $845,000

    116 Mitchell Ave, Medford, MA 02155

    3beds
    1,656sqft
    Single Family Residence
    Built in 1915
    6,244 Square Feet Lot
    $952,700 Zestimate®
    $510/sqft
    $3,910 Estimated rent

    Home value

    $952,700

    $905,000 - $1.01M

    $3,910/mo

    Zestimate® history
    Loading
    Loading...

    Owner options

    List your home for rent

    $3,910/mo

    Rent Zestimate®

    Find your next renter with Zillow Rental Manager. Plus, with online applications, you can quickly screen prospective tenants – for free.

    Learn more

    $3,910/mo

    Rent Zestimate®

    Refinance and save

    $5,224/mo

    Est. payment

    Refinancing to a lower rate could help reduce your monthly payments and save thousands over the life of the loan.

    See today's rates

    $5,224/mo

    Est. payment

    Explore your selling options

    Work with a Zillow partner agent

    Leverage their expertise and Zillow's premium Showcase listings to get your home seen by more buyers.

    Get started

    List with your own agent

    Get your home in front of millions of buyers by listing it on Zillow.

    Learn how to do it

    Sell it yourself

    Take full control of how buyers see your home on Zillow by listing For Sale by Owner (FSBO).

    List your home

    What's special

    Center islandStylish tile workSprawling yardLarge composite deckSteam showerElegant kitchenCustom closet organization
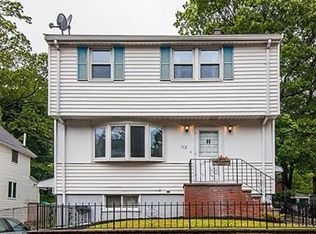
    Welcome home to 116 Mitchell Ave in Fulton Heights! Move right into this completely renovated colonial with modern charm situated on a prime double lot! Enter into an inviting foyer which leads to the home's elegant kitchen. Kitchen boasts white cabinetry, stainless steel appliances, gas cooking, center island & opens seamlessly to the sun drenched dining & living room, creating today's desirable open concept feel! The second floor which was taken down to the studs and renovated features: 10ft ceilings, a stunning full bathroom with steam shower and stylish tile work, hardwood flooring, recessed lighting and three well appointed bedrooms with custom closet organization and walk in primary closet. Head outside to find driveway parking for two cars & a sprawling yard with large composite deck and outdoor patio, perfect for entertaining in a serene setting! Conveniently located on a quiet dead end street close to Boston, Middlesex Fells Reservation, Carr Park, Rt.93, Rt 28 and more!

    Zillow last checked:

    Listing updated:

    Listed by:

    Hixon + Bevilacqua Home Group 781-910-2427,

    Coldwell Banker Realty - Lynnfield 781-334-5700,

    Liana Bevilacqua 617-710-8136

    Bought with:

    Elizabeth Bain

    Commonwealth Standard Realty Advisors

    Source: MLS PIN,MLS#: 73143526

    Facts & features

    Interior

    Bedrooms & bathrooms
    • Bedrooms: 3
    • Bathrooms: 2
    • Full bathrooms: 2
    Primary bedroom
    • Features: Walk-In Closet(s), Closet/Cabinets - Custom Built, Flooring - Hardwood, Recessed Lighting, Decorative Molding
    • Level: Second
    • Area: 156
    • Dimensions: 13 x 12
    Bedroom 2
    • Features: Closet/Cabinets - Custom Built, Flooring - Hardwood, Recessed Lighting, Decorative Molding
    • Level: Second
    • Area: 117
    • Dimensions: 9 x 13
    Bedroom 3
    • Features: Closet/Cabinets - Custom Built, Flooring - Hardwood, Recessed Lighting, Decorative Molding
    • Level: Second
    • Area: 130
    • Dimensions: 10 x 13
    Bathroom 1
    • Features: Bathroom - Full, Bathroom - Tiled With Tub & Shower, Flooring - Stone/Ceramic Tile, Countertops - Stone/Granite/Solid, Recessed Lighting
    • Level: First
    • Area: 55
    • Dimensions: 11 x 5
    Bathroom 2
    • Features: Bathroom - Full, Bathroom - Tiled With Shower Stall, Flooring - Stone/Ceramic Tile, Countertops - Stone/Granite/Solid, Recessed Lighting, Remodeled, Steam / Sauna, Decorative Molding
    • Level: Second
    • Area: 72
    • Dimensions: 9 x 8
    Dining room
    • Features: Flooring - Hardwood, Exterior Access, Open Floorplan, Recessed Lighting
    • Level: Main,First
    • Area: 132
    • Dimensions: 11 x 12
    Kitchen
    • Features: Flooring - Stone/Ceramic Tile, Countertops - Stone/Granite/Solid, Kitchen Island, Exterior Access, Open Floorplan, Recessed Lighting, Stainless Steel Appliances, Gas Stove
    • Level: Main,First
    • Area: 187
    • Dimensions: 11 x 17
    Living room
    • Features: Flooring - Hardwood, Cable Hookup, Exterior Access, Open Floorplan, Recessed Lighting, Remodeled
    • Level: Main,First
    • Area: 192
    • Dimensions: 16 x 12
    Heating
    • Forced Air, Natural Gas
    Cooling
    • Central Air
    Appliances
    • Included: Gas Water Heater, Range, Dishwasher, Disposal, Microwave, Refrigerator, Washer/Dryer
    • Laundry: Main Level, First Floor, Electric Dryer Hookup
    Features
    • Beamed Ceilings, Entrance Foyer, Wired for Sound, Internet Available - Unknown
    • Flooring: Tile, Hardwood, Flooring - Wood
    • Windows: Picture
    • Basement: Full,Walk-Out Access,Interior Entry,Sump Pump,Concrete,Unfinished
    • Has fireplace: No
    Interior area
    • Total structure area: 1,656
    • Total interior livable area: 1,656 sqft

    Property

    Parking
    • Total spaces: 2
    • Parking features: Paved
    • Uncovered spaces: 2
    Features
    • Patio & porch: Deck - Composite, Patio
    • Exterior features: Deck - Composite, Patio, Rain Gutters
    Lot
    • Size: 6,244 sqft
    • Features: Wooded
    Details
    • Parcel number: M:F12 B:0054,631804
    • Zoning: RES

    Construction

    Type & style
    • Home type: SingleFamily
    • Architectural style: Colonial
    • Property subtype: Single Family Residence
    Materials
    • Foundation: Stone
    • Roof: Shingle
    Condition
    • Year built: 1915

    Utilities & green energy

    • Electric: 200+ Amp Service
    • Sewer: Public Sewer
    • Water: Public
    • Utilities for property: for Gas Range, for Gas Oven, for Electric Dryer

    Community & neighborhood

    Community
    • Community features: Public Transportation, Shopping, Park, Walk/Jog Trails, Medical Facility, Highway Access, House of Worship, Private School, Public School, T-Station
    Location
    • Region: Medford

    Other

    Other facts
    • Listing terms: Contract

    Price history

    DateEventPrice
    9/20/2023Sold$845,000+13.4%$510/sqft
    Source: MLS PIN #73143526 Report a problem
    8/9/2023Contingent$745,000$450/sqft
    Source: MLS PIN #73143526 Report a problem
    8/2/2023Listed for sale$745,000+42.6%$450/sqft
    Source: MLS PIN #73143526 Report a problem
    2/20/2018Sold$522,500-5%$316/sqft
    Source: Public Record Report a problem
    1/11/2018Pending sale$549,900$332/sqft
    Source: RE/MAX ANDREW REALTY SERVICES #72255218 Report a problem
    12/6/2017Price change$549,900-2.3%$332/sqft
    Source: RE/MAX Andrew Realty Services #72255218 Report a problem
    11/14/2017Listed for sale$563,000$340/sqft
    Source: RE/MAX Andrew Realty Services #72255218 Report a problem

    Public tax history

    YearProperty taxesTax assessment
    2025$6,117 $717,900
    2024$6,117 +3.8%$717,900 +5.4%
    2023$5,893 +7.4%$681,300 +11.8%
    2022$5,489 +0.6%$609,200 +5%
    2021$5,458 +0.3%$580,000 -2.1%
    2020$5,441 +4.5%$592,700 +9.3%
    2019$5,207 +7.3%$542,400 +14.5%
    2018$4,853 +4.5%$473,900 +7.8%
    2017$4,642 +3.9%$439,600 +10.1%
    2016$4,466 +2.4%$399,100 +7%
    2015$4,363 +7.7%$372,900 +12.8%
    2014$4,051 +5.1%$330,700 +6.1%
    2013$3,853 +4.2%$311,700 +1.4%
    2012$3,698 +2.8%$307,400 -0.8%
    2011$3,599 +5.7%$310,000
    2010$3,404 +18.6%$310,000 +8.8%
    2009$2,871 -0.9%$284,800 -10.4%
    2008$2,898 -0.4%$317,800 -2.9%
    2007$2,911 +6.4%$327,400 +9%
    2006$2,737 +5.3%$300,400 +9%
    2005$2,599 +12.8%$275,600 +13.4%
    2004$2,304 +3%$243,000 +44.3%
    2003$2,236 +3.3%$168,400
    2002$2,164 +9.3%$168,400 +35.5%
    2000$1,979 +2.8%$124,300
    1999$1,925 $124,300

    Find assessor info on the county website

    Neighborhood: 02155

    Nearby schools

    GreatSchools rating
    Get a cash offer in 3 minutes
    Find out how much your home could sell for in as little as 3 minutes with a no-obligation cash offer.
    Estimated market value
    $952,700
    Get a cash offer in 3 minutes
    Find out how much your home could sell for in as little as 3 minutes with a no-obligation cash offer.
    Estimated market value
    $952,700