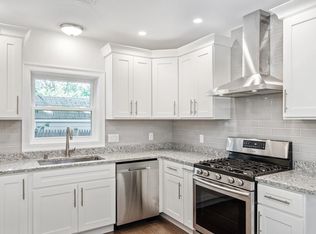
Welcome to 23 Bowdoin Street, a spacious four-bedroom single-family home offering the perfect combination of city convenience and exceptional outdoor living. Ideally located just minutes from downtown Malden with easy access to Boston, this home offers a flexible, functional layout designed for everyday living and entertaining. The main level features hardwood floors, a spacious living and dining area, kitchen with direct access to the deck, a dedicated home office, bonus gym/flex space and half bath. Upstairs, you'll find four generously sized bedrooms and two full baths, including an impressive primary suite with an oversized bedroom and spacious en-suite bath. But the real showstopper is outside. The fully fenced backyard offers multiple spaces to entertain and unwind, including a large deck for outdoor dining and lounging, an expansive yard, and a separate covered bar area —creating your own private entertaining space right at home. With room to work, host, relax and spread out, all while keeping downtown Malden and Boston within easy reach, this home offers the space of suburban living without sacrificing access to the city- the best of both worlds!
For sale
$899,000
23 Bowdoin St, Malden, MA 02148
4beds
2,056sqft
Single Family Residence
Built in 1950
7,096 Square Feet Lot
$885,500 Zestimate®
$437/sqft
$-- HOA
What's special
Hardwood floorsExpansive yardSpacious en-suite bathDedicated home officeFully fenced backyardSeparate covered bar areaPrivate entertaining space
- 1 day
- 346
- 35
Zillow last checked:
Listing updated:
Listed by:
Witter & Witter Boston / Cape Cod Connection 508-776-6636,
Compass 617-206-3333,
Krystyna Sadowski 413-237-6603
Source: MLS PIN,MLS#: 73573981
Facts & features
Interior
Bedrooms & bathrooms
- Bedrooms: 4
- Bathrooms: 4
- Full bathrooms: 2
- 1/2 bathrooms: 2
Primary bedroom
- Features: Closet, Closet/Cabinets - Custom Built, Flooring - Laminate, Window(s) - Bay/Bow/Box, Lighting - Pendant, Lighting - Overhead
- Level: Second
- Area: 268.44
- Dimensions: 12.58 x 21.33
Bedroom 2
- Features: Closet/Cabinets - Custom Built, Flooring - Hardwood, Window(s) - Bay/Bow/Box, Lighting - Overhead
- Level: Second
- Area: 172.8
- Dimensions: 12.42 x 13.92
Bedroom 3
- Features: Closet/Cabinets - Custom Built, Flooring - Hardwood, Window(s) - Bay/Bow/Box, Lighting - Overhead
- Level: Second
- Area: 193.65
- Dimensions: 14.08 x 13.75
Bedroom 4
- Features: Closet/Cabinets - Custom Built, Flooring - Hardwood, Window(s) - Bay/Bow/Box, Lighting - Overhead
- Level: Second
- Area: 160.58
- Dimensions: 15.67 x 10.25
Primary bathroom
- Features: Yes
Bathroom 1
- Features: Bathroom - Half, Ceiling Fan(s), Flooring - Stone/Ceramic Tile
- Level: First
- Area: 31.65
- Dimensions: 4.08 x 7.75
Bathroom 2
- Features: Bathroom - Full, Bathroom - Tiled With Shower Stall, Flooring - Laminate, Lighting - Overhead
- Level: Second
- Area: 64.17
- Dimensions: 6.42 x 10
Bathroom 3
- Features: Bathroom - Full, Bathroom - Double Vanity/Sink, Bathroom - Tiled With Tub & Shower, Bathroom - With Shower Stall, Bathroom - With Tub & Shower, Ceiling Fan(s), Window(s) - Bay/Bow/Box, Lighting - Overhead
- Level: Second
Dining room
- Features: Flooring - Hardwood, Window(s) - Bay/Bow/Box, Open Floorplan, Lighting - Pendant, Lighting - Overhead
- Level: Main,First
- Area: 120.89
- Dimensions: 10.67 x 11.33
Kitchen
- Features: Flooring - Stone/Ceramic Tile, Window(s) - Bay/Bow/Box, Balcony / Deck, Countertops - Stone/Granite/Solid, Breakfast Bar / Nook, Deck - Exterior, Exterior Access, Recessed Lighting, Stainless Steel Appliances, Lighting - Overhead
- Level: Main,First
- Area: 184
- Dimensions: 15.33 x 12
Living room
- Features: Bathroom - Half, Flooring - Hardwood, Window(s) - Bay/Bow/Box, Cable Hookup, Open Floorplan, Recessed Lighting
- Level: Main,First
- Area: 229.5
- Dimensions: 20.25 x 11.33
Office
- Level: First
- Area: 83.96
- Dimensions: 10.83 x 7.75
Heating
- Forced Air, Natural Gas
Cooling
- Central Air
Appliances
- Included: Gas Water Heater, Water Heater, Range, Dishwasher, Disposal, Microwave, Refrigerator, Freezer, Washer
- Laundry: First Floor
Features
- Office, Exercise Room, Internet Available - Unknown
- Flooring: Tile, Hardwood
- Has basement: No
- Number of fireplaces: 1
- Fireplace features: Living Room
Interior area
- Total structure area: 2,056
- Total interior livable area: 2,056 sqft
- Finished area above ground: 2,056
Property
Parking
- Total spaces: 2
- Parking features: Attached, Garage Faces Side, Off Street, Driveway, Paved
- Has attached garage: Yes
- Uncovered spaces: 2
Features
- Patio & porch: Deck, Deck - Wood, Patio
- Exterior features: Deck, Deck - Wood, Patio, Cabana, Rain Gutters, Storage, Fenced Yard
- Fencing: Fenced/Enclosed,Fenced
Lot
- Size: 7,096 Square Feet
- Features: Level
Details
- Additional structures: Cabana
- Parcel number: M:0118 B:0440 L:0016,599489
- Zoning: ResA
Construction
Type & style
- Home type: SingleFamily
- Architectural style: Garrison
- Property subtype: Single Family Residence
Materials
- Foundation: Slab
- Roof: Shingle
Condition
- Year built: 1950
Utilities & green energy
- Sewer: Public Sewer
- Water: Public
- Utilities for property: for Gas Range
Green energy
- Energy efficient items: Thermostat
Community & HOA
Community
- Features: Public Transportation, Shopping, Tennis Court(s), Park, Walk/Jog Trails, Bike Path, Highway Access, Private School, Public School
HOA
- Has HOA: No
Location
- Region: Malden
Financial & listing details
- Price per square foot: $437/sqft
- Tax assessed value: $797,900
- Annual tax amount: $9,096
- Date on market: 9/9/2026
Estimated market value
$885,500
$841,000 - $930,000
$4,868/mo
Price history
| Date | Event | Price |
|---|---|---|
| 9/9/2026 | Listed for sale | $899,000+34.2%$437/sqft |
Source: MLS PIN #73573981 Report a problem | ||
| 8/26/2020 | Sold | $670,000-4.1%$326/sqft |
Source: Public Record Report a problem | ||
| 6/25/2020 | Pending sale | $699,000$340/sqft |
Source: Transcend Realty #72674168 Report a problem | ||
| 6/15/2020 | Listed for sale | $699,000+166.3%$340/sqft |
Source: Transcend Realty #72674168 Report a problem | ||
| 10/30/2003 | Sold | $262,500+59.1%$128/sqft |
Source: Public Record Report a problem | ||
| 8/1/2000 | Sold | $165,000$80/sqft |
Source: Public Record Report a problem | ||
Public tax history
| Year | Property taxes | Tax assessment |
|---|---|---|
| 2025 | $8,598 +4.7% | $759,500 +8.1% |
| 2024 | $8,215 +3.8% | $702,700 +8.3% |
| 2023 | $7,913 +2.7% | $649,100 +4% |
| 2022 | $7,706 +15.9% | $624,000 +15.3% |
| 2021 | $6,649 +15.2% | $541,000 +18.6% |
| 2020 | $5,770 +1.5% | $456,100 +6.5% |
| 2019 | $5,682 +5.9% | $428,200 +12.4% |
| 2018 | $5,365 +1.1% | $380,800 +1.7% |
| 2017 | $5,308 -1.9% | $374,600 +4.9% |
| 2016 | $5,412 +0.2% | $357,000 +3.9% |
| 2015 | $5,403 +5.5% | $343,500 +8% |
| 2014 | $5,123 +3.1% | $318,200 +1.7% |
| 2013 | $4,970 +10.8% | $313,000 |
| 2012 | $4,485 +1.8% | $313,000 -3.5% |
| 2011 | $4,407 +4.8% | $324,500 -4.4% |
| 2010 | $4,204 +3.6% | $339,300 -17.1% |
| 2009 | $4,057 +13.2% | $409,400 +3.3% |
| 2008 | $3,583 +7.1% | $396,300 -2.3% |
| 2007 | $3,345 +5.2% | $405,500 +4.7% |
| 2006 | $3,180 +47% | $387,300 +55.5% |
| 2005 | $2,164 +7.6% | $249,000 +10.3% |
| 2004 | $2,012 +10.2% | $225,800 +73.8% |
| 2003 | $1,826 +3.8% | $129,900 |
| 2002 | $1,759 +4% | $129,900 +33.8% |
| 2000 | $1,692 +3.4% | $97,100 |
| 1999 | $1,636 | $97,100 |
Find assessor info on the county website
Monthly payment
Est. payment
Payment breakdown
Explore the cost of this home by adjusting the details. Changes won't be saved.Climate risks
Neighborhood: Faulkner
Nearby schools
Schools provided by the listing agent
- Elementary: Salemwood School
- Middle: Salemwood School
- High: Malden High
Source: MLS PIN. This data may not be complete. We recommend contacting the local school district to confirm school assignments for this home.
Similar homes
- $799,9003 bd3 ba1.8k sqft56 Rutland St, Malden, MA 02148For Sale
 MLS ID #73572769, Frank Molis, Century 21 North East. MLS PIN
 - $699,9004 bd2 ba1.4k sqft14 Dodge St, Malden, MA 02148For Sale
 MLS ID #73573354, Ann Marie Wilcox, Berkshire Hathaway HomeServices Commonwealth Real Estate. MLS PIN
 - $850,0005 bd2 ba2.8k sqft85-87 Wolcott St, Malden, MA 02148For Sale
 MLS ID #73574682, Syhan Loc, Cameron Real Estate Group. MLS PIN
 - $975,0005 bd4 ba2.2k sqft60 Madison St, Malden, MA 02148For Sale
 MLS ID #73572732, Anna Mean, AC Realty. MLS PIN
