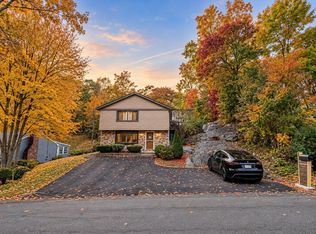
Fall in love with this beautifully updated modern home, ideally tucked away on a peaceful cul-de-sac in desirable historic Lynnfield! Just moments from the public schools, library and Lynnfield Market Place, this move-in-ready residence offers a bright, open floor plan perfectly suited for both everyday living and entertaining. The stylish kitchen, complete with stainless steel appliances, flows seamlessly into inviting living and dining spaces. Upstairs, the spacious primary bedroom offers excellent closet space, accompanied by two generously sized bedrooms, each with ample storage. The easily accessible basement provides abundant storage, while the oversized 300+ sqft heated garage offers incredible versatility for parking, a home office, gym, studio, workshop, or hobby space. Step outside to a beautiful patio overlooking the level backyard, an ideal setting for children to play, outdoor entertaining, or simply relaxing. Central A/C, a wonderful neighborhood setting, and a prime Lynnfield location make this a home you won’t want to miss!
For sale
Price cut: $16K (10/21)
$859,000
20 Parsons Ave, Lynnfield, MA 01940
3beds
1,676sqft
Single Family Residence
Built in 1925
5,000 Square Feet Lot
$841,300 Zestimate®
$513/sqft
$-- HOA
What's special
Beautifully updated modern homeLevel backyardBeautiful patioStylish kitchenPeaceful cul-de-sacSpacious primary bedroomTwo generously sized bedrooms
- 50 days
- 1,992
- 93
Zillow last checked:
Listing updated:
Listed by:
Ashley Desmond 339-223-4708,
Berkshire Hathaway HomeServices Commonwealth Real Estate 781-313-2772
Source: MLS PIN,MLS#: 73576805
Facts & features
Interior
Bedrooms & bathrooms
- Bedrooms: 3
- Bathrooms: 2
- Full bathrooms: 2
Primary bedroom
- Level: Second
Bedroom 2
- Level: Second
Bedroom 3
- Level: Second
Primary bathroom
- Features: Yes
Dining room
- Level: First
Family room
- Level: First
Kitchen
- Level: First
Living room
- Level: First
Office
- Level: First
Heating
- Forced Air
Cooling
- Central Air
Appliances
- Included: Gas Water Heater, Range, Dishwasher, Disposal, Microwave, Refrigerator, Washer, Dryer
- Laundry: First Floor
Features
- Office, Internet Available - DSL
- Flooring: Wood
- Doors: Insulated Doors
- Windows: Insulated Windows
- Basement: Full
- Has fireplace: No
Interior area
- Total structure area: 1,676
- Total interior livable area: 1,676 sqft
- Finished area above ground: 1,676
Video & virtual tour
Property
Parking
- Total spaces: 6
- Parking features: Detached, Paved Drive, Off Street
- Garage spaces: 1
- Uncovered spaces: 5
Features
- Patio & porch: Patio
- Exterior features: Patio, Storage
Lot
- Size: 5,000 Square Feet
- Features: Wooded
Details
- Parcel number: 1981507
- Zoning: RA
Construction
Type & style
- Home type: SingleFamily
- Architectural style: Colonial
- Property subtype: Single Family Residence
Materials
- Foundation: Stone
- Roof: Shingle
Condition
- Year built: 1925
Utilities & green energy
- Electric: 220 Volts
- Sewer: Private Sewer
- Water: Public
- Utilities for property: for Gas Range
Community & HOA
Community
- Features: Shopping, Park, Public School
HOA
- Has HOA: No
Location
- Region: Lynnfield
Financial & listing details
- Price per square foot: $513/sqft
- Tax assessed value: $804,800
- Annual tax amount: $8,499
- Date on market: 9/14/2026
- Exclusions: The Pink Children’s Curtains In The Third Bedroom
Estimated market value
$841,300
$799,000 - $883,000
$4,051/mo
Price history
| Date | Event | Price |
|---|---|---|
| 10/21/2026 | Price change | $859,000-1.8%$513/sqft |
Source: MLS PIN #73576805 Report a problem | ||
| 10/5/2026 | Price change | $875,000-2.7%$522/sqft |
Source: MLS PIN #73576805 Report a problem | ||
| 9/16/2026 | Listed for sale | $899,000+25.6%$536/sqft |
Source: MLS PIN #73576805 Report a problem | ||
| 7/23/2021 | Sold | $716,000+15.5%$427/sqft |
Source: Public Record Report a problem | ||
| 7/7/2021 | Pending sale | $619,900$370/sqft |
Source: MLS PIN #72851329 Report a problem | ||
| 6/23/2021 | Contingent | $619,900$370/sqft |
Source: MLS PIN #72851329 Report a problem | ||
| 6/16/2021 | Listed for sale | $619,900+34.8%$370/sqft |
Source: MLS PIN #72851329 Report a problem | ||
| 5/15/2015 | Sold | $460,000+8.2%$274/sqft |
Source: Public Record Report a problem | ||
| 4/1/2015 | Listed for sale | $425,000-1.8%$254/sqft |
Source: McGeough Lamacchia Realty, Inc #71809470 Report a problem | ||
| 12/3/2012 | Sold | $433,000-1.4%$258/sqft |
Source: Public Record Report a problem | ||
| 10/11/2012 | Price change | $439,000-2.2%$262/sqft |
Source: Boardwalk Real Estate #71414234 Report a problem | ||
| 8/23/2012 | Price change | $449,000-2.2%$268/sqft |
Source: Boardwalk Real Estate #71414234 Report a problem | ||
| 7/26/2012 | Listed for sale | $459,000+91.3%$274/sqft |
Source: Boardwalk R. E. Corp. Report a problem | ||
| 2/14/2012 | Listing removed | $240,000$143/sqft |
Source: RE/MAX Partners #71288477 Report a problem | ||
| 10/15/2011 | Price change | $240,000-4%$143/sqft |
Source: RE/MAX Partners #71288477 Report a problem | ||
| 9/17/2011 | Listed for sale | $250,000$149/sqft |
Source: RE/MAX Partners #71288477 Report a problem | ||
Public tax history
| Year | Property taxes | Tax assessment |
|---|---|---|
| 2025 | $8,499 +10.4% | $804,800 +9.9% |
| 2024 | $7,695 -0.1% | $732,200 +7.4% |
| 2023 | $7,702 | $681,600 |
| 2022 | $7,702 +14.8% | $681,600 +34.8% |
| 2021 | $6,711 +8.3% | $505,700 +13.6% |
| 2020 | $6,197 +0.1% | $445,200 |
| 2019 | $6,193 +1.1% | $445,200 |
| 2018 | $6,126 +3.6% | $445,200 +3.7% |
| 2017 | $5,914 +2% | $429,200 +7.3% |
| 2016 | $5,800 +0.4% | $400,000 +0.3% |
| 2015 | $5,777 -1.9% | $398,700 |
| 2014 | $5,889 +12.1% | $398,700 +12.5% |
| 2013 | $5,252 +6.1% | $354,400 +2.1% |
| 2012 | $4,948 +2.3% | $347,000 -3.2% |
| 2011 | $4,836 +1.6% | $358,500 -3.3% |
| 2010 | $4,760 +5.8% | $370,700 -7.4% |
| 2009 | $4,500 +10.7% | $400,400 -1.2% |
| 2008 | $4,066 +8.7% | $405,400 +3.1% |
| 2007 | $3,741 -4.5% | $393,400 |
| 2006 | $3,918 -2.4% | $393,400 |
| 2005 | $4,013 +23.6% | $393,400 +47.2% |
| 2004 | $3,246 -1.6% | $267,200 +2.4% |
| 2003 | $3,298 -3.7% | $260,900 +4.7% |
| 2001 | $3,424 +66.4% | $249,200 +72.6% |
| 1998 | $2,058 | $144,340 |
Find assessor info on the county website
Monthly payment
Est. payment
Payment breakdown
Explore the cost of this home by adjusting the details. Changes won't be saved.Climate risks
Neighborhood: 01940
Nearby schools
Schools provided by the listing agent
- Elementary: Summer Street School
- Middle: Lynnfield Middle School
- High: Lynnfield High School
Source: MLS PIN. This data may not be complete. We recommend contacting the local school district to confirm school assignments for this home.


Similar homes
- $790,0004 bd3 ba2.1k sqft193 Salem St, Woburn, MA 01801For Sale
 MLS ID #73596933, Rishi Palriwala, Cameron Real Estate Group. MLS PIN
- $869,9004 bd3 ba1.9k sqft24 1/2 N Central St, Peabody, MA 01960For Sale
 MLS ID #73569382, Kirssis Nunez, eXp Realty LLC. MLS PIN
- $799,0003 bd4 ba2k sqft1200 Salem St APT 119, Lynnfield, MA 01940For Sale
 MLS ID #73573303, Anthony F. Addonizio, Hancock Properties. MLS PIN
- $799,9994 bd2 ba2k sqft12 Bisbee Rd, Saugus, MA 01906For Sale
 MLS ID #73595461, Jorge Andres Zea, Jorge Andres Zea. MLS PIN
