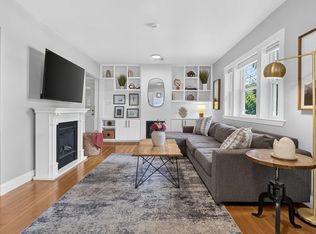
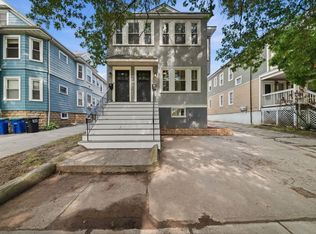
Welcome to 32-34 Fuller Street! This beautifully updated two-family home in the heart of Everett offers the perfect combination of comfort, convenience, and investment potential. Both units feature updated kitchens and bathrooms, quartz & butcher block countertops, gas stoves, and beautiful hardwood floors throughout. Outside, enjoy a fenced-in yard with additional storage and the rare convenience of off-street parking for up to six vehicles! This property features new Infinity Marvin windows on the lower level plus new washers and dryers. A new sewer line and house trap was installed in 2025. Located in a walkable neighborhood just a few miles north of Boston, you'll love the easy access to local coffee shops, restaurants, grocery stores, parks, and public transportation. Enjoy nearby Nelson Park and its brand-new playground, with Logan Airport and all that Boston has to offer just a short drive away. Whether you're looking to expand your investment portfolio, owner-occupy while generating rental income, or accommodate multigenerational living, this property presents an incredible opportunity in a highly convenient location. Don't miss your chance to make this versatile property yours! Showing Start at the Open House Saturday 10/24 at 11:00-1:00PM.
For sale
$849,900
32-34 Fuller St, Everett, MA 02149
4beds
2,112sqft
Multi Family
Built in 1925
-- sqft lot
$-- Zestimate®
$402/sqft
$-- HOA
What's special
Updated kitchens and bathroomsGas stovesNew washers and dryersBeautifully updated two-family homeAdditional storageFenced-in yardBeautiful hardwood floors throughout
- 6 hours
- 41
- 6
Zillow last checked:
Listing updated:
Listed by:
Kendall Reyes 603-691-3780,
Real Broker MA, LLC 855-450-0442
Source: MLS PIN,MLS#: 73592086
Facts & features
Interior
Bedrooms & bathrooms
- Bedrooms: 4
- Bathrooms: 2
- Full bathrooms: 2
Heating
- Hot Water
Cooling
- None
Appliances
- Included: Range, Dishwasher, Microwave, Refrigerator, Washer, Dryer
Features
- Upgraded Countertops, Bathroom with Shower Stall, Living Room, Dining Room, Kitchen, Office/Den
- Flooring: Tile, Hardwood
- Basement: Full,Unfinished
- Has fireplace: No
Interior area
- Total structure area: 2,112
- Total interior livable area: 2,112 sqft
- Finished area above ground: 2,112
Property
Parking
- Total spaces: 6
- Parking features: Off Street, Paved
- Uncovered spaces: 6
Features
- Patio & porch: Porch
- Exterior features: Balcony/Deck
- Waterfront features: Ocean, 1 to 2 Mile To Beach, Beach Ownership(Public)
Lot
- Size: 4,238 Square Feet
- Features: Level
Details
- Parcel number: M:00N0 B:0007 L:000083
- Zoning: DD
Construction
Type & style
- Home type: MultiFamily
- Property subtype: Multi Family
Materials
- Frame
- Foundation: Concrete Perimeter
- Roof: Shingle
Condition
- Year built: 1925
Utilities & green energy
- Electric: 100 Amp Service, Individually Metered
- Sewer: Public Sewer
- Water: Public
- Utilities for property: for Gas Range
Community & HOA
Location
- Region: Everett
Financial & listing details
- Price per square foot: $402/sqft
- Tax assessed value: $857,600
- Annual tax amount: $10,823
- Date on market: 10/19/2026
- Total actual rent: 2400
Estimated market value
Not available
Estimated sales range
Not available
Not available
Price history
| Date | Event | Price |
|---|---|---|
| 10/19/2026 | Listed for sale | $849,900$402/sqft |
Source: MLS PIN #73592086 Report a problem | ||
Public tax history
Tax history is unavailable.
Monthly payment
Est. payment
Payment breakdown
Explore the cost of this home by adjusting the details. Changes won't be saved.Climate risks
Neighborhood: 02149
Nearby schools
Schools provided by the listing agent
- Elementary: Lafayette School
- Middle: Lafayette School
- High: Everett High School
Source: MLS PIN. This data may not be complete. We recommend contacting the local school district to confirm school assignments for this home.

Similar homes
- $859,0005 bd2 ba2.2k sqft73 West St, Malden, MA 02148For Sale
 MLS ID #73586638, Armando Roman, Signature Realty. MLS PIN
- $849,0004 bd4 ba2k sqft23 Bowdoin St, Malden, MA 02148For Sale
 MLS ID #73573981, Witter & Witter Boston / Cape Cod Connection, Compass. MLS PIN
- $724,9004 bd2 ba1.4k sqft37 Bettinson Ave, Everett, MA 02149For Sale
 MLS ID #73565169, Alexander Bakos, Karen Catuogno. MLS PIN
- $999,9994 bd2 ba2.2k sqft303 Alewife Brook Pkwy, Somerville, MA 02144For Sale
 MLS ID #73589181, Marie White, LAER Realty Partners. MLS PIN
