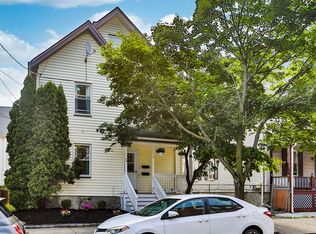
PRICE IMPROVED + JUST UPDATED: New GAF Timberline HDZ architectural roof + transferable workmanship/manufacturer warranties. Beautifully renovated 2-family duplex in Malden's desirable Maplewood neighborhood. Each unit: 3BR/1BA, hardwood floors, high ceilings, stainless appliances, dishwasher, soft-close cabinets, under-cabinet lighting. Upper unit includes bonus attic room. Updated electric, plumbing, kitchens, baths since 2021. Shared basement laundry/storage; private backyard. Lower unit fully furnished — turnkey ready for immediate mid- or long-term rental. 6 off-street parking spots (3/unit). 8,276 sq ft lot, larger than neighborhood avg. Quiet street near MBTA Bus 411/430 to Malden Center Orange Line. Flexible closing to accommodate buyer's timeline. Showings by appointment. Operating data + documentation upon request.
For sale
Price cut: $25K (7/10)
$1,124,000
40-42 Swan St, Malden, MA 02148
6beds
2,531sqft
2 Family - 2 Units Up/Down
Built in 1920
-- sqft lot
$1,122,900 Zestimate®
$444/sqft
$-- HOA
What's special
Private backyardHardwood floorsStainless appliancesSoft-close cabinetsHigh ceilingsUnder-cabinet lighting
- 109 days |
- 533 |
- 17 |
Zillow last checked:
Listing updated:
Listed by:
Edmund Wong 617-913-1460,
New Year Realty 339-400-8007
Source: MLS PIN,MLS#: 73513920
Facts & features
Interior
Bedrooms & bathrooms
- Bedrooms: 6
- Bathrooms: 2
- Full bathrooms: 2
Heating
- Baseboard, Oil
Cooling
- Window Unit(s)
Appliances
- Included: Range, Dishwasher, Microwave, Refrigerator
- Laundry: Electric Dryer Hookup, Washer Hookup
Features
- Laundry Room, Stone/Granite/Solid Counters, Upgraded Cabinets, Remodeled, Walk-Up Attic, Heated Attic, Open Floorplan, Living Room, Dining Room, Kitchen, Office/Den
- Flooring: Wood, Tile, Hardwood
- Doors: Insulated Doors
- Windows: Insulated Windows
- Basement: Partial,Partially Finished,Interior Entry,Concrete
- Has fireplace: No
Interior area
- Total structure area: 2,531
- Total interior livable area: 2,531 sqft
- Finished area above ground: 2,531
Property
Parking
- Total spaces: 6
- Parking features: Paved Drive, Off Street, Stone/Gravel, Paved
- Uncovered spaces: 6
Features
- Patio & porch: Porch
Lot
- Size: 8,276 Square Feet
Details
- Foundation area: 1530
- Parcel number: M:157 B:626 L:602,601684
- Zoning: ResA
Construction
Type & style
- Home type: MultiFamily
- Property subtype: 2 Family - 2 Units Up/Down
Materials
- Frame, Brick
- Foundation: Stone
- Roof: Shingle
Condition
- Year built: 1920
Utilities & green energy
- Electric: 220 Volts, Circuit Breakers, 200+ Amp Service, Individually Metered
- Sewer: Public Sewer
- Water: Public, Individual Meter
- Utilities for property: for Electric Range, for Electric Oven, for Electric Dryer, Washer Hookup
Community & HOA
Community
- Features: Public Transportation, Shopping, Tennis Court(s), Park, Walk/Jog Trails, Medical Facility, Bike Path, Highway Access, House of Worship, Private School, Public School, T-Station
Location
- Region: Malden
Financial & listing details
- Price per square foot: $444/sqft
- Tax assessed value: $1,095,400
- Annual tax amount: $12,512
- Date on market: 5/6/2026
- Exclusions: Ask Seller
- Total actual rent: 2910
- Road surface type: Paved
Estimated market value
$1,122,900
$1.07M - $1.18M
$3,169/mo
Price history
| Date | Event | Price |
|---|---|---|
| 7/10/2026 | Price change | $1,124,000-2.2%$444/sqft |
Source: MLS PIN #73513920 Report a problem | ||
| 6/21/2026 | Price change | $1,149,000-8.8%$454/sqft |
Source: MLS PIN #73513920 Report a problem | ||
| 6/5/2026 | Price change | $1,260,000-4.5%$498/sqft |
Source: MLS PIN #73513920 Report a problem | ||
| 5/6/2026 | Listed for sale | $1,320,000+28.5%$522/sqft |
Source: MLS PIN #73513920 Report a problem | ||
| 7/19/2021 | Sold | $1,027,000+4.9%$406/sqft |
Source: Public Record Report a problem | ||
| 6/21/2021 | Pending sale | $979,000$387/sqft |
Source: MLS PIN #72842607 Report a problem | ||
| 6/7/2021 | Contingent | $979,000$387/sqft |
Source: MLS PIN #72842607 Report a problem | ||
| 6/3/2021 | Listed for sale | $979,000+117.6%$387/sqft |
Source: MLS PIN #72842607 Report a problem | ||
| 6/29/2020 | Sold | $450,000-9.1%$178/sqft |
Source: Public Record Report a problem | ||
| 5/16/2020 | Pending sale | $495,000$196/sqft |
Source: United Brokers #72533629 Report a problem | ||
| 4/7/2020 | Listed for sale | $495,000$196/sqft |
Source: United Brokers #72533629 Report a problem | ||
| 1/2/2020 | Listing removed | $495,000$196/sqft |
Source: United Brokers #72533629 Report a problem | ||
| 10/29/2019 | Listed for sale | $495,000$196/sqft |
Source: United Brokers #72533629 Report a problem | ||
| 10/29/2019 | Pending sale | $495,000$196/sqft |
Source: United Brokers #72533629 Report a problem | ||
| 8/21/2019 | Price change | $495,000+4.4%$196/sqft |
Source: United Brokers #72533629 Report a problem | ||
| 8/15/2019 | Price change | $474,050-5%$187/sqft |
Source: United Brokers #72533629 Report a problem | ||
| 8/15/2019 | Pending sale | $499,000$197/sqft |
Source: United Brokers #72533629 Report a problem | ||
| 7/12/2019 | Price change | $499,000+82.8%$197/sqft |
Source: United Brokers #72533629 Report a problem | ||
| 7/11/2019 | Listed for sale | $273,000$108/sqft |
Source: United Brokers #P112JAF Report a problem | ||
Public tax history
| Year | Property taxes | Tax assessment |
|---|---|---|
| 2025 | $12,400 +2.9% | $1,095,400 +6.3% |
| 2024 | $12,048 +6.6% | $1,030,600 +11.1% |
| 2023 | $11,305 +46.6% | $927,400 +48.5% |
| 2022 | $7,714 +11.2% | $624,600 +10.7% |
| 2021 | $6,934 -10.9% | $564,200 -8.2% |
| 2020 | $7,778 +6.1% | $614,900 +11.3% |
| 2019 | $7,329 +4.6% | $552,300 +11.1% |
| 2018 | $7,007 +4.4% | $497,300 +5% |
| 2017 | $6,712 +8.4% | $473,700 +16% |
| 2016 | $6,191 +3.3% | $408,400 +7.1% |
| 2015 | $5,996 +6.5% | $381,200 +9% |
| 2014 | $5,632 +6.1% | $349,800 +4.7% |
| 2013 | $5,307 +15.6% | $334,200 +4.3% |
| 2012 | $4,591 +2% | $320,400 -3.3% |
| 2011 | $4,500 -0.2% | $331,400 -8.9% |
| 2010 | $4,509 +1.9% | $363,900 -18.5% |
| 2009 | $4,423 +1.2% | $446,300 -7.7% |
| 2008 | $4,369 +7.3% | $483,300 -2.1% |
| 2007 | $4,073 +4% | $493,700 +3.5% |
| 2006 | $3,915 +5.1% | $476,900 +11.2% |
| 2005 | $3,725 +1.5% | $428,700 +4.1% |
| 2004 | $3,669 +14.4% | $411,800 +80.5% |
| 2003 | $3,208 +3.8% | $228,200 |
| 2002 | $3,090 +9% | $228,200 +40.3% |
| 2000 | $2,836 +3.5% | $162,700 |
| 1999 | $2,741 | $162,700 |
Find assessor info on the county website
Monthly payment
Est. payment
Payment breakdown
Explore the cost of this home by adjusting the details. Changes won't be saved.Climate risks
Neighborhood: Maplewood
Nearby schools
GreatSchools rating
- 6/10Linden SchoolGrades: K-8Distance: 0.5 mi
- 4/10Malden High SchoolGrades: 9-12Distance: 1.8 mi
- 6/10Forestdale SchoolGrades: K-8Distance: 0.9 mi
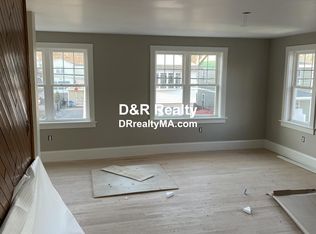
- $--3 bd1 ba1.2k sqft40 Swan St #2, Malden, MA 02148Off Market
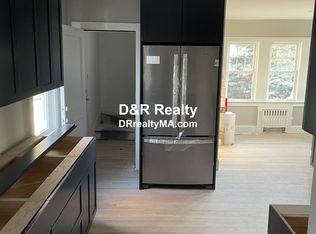
- $--3 bd1 ba1k sqft40 Swan St #1, Malden, MA 02148Off Market
- $751,6003 bd1 ba1.5k sqft48 Swan St, Malden, MA 02148Off Market
- $905,0003 bd2 ba1.6k sqft32 Swan St, Malden, MA 02148Off Market
- $719,4002 bd3 ba1.2k sqft54 Swan St, Malden, MA 02148Off Market
- $832,5004 bd3 ba2.4k sqft39 Swan St, Malden, MA 02148Off Market
- $899,4002 bd1 ba1.2k sqft45 Swan St, Malden, MA 02148Off Market
- $667,8003 bd1 ba1.5k sqft30 Swan St, Malden, MA 02148Off Market
A local agent can set up tours, give advice and negotiate with sellers.
A local lender can help you make sure your offer is ready when you are.
Similar homes
- $1,195,0006 bd4 ba3k sqft404 Bryant St, Malden, MA 02148For Sale
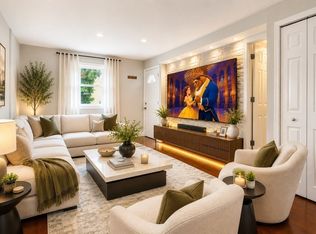 MLS ID #73556856, Frederica Tassis, Century 21 North East. MLS PIN
 - $1,199,0006 bd2 ba3.1k sqft27 Peirce Ave, Everett, MA 02149For Sale
 MLS ID #73560009, Kelvin Peters, Redfin Corp.. MLS PIN
 - $775,0004 bd3 ba2.2k sqft29 Bowman St, Malden, MA 02148For Sale
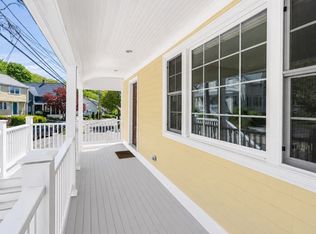 MLS ID #73554947, MG Group, Century 21 North East. MLS PIN
 - $889,9004 bd3 ba2k sqft54 Green St, Malden, MA 02148For Sale
 MLS ID #73557384, Colleen Guillou, RE/MAX Bentley's. MLS PIN
 - $999,9994 bd2 ba2.2k sqft303 Alewife Brook Pkwy, Somerville, MA 02144For SaleMLS ID #73562642, Marie White, LAER Realty Partners. MLS PIN
- $1,200,0005 bd5 ba3k sqft2 Peirce Rd, Lynn, MA 01902For SaleMLS ID #73524847, Sean K Connelly, William Raveis R.E. & Home Services. MLS PIN
- $1,150,0006 bd2 ba1.9k sqft498 Beech St, Roslindale, MA 02131For SaleMLS ID #73482787, Julian Addy, William Raveis R.E. & Home Services. MLS PIN
- $989,0005 bd2 ba2.8k sqft14 Wabon St, Boston, MA 02121For SaleMLS ID #73560534, Luis Rodriguez, Coldwell Banker Realty - Dorchester. MLS PIN
- $899,9995 bd3 ba2.7k sqft34-36 Curry Cir, Swampscott, MA 01907For SaleMLS ID #73554163, Kirill Balchenkoff, Sherman Realty. MLS PIN
- $1,150,0008 bd3 ba2.7k sqft67 Cleverly Ct, Quincy, MA 02169For SaleMLS ID #73551335, Maria Terova, William Raveis R.E. & Home Services. MLS PIN
- $999,9004 bd2 ba2.3k sqft18-20 Endicott St, Quincy, MA 02169For SaleMLS ID #73562731, Nicole Vermillion, Lamacchia Realty, Inc.. MLS PIN
- $1,299,9009 bd3 ba3.4k sqft1661 N Shore Rd, Revere, MA 02151For SaleMLS ID #73518556, Afonso Realty Group, REMAX Andrew Realty Services. MLS PIN
- $949,0004 bd2 ba2.1k sqft144 Salem St, Reading, MA 01867For SaleMLS ID #73562689, Erica HoJo, Fiv Realty Co.. MLS PIN
- $1,250,0008 bd4 ba2.7k sqft19 Verdun St, Dorchester, MA 02124For SaleMLS ID #73556696, Johnny Ho, Kava Realty Group, Inc.. MLS PIN
- $1,120,0005 bd3 ba1.9k sqft11 Conrad St, Quincy, MA 02169For SaleMLS ID #73536087, Alexa Holmes, eXp Realty LLC - Corporate Office. MLS PIN
- $849,9004 bd1 ba2.1k sqft1174 Franklin St, Stoneham, MA 02180For SaleMLS ID #73560329, Enis Shehu, Cameron Real Estate Group - Framingham. MLS PIN
- $1,300,0006 bd4 ba3.2k sqft360 Harvard St, Dorchester, MA 02124For SaleMLS ID #73561517, Michael Phillips, Coldwell Banker Realty - Concord. MLS PIN
- $999,0003 bd2 ba1.9k sqft505 Lowell St, Lynnfield, MA 01940For SaleMLS ID #73529167, The Apex Team, Apex Realty Group, LLC. MLS PIN
- $999,0003 bd3 ba2.3k sqft15 G St, Boston, MA 02127For SaleMLS ID #73492872, Brian Perry & Brian Back Team, Gibson Sotheby's International Realty. MLS PIN
- $979,9995 bd3 ba3.5k sqft109 Broadsound Ave, Revere, MA 02151For SaleMLS ID #73542079, MG Group, Century 21 North East. MLS PIN
