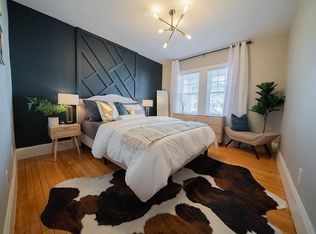
Masterfully reimagined in 2021–2022 through a major addition and complete renovation, this exceptional custom residence offers the quality and feel of new construction with luxury finishes throughout. Designed for both everyday living and effortless entertaining, the home features four spacious en-suite bedrooms with custom walk-in closets, six bathrooms, and thoughtfully curated living spaces.The chef’s kitchen showcases an impressive quartz island, premium appliances, custom cabinetry, and a walk-in pantry with quartz countertops. A fully equipped secondary kitchen with a built-in BBQ grill, additional dishwasher, and extensive cabinetry enhances the home’s exceptional entertaining capabilities.Enjoy resort-style outdoor living with a heated pool, outdoor kitchen, dedicated pool bath, and professionally designed low-maintenance turf. A rare five-car heated and air-conditioned garage, smart home technology, and impeccable craftsmanship complete this one-of-a-kind property. Conveniently located with easy access to Boston, airport ,major highways, shopping, dining, and public transportation. Heating/Cooling system, Garages doors, Lights and doors can be monitored remotely by phone.
Pending
$1,499,900
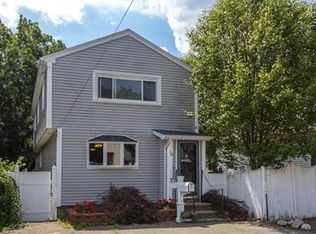
65 1st St, Malden, MA 02148
4beds
3,500sqft
Single Family Residence
Built in 1950
10,084 Square Feet Lot
$1,455,100 Zestimate®
$429/sqft
$-- HOA
What's special
Heated poolDedicated pool bathLuxury finishes throughoutThoughtfully curated living spacesFully equipped secondary kitchenOutdoor kitchenResort-style outdoor living
- 61 days
- 627
- 27
Zillow last checked:
Listing updated:
Listed by:
Benilton C. Silva 617-817-1024,
Benny's Realty Group 617-817-1024
Source: MLS PIN,MLS#: 73556624
Facts & features
Interior
Bedrooms & bathrooms
- Bedrooms: 4
- Bathrooms: 6
- Full bathrooms: 4
- 1/2 bathrooms: 2
- Main level bedrooms: 3
Primary bedroom
- Features: Bathroom - Full, Bathroom - Double Vanity/Sink, Closet - Linen, Walk-In Closet(s), Closet/Cabinets - Custom Built, Window(s) - Bay/Bow/Box, Attic Access, Double Vanity, Dressing Room, High Speed Internet Hookup, Laundry Chute, Recessed Lighting, Remodeled, Lighting - Overhead, Closet - Double, Flooring - Engineered Hardwood
- Level: Main,Second
Bedroom 2
- Features: Bathroom - Full, Walk-In Closet(s), Closet/Cabinets - Custom Built, High Speed Internet Hookup, Recessed Lighting, Remodeled, Flooring - Engineered Hardwood
- Level: Main,Second
Bedroom 3
- Features: Bathroom - Full, Walk-In Closet(s), Closet/Cabinets - Custom Built, High Speed Internet Hookup, Recessed Lighting, Remodeled, Flooring - Engineered Hardwood
- Level: Main,Second
Bedroom 4
- Features: Bathroom - Full, Walk-In Closet(s), Closet/Cabinets - Custom Built, High Speed Internet Hookup, Recessed Lighting, Remodeled, Flooring - Engineered Hardwood
- Level: First
Primary bathroom
- Features: Yes
Dining room
- Features: High Speed Internet Hookup, Open Floorplan, Recessed Lighting, Remodeled, Wine Chiller, Lighting - Overhead, Flooring - Engineered Hardwood
- Level: First
Family room
- Features: High Speed Internet Hookup, Open Floorplan, Recessed Lighting, Remodeled, Flooring - Engineered Hardwood
- Level: First
Kitchen
- Features: Closet/Cabinets - Custom Built, Window(s) - Picture, Dining Area, Balcony / Deck, Pantry, Countertops - Stone/Granite/Solid, Countertops - Upgraded, Kitchen Island, Cabinets - Upgraded, Exterior Access, High Speed Internet Hookup, Recessed Lighting, Remodeled, Stainless Steel Appliances, Gas Stove, Flooring - Engineered Hardwood
- Level: First
Living room
- Features: Bathroom - Half, High Speed Internet Hookup, Open Floorplan, Recessed Lighting, Remodeled, Flooring - Engineered Hardwood
- Level: First
Office
- Features: Closet/Cabinets - Custom Built, Cabinets - Upgraded, Cable Hookup, Recessed Lighting, Remodeled, Flooring - Engineered Hardwood
- Level: Second
Heating
- Central, Forced Air, Natural Gas, Fireplace
Cooling
- Central Air
Appliances
- Included: Gas Water Heater, Range, Dishwasher, Disposal, Microwave, Indoor Grill, Refrigerator, Washer, Dryer, Wine Refrigerator, Range Hood, Wine Cooler, Gas Cooktop
- Laundry: Laundry Closet, Closet/Cabinets - Custom Built, Electric Dryer Hookup, Washer Hookup, Second Floor
Features
- Closet/Cabinets - Custom Built, Cabinets - Upgraded, Cable Hookup, Recessed Lighting, Pantry, Countertops - Stone/Granite/Solid, Countertops - Upgraded, High Speed Internet Hookup, Open Floorplan, Peninsula, Media Room, Office, Bonus Room, Walk-up Attic, High Speed Internet
- Flooring: Wood, Tile, Engineered Hardwood, Flooring - Hardwood, Flooring - Engineered Hardwood, Flooring - Stone/Ceramic Tile
- Doors: Insulated Doors
- Windows: Bay/Bow/Box, Insulated Windows, Storm Window(s)
- Basement: Finished,Walk-Out Access,Interior Entry,Garage Access
- Number of fireplaces: 2
- Fireplace features: Family Room, Living Room
Interior area
- Total structure area: 3,500
- Total interior livable area: 3,500 sqft
- Finished area above ground: 3,500
Property
Parking
- Total spaces: 9
- Parking features: Attached, Under, Garage Door Opener, Heated Garage, Garage Faces Side, Oversized, Off Street
- Attached garage spaces: 5
- Uncovered spaces: 4
Features
- Patio & porch: Deck, Patio
- Exterior features: Deck, Patio, Pool - Inground Heated, Rain Gutters, Storage, Fenced Yard, Garden
- Has private pool: Yes
- Pool features: Pool - Inground Heated
- Fencing: Fenced/Enclosed,Fenced
Lot
- Size: 10,084 Square Feet
- Features: Other
Details
- Parcel number: MALDM157B626L603A
- Zoning: ResA
Construction
Type & style
- Home type: SingleFamily
- Architectural style: Contemporary
- Property subtype: Single Family Residence
- Attached to another structure: Yes
Materials
- Frame, Stone, Cement Board
- Foundation: Concrete Perimeter
- Roof: Shingle,Rubber
Condition
- Updated/Remodeled,Remodeled
- Year built: 1950
Utilities & green energy
- Electric: Circuit Breakers, 200+ Amp Service
- Sewer: Public Sewer
- Water: Public
- Utilities for property: for Gas Range, for Gas Oven
Community & HOA
Community
- Security: Security System
HOA
- Has HOA: No
Location
- Region: Malden
Financial & listing details
- Price per square foot: $429/sqft
- Tax assessed value: $1,273,300
- Annual tax amount: $14,516
- Date on market: 8/5/2026
Estimated market value
$1,455,100
$1.38M - $1.53M
$5,205/mo
Price history
| Date | Event | Price |
|---|---|---|
| 9/22/2026 | Pending sale | $1,499,900$429/sqft |
Source: MLS PIN #73556624 Report a problem | ||
| 7/29/2026 | Listed for sale | $1,499,900+261.4%$429/sqft |
Source: MLS PIN #73556624 Report a problem | ||
| 6/30/2005 | Sold | $415,000+44.6%$119/sqft |
Source: Public Record Report a problem | ||
| 8/22/2000 | Sold | $287,000+71.9%$82/sqft |
Source: Public Record Report a problem | ||
| 12/8/1995 | Sold | $167,000$48/sqft |
Source: Public Record Report a problem | ||
Public tax history
| Year | Property taxes | Tax assessment |
|---|---|---|
| 2025 | $13,450 -0.5% | $1,188,200 +2.8% |
| 2024 | $13,512 +2.1% | $1,155,900 +6.4% |
| 2023 | $13,237 +72.7% | $1,085,900 +74.9% |
| 2022 | $7,666 +16.1% | $620,700 +15.5% |
| 2021 | $6,605 +3.3% | $537,400 +6.4% |
| 2020 | $6,391 +5.1% | $505,200 +10.2% |
| 2019 | $6,083 +0.5% | $458,400 +6.7% |
| 2018 | $6,053 +11.9% | $429,600 +12.5% |
| 2017 | $5,410 +2.6% | $381,800 +9.8% |
| 2016 | $5,273 +0.5% | $347,800 +4.3% |
| 2015 | $5,248 -0.6% | $333,600 +1.7% |
| 2014 | $5,279 +8% | $327,900 +6.5% |
| 2013 | $4,888 +10.8% | $307,800 |
| 2012 | $4,411 +2.8% | $307,800 -2.5% |
| 2011 | $4,289 +3.7% | $315,800 -5.4% |
| 2010 | $4,137 +14.3% | $333,900 -8.6% |
| 2009 | $3,619 +1.3% | $365,200 -7.6% |
| 2008 | $3,573 +7% | $395,200 -2.3% |
| 2007 | $3,339 +0.3% | $404,700 -0.2% |
| 2006 | $3,329 +9.4% | $405,500 +15.8% |
| 2005 | $3,042 +3.1% | $350,100 +5.7% |
| 2004 | $2,950 -1.1% | $331,100 +56% |
| 2003 | $2,984 +3.9% | $212,200 |
| 2002 | $2,873 +8.9% | $212,200 +40.2% |
| 2000 | $2,639 +3.4% | $151,400 |
| 1999 | $2,551 | $151,400 |
Find assessor info on the county website
Monthly payment
Est. payment
Payment breakdown
Explore the cost of this home by adjusting the details. Changes won't be saved.Climate risks
Neighborhood: Maplewood
Similar homes
- $1,499,9994 bd3 ba2.9k sqft36 Mystic St, Medford, MA 02155For Sale
 MLS ID #73574619, Derek Greene, The Greene Realty Group. MLS PIN
 - $1,450,0005 bd3 ba3k sqft259 Oakwood Ave, Revere, MA 02151For Sale
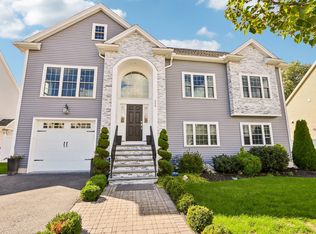 MLS ID #73582839, MG Group, Century 21 North East. MLS PIN
 - $1,475,0004 bd3 ba3k sqft77 Farm St, Wakefield, MA 01880For Sale
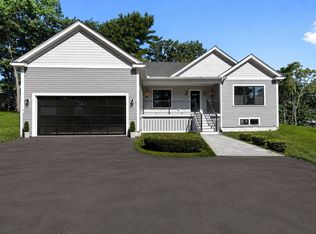 MLS ID #73561046, Patrick Casey, LXTN Realty. MLS PIN
 - $1,499,0005 bd4 ba4.3k sqft29 Newport Rd, Hull, MA 02045For Sale
 MLS ID #73564824, Nghi Bao Chiem, Coldwell Banker Realty - Worcester. MLS PIN
