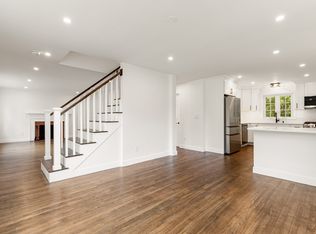
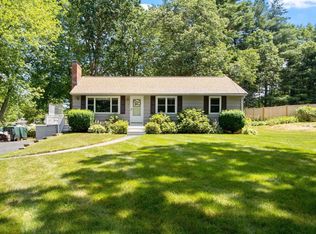
Welcome to this beautifully maintained and move-in ready ranch in Chelmsford, offering space, versatility, and everyday convenience. The main level features gleaming hardwood floors, a welcoming living room with fireplace, updated kitchen with granite countertops and stainless-steel appliances, three bedrooms, and a full bath. An attached two-car garage and convenient mudroom/breezeway add functionality and ease. The finished lower level provides additional living space with a spacious recreation/family room, second fireplace, full bath, dedicated laundry area, two bonus rooms ideal for a home office, exercise room, hobbies, or flexible use, plus ample storage. Additional features include central air, backup generator, and beautiful outdoor space on an approximately half-acre corner lot with a fenced yard. Conveniently located near shopping, dining, groceries, everyday amenities, and major commuter routes. A versatile home with plenty of room to live, work, and entertain—ready for its next chapter. Open House Saturday 8/29 11-1pm
For sale
$770,000
108 Westford St, Chelmsford, MA 01824
3beds
2,464sqft
Single Family Residence
Built in 1956
0.5 Acres Lot
$758,300 Zestimate®
$313/sqft
$-- HOA
What's special
Second fireplaceDedicated laundry areaAttached two-car garageGleaming hardwood floorsThree bedroomsAmple storage
- 11 days
- 1,626
- 63
Likely to sell faster than
Zillow last checked:
Listing updated:
Listed by:
Jailene Laureano 508-345-8785,
Tom Saab Real Estate 978-683-6699,
Brittany Saab 978-821-6990
Source: MLS PIN,MLS#: 73568842
Facts & features
Interior
Bedrooms & bathrooms
- Bedrooms: 3
- Bathrooms: 2
- Full bathrooms: 2
Primary bedroom
- Features: Flooring - Hardwood
- Level: First
- Area: 180
- Dimensions: 15 x 12
Bedroom 2
- Features: Flooring - Hardwood
- Level: First
- Area: 132
- Dimensions: 12 x 11
Bedroom 3
- Features: Flooring - Hardwood
- Level: First
- Area: 120
- Dimensions: 12 x 10
Primary bathroom
- Features: No
Bathroom 1
- Features: Bathroom - Full, Bathroom - Tiled With Tub & Shower
- Level: First
Bathroom 2
- Features: Bathroom - With Shower Stall
- Level: Basement
Dining room
- Features: Flooring - Hardwood
- Level: First
- Area: 110
- Dimensions: 10 x 11
Family room
- Features: Flooring - Laminate, Recessed Lighting
- Level: Basement
- Area: 360
- Dimensions: 30 x 12
Kitchen
- Features: Flooring - Hardwood, Countertops - Upgraded, Recessed Lighting, Stainless Steel Appliances
- Level: First
- Area: 143
- Dimensions: 11 x 13
Living room
- Features: Closet/Cabinets - Custom Built, Flooring - Hardwood, Recessed Lighting
- Level: First
- Area: 252
- Dimensions: 21 x 12
Office
- Features: Closet, Recessed Lighting
- Level: Basement
Heating
- Forced Air, Baseboard
Cooling
- Central Air
Appliances
- Included: Range, Dishwasher, Disposal, Microwave, Refrigerator
- Laundry: In Basement
Features
- Closet, Recessed Lighting, Mud Room, Exercise Room, Office
- Flooring: Wood, Tile, Laminate, Flooring - Hardwood
- Windows: Insulated Windows
- Basement: Full,Partially Finished,Bulkhead,Concrete
- Number of fireplaces: 2
- Fireplace features: Family Room, Living Room
Interior area
- Total structure area: 2,464
- Total interior livable area: 2,464 sqft
- Finished area above ground: 1,463
- Finished area below ground: 1,001
Property
Parking
- Total spaces: 8
- Parking features: Attached, Paved Drive, Off Street
- Attached garage spaces: 2
- Uncovered spaces: 6
Accessibility
- Accessibility features: No
Features
- Patio & porch: Porch, Deck, Patio
- Exterior features: Porch, Deck, Patio, Fenced Yard
- Fencing: Fenced
- Frontage length: 185.00
Lot
- Size: 0.5 Acres
- Features: Corner Lot, Wooded
Details
- Parcel number: M:0071 B:0310 L:7,3907055
- Zoning: RB
Construction
Type & style
- Home type: SingleFamily
- Architectural style: Ranch
- Property subtype: Single Family Residence
Materials
- Frame
- Foundation: Concrete Perimeter
- Roof: Shingle
Condition
- Year built: 1956
Utilities & green energy
- Sewer: Public Sewer
- Water: Public
- Utilities for property: for Gas Range
Community & HOA
Community
- Features: Public Transportation, Shopping, Walk/Jog Trails, Medical Facility, Bike Path, Highway Access, Public School
HOA
- Has HOA: No
Location
- Region: Chelmsford
Financial & listing details
- Price per square foot: $313/sqft
- Tax assessed value: $655,400
- Annual tax amount: $8,697
- Date on market: 8/26/2026
Estimated market value
$758,300
$720,000 - $796,000
$3,818/mo
Price history
| Date | Event | Price |
|---|---|---|
| 8/27/2026 | Listed for sale | $770,000+35.1%$313/sqft |
Source: MLS PIN #73568842 Report a problem | ||
| 6/30/2020 | Sold | $569,900$231/sqft |
Source: Public Record Report a problem | ||
| 6/5/2020 | Pending sale | $569,900$231/sqft |
Source: Compass #72663297 Report a problem | ||
| 5/28/2020 | Listed for sale | $569,900+35.4%$231/sqft |
Source: Compass #72663297 Report a problem | ||
| 1/21/2020 | Sold | $421,000+2.7%$171/sqft |
Source: Public Record Report a problem | ||
| 1/4/2020 | Pending sale | $410,000$166/sqft |
Source: William Raveis Real Estate #72603524 Report a problem | ||
| 1/2/2020 | Listed for sale | $410,000$166/sqft |
Source: William Raveis R.E. & Home Services #72603524 Report a problem | ||
Public tax history
| Year | Property taxes | Tax assessment |
|---|---|---|
| 2025 | $8,981 +0.9% | $646,100 -1.1% |
| 2024 | $8,897 +5.7% | $653,200 +11.5% |
| 2023 | $8,421 +1% | $586,000 +10.9% |
| 2022 | $8,334 +29.3% | $528,500 +29.1% |
| 2021 | $6,446 +1.2% | $409,500 +5.7% |
| 2020 | $6,371 +3.8% | $387,300 +3.2% |
| 2019 | $6,138 -2.7% | $375,400 +6.9% |
| 2018 | $6,306 +7.2% | $351,100 +7% |
| 2017 | $5,881 +8.2% | $328,200 +8.9% |
| 2016 | $5,436 +2.4% | $301,500 +6.2% |
| 2015 | $5,311 +3.5% | $284,000 +5.1% |
| 2014 | $5,130 +7.6% | $270,300 +1.8% |
| 2013 | $4,768 +1.9% | $265,600 -0.7% |
| 2012 | $4,677 +1% | $267,400 -3.4% |
| 2011 | $4,630 +5.1% | $276,900 -4.7% |
| 2010 | $4,404 +4% | $290,700 -3.4% |
| 2009 | $4,235 -1.3% | $301,000 -5.3% |
| 2008 | $4,289 -0.8% | $317,700 -8% |
| 2007 | $4,325 +10% | $345,200 +15.2% |
| 2006 | $3,932 +7.6% | $299,700 +10.7% |
| 2005 | $3,653 +6.5% | $270,800 +3.7% |
| 2004 | $3,430 +7.9% | $261,200 +15.4% |
| 2003 | $3,180 +11.5% | $226,300 +25% |
| 2001 | $2,853 +5.7% | $181,000 +16.3% |
| 2000 | $2,698 +1.9% | $155,600 +6.4% |
| 1999 | $2,648 | $146,200 |
Find assessor info on the county website
Monthly payment
Est. payment
Payment breakdown
Explore the cost of this home by adjusting the details. Changes won't be saved.Climate risks
Neighborhood: Hitchingpost
Nearby schools
Schools provided by the listing agent
- Elementary: Harrington
- Middle: Parker
- High: Chs
Source: MLS PIN. This data may not be complete. We recommend contacting the local school district to confirm school assignments for this home.
Similar homes
- $749,9003 bd3 ba2.3k sqft27 Stonegate Rd Unit 27, Chelmsford, MA 01824For Sale
 MLS ID #73563633, Touchstone Partners Team, Keller Williams Realty-Merrimack. MLS PIN
 - $735,0004 bd3 ba3.4k sqft173 Florence Rd, Lowell, MA 01851For Sale
 MLS ID #73550218, Katy Barry, Coldwell Banker Realty - Lowell. MLS PIN
 - $779,0004 bd3 ba2.6k sqft39 McKinley Ave, Lowell, MA 01851For Sale
 MLS ID #73547701, Jack Andrellos, Berkshire Hathaway HomeServices Commonwealth Real Estate. MLS PIN
 - $699,0003 bd1 ba1.4k sqft9 Elm Rd, Westford, MA 01886For Sale
 MLS ID #73565991, Flynn Team, Keller Williams Realty-Merrimack. MLS PIN
