Welcome to this charming 1919 Colonial, thoughtfully expanded in 1988 to offer 2,750 square feet of versatile space—ideal for multi-generational living or potential income opportunity. A lovely stained glass window at the front entry welcomes you with historic character, opening up to rich hardwood floors throughout the main living areas.Designed for everyday living and easy entertaining, the main floor features an eat-in kitchen with gleaming granite countertops and tile flooring, a formal dining room, a cozy living room centered around a gas fireplace, a light-filled sun porch perfect for morning coffee, and a separate family room complete with a half bath and laundry area.Upstairs, you will find 4 bedrooms and 3 full baths, including 2 bedrooms with generous walk-in closets. The 4th bedroom features a private exterior entrance connected to a large bonus room, making it an exceptional setup for an in-law suite, guest wing, or private workspace. Need even more room? A third-floor unfinished bonus area awaits your custom ideas for a studio, playroom, or private retreat.Outside, the home sits on a fantastic level lot—just shy of an acre—offering a large, flat yard perfect for outdoor recreation, gardening, or entertaining. Parking and storage are a breeze with a two-car garage featuring a dedicated third bay for lawn equipment, tools, or workshop hobbies. Conveniently located in a prime Chelmsford neighborhood with easy access to major highways (I-495 and Rt. 3), top-rated schools, and local amenities!
For sale
Price cut: $50K (10/14)
$799,900
103 Westford St, Chelmsford, MA 01824
4beds
2,750sqft
Single Family Residence
Built in 1919
0.86 Acres Lot
$790,400 Zestimate®
$291/sqft
$-- HOA
What's special
Formal dining roomTile flooringLarge bonus room
- 27 days
- 3,065
- 138
Likely to sell faster than
Zillow last checked:
Listing updated:
Listed by:
Jon Crandall 978-808-0210,
LAER Realty Partners 978-251-8221
Source: MLS PIN,MLS#: 73581133
Facts & features
Interior
Bedrooms & bathrooms
- Bedrooms: 4
- Bathrooms: 4
- Full bathrooms: 3
- 1/2 bathrooms: 1
Primary bedroom
- Features: Bathroom - 3/4, Walk-In Closet(s), Flooring - Hardwood
- Level: Second
- Area: 238.46
- Dimensions: 16.17 x 14.75
Bedroom 2
- Features: Flooring - Hardwood
- Level: Second
- Area: 126.5
- Dimensions: 11 x 11.5
Bedroom 3
- Features: Flooring - Hardwood
- Level: Second
- Area: 144.71
- Dimensions: 12.58 x 11.5
Bedroom 4
- Features: Walk-In Closet(s), Flooring - Hardwood
- Level: Second
- Area: 139.78
- Dimensions: 11.33 x 12.33
Bathroom 1
- Features: Bathroom - Half
- Level: First
Bathroom 2
- Features: Bathroom - Full
- Level: Second
Bathroom 3
- Features: Bathroom - 3/4
- Level: Second
Dining room
- Features: Flooring - Hardwood
- Level: First
- Area: 136.88
- Dimensions: 12.17 x 11.25
Family room
- Features: Bathroom - Half, Wood / Coal / Pellet Stove
- Level: First
- Area: 220
- Dimensions: 16 x 13.75
Kitchen
- Features: Flooring - Stone/Ceramic Tile, Window(s) - Picture, Dining Area, Countertops - Stone/Granite/Solid
- Level: First
- Area: 500.54
- Dimensions: 24.42 x 20.5
Living room
- Features: Flooring - Hardwood, Gas Stove
- Level: First
- Area: 169.06
- Dimensions: 14.92 x 11.33
Heating
- Central, Baseboard, Natural Gas
Cooling
- None
Appliances
- Included: Gas Water Heater, Range, Dishwasher, Refrigerator, Washer, Dryer
- Laundry: Electric Dryer Hookup, Washer Hookup, First Floor
Features
- Bathroom - Full, Bonus Room, Bathroom, Sun Room, Central Vacuum, Walk-up Attic, High Speed Internet
- Flooring: Wood, Tile, Flooring - Hardwood
- Doors: Insulated Doors, Storm Door(s)
- Windows: Insulated Windows, Storm Window(s), Screens
- Has basement: No
- Number of fireplaces: 3
- Fireplace features: Living Room, Wood / Coal / Pellet Stove
Interior area
- Total structure area: 2,750
- Total interior livable area: 2,750 sqft
- Finished area above ground: 2,750
Property
Parking
- Total spaces: 8
- Parking features: Attached, Off Street
- Attached garage spaces: 2
- Uncovered spaces: 6
Accessibility
- Accessibility features: No
Features
- Patio & porch: Porch - Enclosed
- Exterior features: Porch - Enclosed, Screens
- Frontage length: 393.00
Lot
- Size: 0.86 Acres
- Features: Corner Lot, Level
Details
- Parcel number: 3906993
- Zoning: RB
Construction
Type & style
- Home type: SingleFamily
- Architectural style: Colonial
- Property subtype: Single Family Residence
- Attached to another structure: Yes
Materials
- Frame
- Foundation: Concrete Perimeter, Stone
- Roof: Shingle
Condition
- Year built: 1919
Utilities & green energy
- Electric: 200+ Amp Service
- Sewer: Public Sewer
- Water: Public
- Utilities for property: for Electric Range, for Electric Dryer, Washer Hookup
Community & HOA
Community
- Features: Public Transportation, Shopping, Park, Walk/Jog Trails, Bike Path, Highway Access, House of Worship, Public School
HOA
- Has HOA: No
Location
- Region: Chelmsford
Financial & listing details
- Price per square foot: $291/sqft
- Tax assessed value: $799,500
- Annual tax amount: $10,609
- Date on market: 9/23/2026
Estimated market value
$790,400
$751,000 - $830,000
$4,970/mo
Price history
| Date | Event | Price |
|---|---|---|
| 10/14/2026 | Price change | $799,900-5.9%$291/sqft |
Source: MLS PIN #73581133 Report a problem | ||
| 9/23/2026 | Listed for sale | $849,900$309/sqft |
Source: MLS PIN #73581133 Report a problem | ||
Public tax history
| Year | Property taxes | Tax assessment |
|---|---|---|
| 2025 | $10,614 +5.1% | $763,600 +3% |
| 2024 | $10,098 +4.7% | $741,400 +10.5% |
| 2023 | $9,645 +2.6% | $671,200 +12.6% |
| 2022 | $9,404 +9.1% | $596,300 +8.9% |
| 2021 | $8,619 -2.7% | $547,600 +1.7% |
| 2020 | $8,860 +5.4% | $538,600 +4.7% |
| 2019 | $8,410 -1.8% | $514,400 +7.9% |
| 2018 | $8,560 +5.3% | $476,600 +5% |
| 2017 | $8,130 -2.3% | $453,700 -1.7% |
| 2016 | $8,319 +5.3% | $461,400 +9.2% |
| 2015 | $7,901 +1.5% | $422,500 +3% |
| 2014 | $7,787 +13.4% | $410,300 +7.3% |
| 2013 | $6,864 +1.6% | $382,400 -1% |
| 2012 | $6,753 +1.4% | $386,100 -3.1% |
| 2011 | $6,663 +2.1% | $398,500 -7.5% |
| 2010 | $6,528 +2.7% | $430,900 -4.6% |
| 2009 | $6,358 -2.6% | $451,900 -6.5% |
| 2008 | $6,526 +6.3% | $483,400 -1.3% |
| 2007 | $6,138 +6.6% | $489,900 +11.7% |
| 2006 | $5,756 +14.8% | $438,700 +18.1% |
| 2005 | $5,012 -7% | $371,500 -9.5% |
| 2004 | $5,387 +11.4% | $410,300 +19.2% |
| 2003 | $4,835 +16.5% | $344,100 +30.6% |
| 2001 | $4,151 +4.5% | $263,400 +15% |
| 2000 | $3,971 -6.3% | $229,000 -2.2% |
| 1999 | $4,240 | $234,100 |
Find assessor info on the county website
Monthly payment
Est. payment
Payment breakdown
Explore the cost of this home by adjusting the details. Changes won't be saved.Climate risks
Neighborhood: Pine Hills
Nearby schools
Schools provided by the listing agent
- Middle: Parker (5-6) Mccarthy (7-8)
- High: Chelmsford High School
Source: MLS PIN. This data may not be complete. We recommend contacting the local school district to confirm school assignments for this home.
Similar homes
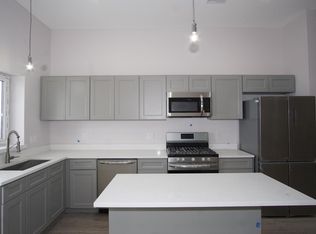
- $799,9004 bd4 ba2.7k sqft27 Ansie Rd, Chelmsford, MA 01824For Sale
 MLS ID #73575737, Jessica Donahue, LAER Realty Partners. MLS PIN
- $719,9003 bd2 ba2.4k sqft108 Westford St, Chelmsford, MA 01824For Sale
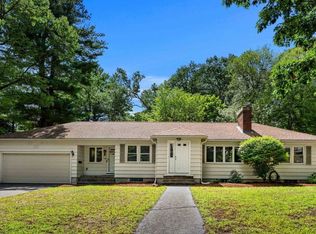 MLS ID #73568842, Jailene Thimotee, Tom Saab Real Estate. MLS PIN
- $879,9005 bd2 ba3k sqft41 Amble Rd, Chelmsford, MA 01824For Sale
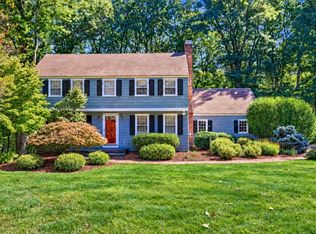 MLS ID #73590468, The Lucci Witte Team, William Raveis R.E. & Home Services. MLS PIN
- $839,9004 bd3 ba2k sqft56 Moore St, Chelmsford, MA 01824For Sale
 MLS ID #73590332, Dale Bengtson, Keller Williams Realty-Merrimack. MLS PIN
