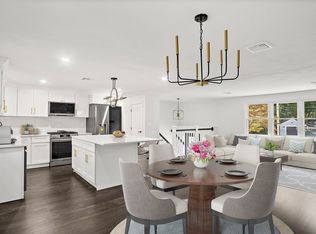
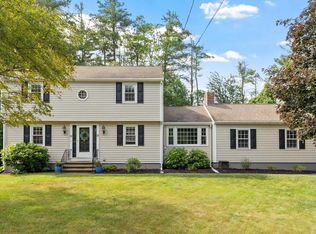
Nestled on a picturesque cul-de-sac, this stately colonial commands attention with its elegant facade and prime one-acre lot. Picture-perfect views abound, with a serene pond gracing the expansive backyard, complete with an inviting patio area for outdoor gatherings. Inside, warmth and functionality blend seamlessly. The living room, anchored by a charming fireplace, offers a cozy retreat. The kitchen impresses with abundant cabinetry, ensuring ample storage. A versatile first-floor room provides flexibility as an office or additional bedroom, with direct access to the spacious two-car garage. Upstairs, three bedrooms showcase beautiful hardwood floors. Modern conveniences include a newer hot water tank, practical first-floor laundry, and new (2025) windows in the kitchen, dining room, and the office/den. A paved driveway accommodates up to six cars in tandem, making hosting a breeze. Located in a vibrant Massachusetts community, this home is ready to become your personal haven. Experience its unique charm today. The property needs a new roof and some repairs to restore it to its former condition.
For sale
Price cut: $25.1K (10/3)
$649,900
16 Crabapple Ln, Chelmsford, MA 01824
3beds
1,680sqft
Single Family Residence
Built in 1971
1.03 Acres Lot
$639,500 Zestimate®
$387/sqft
$-- HOA
What's special
Versatile first-floor roomPicturesque cul-de-sacPrime one-acre lotElegant facadePractical first-floor laundry
- 47 days
- 1,394
- 91
Zillow last checked:
Listing updated:
Listed by:
Lisa Berry 978-315-0300,
Simply Sell Realty 978-315-0300
Source: MLS PIN,MLS#: 73574777
Facts & features
Interior
Bedrooms & bathrooms
- Bedrooms: 3
- Bathrooms: 2
- Full bathrooms: 2
- Main level bathrooms: 1
Primary bedroom
- Features: Walk-In Closet(s), Closet, Flooring - Wood
- Level: Second
- Area: 160
- Dimensions: 10 x 16
Bedroom 2
- Features: Closet, Flooring - Wood, Attic Access
- Level: Second
- Area: 156
- Dimensions: 12 x 13
Bedroom 3
- Features: Closet, Flooring - Wood
- Level: Second
- Area: 100
- Dimensions: 10 x 10
Primary bathroom
- Features: No
Bathroom 1
- Features: Bathroom - 3/4, Flooring - Vinyl, Dryer Hookup - Gas, Washer Hookup
- Level: Main,First
- Area: 48
- Dimensions: 6 x 8
Bathroom 2
- Level: Second
- Area: 42
- Dimensions: 6 x 7
Dining room
- Features: Flooring - Wall to Wall Carpet
- Level: First
- Area: 132
- Dimensions: 11 x 12
Kitchen
- Features: Flooring - Vinyl, Recessed Lighting
- Level: First
- Area: 165
- Dimensions: 11 x 15
Living room
- Features: Flooring - Wall to Wall Carpet, Window(s) - Bay/Bow/Box
- Level: First
- Area: 198
- Dimensions: 11 x 18
Office
- Features: Closet, Flooring - Wall to Wall Carpet, Exterior Access
- Level: First
- Area: 154
- Dimensions: 11 x 14
Heating
- Baseboard, Natural Gas
Cooling
- None
Appliances
- Included: Gas Water Heater, Range, Dishwasher, Refrigerator, Washer, Dryer
- Laundry: First Floor
Features
- Closet, Home Office, Foyer
- Flooring: Wood, Tile, Vinyl, Carpet, Flooring - Wall to Wall Carpet, Flooring - Stone/Ceramic Tile
- Has basement: No
- Number of fireplaces: 1
- Fireplace features: Living Room
Interior area
- Total structure area: 1,680
- Total interior livable area: 1,680 sqft
- Finished area above ground: 1,680
Property
Parking
- Total spaces: 8
- Parking features: Attached, Storage, Paved Drive, Off Street, Paved
- Attached garage spaces: 2
- Uncovered spaces: 6
Features
- Patio & porch: Patio
- Exterior features: Patio, Storage
Lot
- Size: 1.03 Acres
- Features: Cul-De-Sac, Easements, Level
Details
- Parcel number: M:0070 B:0294 L:0020,3906897
- Zoning: RB
Construction
Type & style
- Home type: SingleFamily
- Architectural style: Colonial
- Property subtype: Single Family Residence
Materials
- Frame
- Foundation: Slab
- Roof: Shingle
Condition
- Year built: 1971
Utilities & green energy
- Sewer: Public Sewer
- Water: Public
- Utilities for property: for Gas Range
Community & HOA
HOA
- Has HOA: No
Location
- Region: Chelmsford
Financial & listing details
- Price per square foot: $387/sqft
- Tax assessed value: $644,700
- Annual tax amount: $8,555
- Date on market: 9/9/2026
- Road surface type: Paved
Estimated market value
$639,500
$608,000 - $671,000
$3,996/mo
Price history
| Date | Event | Price |
|---|---|---|
| 10/3/2026 | Price change | $649,900-3.7%$387/sqft |
Source: MLS PIN #73574777 Report a problem | ||
| 10/1/2026 | Listed for sale | $675,000$402/sqft |
Source: MLS PIN #73574777 Report a problem | ||
| 9/25/2026 | Contingent | $675,000$402/sqft |
Source: MLS PIN #73574777 Report a problem | ||
| 9/10/2026 | Listed for sale | $675,000$402/sqft |
Source: MLS PIN #73574777 Report a problem | ||
Public tax history
| Year | Property taxes | Tax assessment |
|---|---|---|
| 2025 | $8,180 +2.1% | $588,500 +0.1% |
| 2024 | $8,011 +5.2% | $588,200 +11% |
| 2023 | $7,613 +6.5% | $529,800 +16.9% |
| 2022 | $7,150 +2.6% | $453,400 +2.4% |
| 2021 | $6,968 +2.9% | $442,700 +7.6% |
| 2020 | $6,771 +4.5% | $411,600 +3.8% |
| 2019 | $6,481 -1.1% | $396,400 +8.6% |
| 2018 | $6,555 +3% | $365,000 +2.8% |
| 2017 | $6,362 +5.9% | $355,000 +6.5% |
| 2016 | $6,008 +1.7% | $333,200 +5.5% |
| 2015 | $5,905 +2.7% | $315,800 +4.3% |
| 2014 | $5,749 +2.6% | $302,900 -3% |
| 2013 | $5,604 +2.7% | $312,200 +0.1% |
| 2012 | $5,455 +4.3% | $311,900 -0.3% |
| 2011 | $5,232 +2.9% | $312,900 -6.8% |
| 2010 | $5,086 +3.9% | $335,700 -3.5% |
| 2009 | $4,896 -0.8% | $348,000 -4.8% |
| 2008 | $4,936 +5.8% | $365,600 -1.8% |
| 2007 | $4,666 +4.9% | $372,400 +9.8% |
| 2006 | $4,450 -1.8% | $339,200 +1% |
| 2005 | $4,531 +6% | $335,900 +3.2% |
| 2004 | $4,273 +6.3% | $325,400 +13.7% |
| 2003 | $4,021 +11.5% | $286,200 +25.1% |
| 2001 | $3,606 +0.8% | $228,800 +10.9% |
| 2000 | $3,579 +8.5% | $206,400 +13.3% |
| 1999 | $3,300 | $182,200 |
Find assessor info on the county website
Monthly payment
Est. payment
Payment breakdown
Explore the cost of this home by adjusting the details. Changes won't be saved.Climate risks
Neighborhood: Hitchingpost
Nearby schools
Schools provided by the listing agent
- Elementary: Byam
- Middle: Parker/Mccarthy
- High: Chelmsford High
Source: MLS PIN. This data may not be complete. We recommend contacting the local school district to confirm school assignments for this home.
Similar homes
- $660,0004 bd3 ba2k sqft8 Pennock Rd, Chelmsford, MA 01824For Sale
 MLS ID #73535247, Block Capital Realty Team, Block Capital Realty LLC. MLS PIN
 - $675,0004 bd3 ba2k sqft16 Porter Rd, Chelmsford, MA 01824For Sale
 MLS ID #73573174, Kenneth Purtell, RE/MAX Innovative Properties. MLS PIN
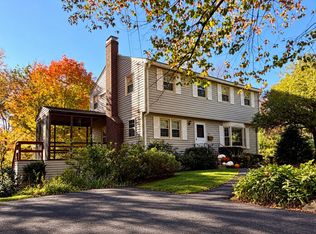
 - $719,9004 bd2 ba1.5k sqft30 Ideal Ave, Chelmsford, MA 01824For Sale
 MLS ID #73575800, Cook and Company Real Estate Team, LAER Realty Partners. MLS PIN
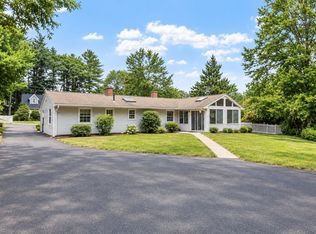
 - $599,9004 bd2 ba1.7k sqft4 Algonquin Rd, Chelmsford, MA 01824For Sale
 MLS ID #73576123, Mary Koontz-Daher, Weichert Realtors' Daher Companies. MLS PIN
