It’s hard to beat the perks of a nicely updated Split-Level, and 186 High Street makes a good case for the style. The main level keeps everyday life within reach, with the living room and fireplace, dining area, and modern kitchen flowing together, while three bedrooms and a recently renovated bath sit just down the hall. Refinished hardwood floors and thoughtful updates bring character to the space. Downstairs, a versatile family room offers privacy and flexibility without feeling disconnected. A second full bath, laundry, storage, and direct access to the heated garage make good use of the lower level. Add a bright screened-in porch, nearly an acre of fenced-in yard with a patio, hot tub and built-in firepit, and you’re beginning to envision your downtime here. The woods out back bring a changing view with the seasons, while the perennials have a way of surprising you with something new throughout the year. Commuting days are easier with nearby highway access, and weekend rides for coffee in Chelmsford Center get a welcome shortcut via the Bruce Freeman Rail Trail, less than five minutes down the street. Owned Tesla solar panels with Powerwall backup and lower energy bills, central air, and well-kept systems bring the practical side together. With much of the important work already done, you can get straight to the good part of living here.
For sale
$699,000
186 High St, Chelmsford, MA 01824
3beds
1,382sqft
Single Family Residence
Built in 1965
0.98 Acres Lot
$741,900 Zestimate®
$506/sqft
$-- HOA
What's special
Central airHot tubVersatile family roomModern kitchenDining areaRefinished hardwood floorsThoughtful updates
- 19 hours
- 46
- 7
Zillow last checked:
Listing updated:
Listed by:
Thais Collins 978-587-6198,
Compass 781-386-0624
Source: MLS PIN,MLS#: 73578438
Facts & features
Interior
Bedrooms & bathrooms
- Bedrooms: 3
- Bathrooms: 2
- Full bathrooms: 2
Primary bedroom
- Features: Closet, Flooring - Hardwood
- Level: First
- Area: 140.47
- Dimensions: 14.92 x 9.42
Bedroom 2
- Features: Closet, Flooring - Hardwood
- Level: First
- Area: 130.5
- Dimensions: 13.5 x 9.67
Bedroom 3
- Features: Closet, Flooring - Hardwood
- Level: First
- Area: 90.08
- Dimensions: 9.92 x 9.08
Bathroom 1
- Features: Bathroom - Tiled With Tub & Shower, Flooring - Stone/Ceramic Tile, Double Vanity, Recessed Lighting
- Level: First
- Area: 66.11
- Dimensions: 9.33 x 7.08
Bathroom 2
- Features: Bathroom - With Shower Stall, Flooring - Stone/Ceramic Tile
- Level: Basement
- Area: 46.11
- Dimensions: 6.92 x 6.67
Dining room
- Features: Flooring - Hardwood, Exterior Access, Lighting - Pendant
- Level: First
- Area: 77.85
- Dimensions: 9.83 x 7.92
Family room
- Features: Closet, Flooring - Stone/Ceramic Tile
- Level: Basement
- Area: 191.25
- Dimensions: 21.25 x 9
Kitchen
- Features: Flooring - Stone/Ceramic Tile
- Level: Main,First
- Area: 118.82
- Dimensions: 12.08 x 9.83
Living room
- Features: Closet, Flooring - Hardwood, Window(s) - Bay/Bow/Box, Exterior Access, Recessed Lighting
- Level: Main,First
- Area: 196.88
- Dimensions: 14.58 x 13.5
Heating
- Forced Air, Natural Gas
Cooling
- Central Air
Appliances
- Included: Gas Water Heater, Water Heater, Range, Dishwasher, Disposal, Microwave, Refrigerator, Washer, Dryer
- Laundry: In Basement, Gas Dryer Hookup, Electric Dryer Hookup, Washer Hookup
Features
- Flooring: Tile, Hardwood
- Windows: Insulated Windows
- Basement: Partially Finished,Interior Entry,Garage Access,Sump Pump
- Number of fireplaces: 1
- Fireplace features: Living Room
Interior area
- Total structure area: 1,382
- Total interior livable area: 1,382 sqft
- Finished area above ground: 1,056
- Finished area below ground: 326
Property
Parking
- Total spaces: 4
- Parking features: Attached, Garage Door Opener, Heated Garage, Paved Drive, Off Street, Paved
- Attached garage spaces: 1
- Uncovered spaces: 3
Features
- Patio & porch: Screened, Patio
- Exterior features: Porch - Screened, Patio, Rain Gutters, Storage, Professional Landscaping, Fenced Yard, Lighting
- Fencing: Fenced
Lot
- Size: 0.98 Acres
Details
- Parcel number: M:0101 B:0394 L:0002,3909811
- Zoning: RB
Construction
Type & style
- Home type: SingleFamily
- Architectural style: Split Entry
- Property subtype: Single Family Residence
Materials
- Frame
- Foundation: Concrete Perimeter
- Roof: Shingle
Condition
- Year built: 1965
Utilities & green energy
- Electric: Circuit Breakers, 200+ Amp Service, Other (See Remarks)
- Sewer: Public Sewer
- Water: Public
- Utilities for property: for Gas Range, for Electric Range, for Gas Dryer, for Electric Dryer, Washer Hookup
Green energy
- Energy efficient items: Thermostat
- Energy generation: Solar
Community & HOA
Community
- Features: Public Transportation, Shopping, Pool, Tennis Court(s), Park, Walk/Jog Trails, Stable(s), Golf, Medical Facility, Bike Path, Conservation Area, Highway Access, House of Worship, Public School
HOA
- Has HOA: No
Location
- Region: Chelmsford
Financial & listing details
- Price per square foot: $506/sqft
- Tax assessed value: $680,700
- Annual tax amount: $9,033
- Date on market: 9/16/2026
- Listing terms: Contract
- Exclusions: All Appliances, Hot Tub/Spa, Its Accessories And Canopy Are Included With The Sale.
- Road surface type: Paved
Estimated market value
$741,900
$705,000 - $779,000
$3,300/mo
Price history
| Date | Event | Price |
|---|---|---|
| 9/16/2026 | Listed for sale | $699,000+9.2%$506/sqft |
Source: MLS PIN #73578438 Report a problem | ||
| 4/22/2022 | Sold | $640,000+14.7%$463/sqft |
Source: MLS PIN #72954628 Report a problem | ||
| 3/23/2022 | Listed for sale | $558,000+68.1%$404/sqft |
Source: MLS PIN #72954628 Report a problem | ||
| 8/17/2012 | Sold | $332,000-0.9%$240/sqft |
Source: Public Record Report a problem | ||
| 7/2/2012 | Pending sale | $334,900$242/sqft |
Source: CENTURY 21 Landmark Realty #71384183 Report a problem | ||
| 5/18/2012 | Listed for sale | $334,900$242/sqft |
Source: Century 21 Landmark Realty #71384183 Report a problem | ||
Public tax history
| Year | Property taxes | Tax assessment |
|---|---|---|
| 2025 | $8,290 +1.8% | $596,400 -0.3% |
| 2024 | $8,145 +3.3% | $598,000 +9% |
| 2023 | $7,881 +7.1% | $548,400 +17.5% |
| 2022 | $7,358 +5.3% | $466,600 +5.1% |
| 2021 | $6,990 +0.5% | $444,100 +5.1% |
| 2020 | $6,953 +0.9% | $422,700 +0.3% |
| 2019 | $6,893 -0.4% | $421,600 +9.4% |
| 2017 | $6,920 +7.1% | $385,300 +7.5% |
| 2016 | $6,464 +4.6% | $358,500 +8.4% |
| 2015 | $6,182 +3.5% | $330,600 +5% |
| 2014 | $5,975 +8.1% | $314,800 +2.2% |
| 2013 | $5,527 +3.5% | $307,900 +0.9% |
| 2012 | $5,338 +5.7% | $305,200 +1.1% |
| 2011 | $5,048 +4% | $301,900 -5.8% |
| 2010 | $4,854 +0.4% | $320,400 -6.7% |
| 2009 | $4,833 +0.4% | $343,500 -3.6% |
| 2008 | $4,813 +7.7% | $356,500 0% |
| 2007 | $4,468 +2.4% | $356,600 +7.2% |
| 2006 | $4,365 -2.7% | $332,700 +0% |
| 2005 | $4,487 +3.4% | $332,600 +0.7% |
| 2004 | $4,338 +9.6% | $330,400 +17.2% |
| 2003 | $3,959 +5.1% | $281,800 +17.9% |
| 2001 | $3,767 +3.5% | $239,000 +13.9% |
| 2000 | $3,640 +7.9% | $209,900 +12.7% |
| 1999 | $3,374 | $186,300 |
Find assessor info on the county website
Monthly payment
Est. payment
Payment breakdown
Explore the cost of this home by adjusting the details. Changes won't be saved.Climate risks
Neighborhood: Littleton Road Area
Nearby schools
Schools provided by the listing agent
- Elementary: Byam
- Middle: Parker / Mccarthy
- High: Chs
Source: MLS PIN. This data may not be complete. We recommend contacting the local school district to confirm school assignments for this home.
Similar homes
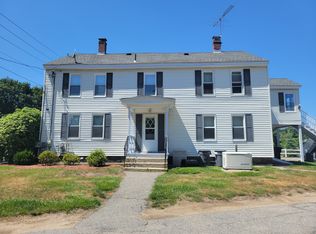
- $719,0003 bd2 ba1.4k sqft7 Pecos Cir, Chelmsford, MA 01824For Sale
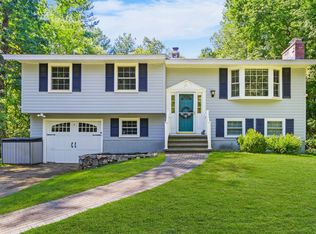 MLS ID #73576753, The Zur Attias Team, The Attias Group, LLC. MLS PIN
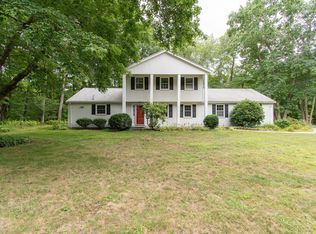
 - $699,9003 bd2 ba1.7k sqft13 Pinewood Rd, Chelmsford, MA 01824For Sale
 MLS ID #73573290, Kristin Weekley, Leading Edge Real Estate. MLS PIN
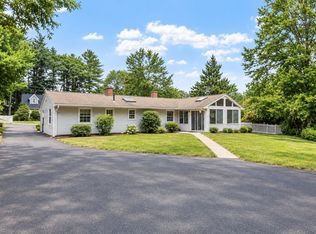
 - $675,0003 bd2 ba1.6k sqft16 Crabapple Ln, Chelmsford, MA 01824For Sale
 MLS ID #73574777, Lisa Berry, Simply Sell Realty. MLS PIN
 - $695,0004 bd2 ba1.7k sqft4 Algonquin Rd, Chelmsford, MA 01824For Sale
 MLS ID #73576123, Mary Koontz-Daher, Weichert Realtors' Daher Companies. MLS PIN
