STUNNING CONTEMPORARY RANCH – EXTENSIVELY REIMAGINED WITH LUXURY FINISHES THROUGHOUT! Privately situated on nearly an acre of peaceful, wooded grounds, this exceptional 3-bedroom, 2-full-bath home offers sophisticated design and effortless single-level living. Extensively renovated in 2025–2026, the home features a beautifully redesigned open floor plan, permitted structural modifications, redesigned entrances, and exceptional attention to detail. The spectacular chef's kitchen showcases premium Gaggenau appliances, engineered stone countertops, an island microwave. Designed for entertaining, the home features a custom coffee bar, separate beverage bar with dedicated beer and wine storage, and a dramatic see-through fireplace with granite surround. The spacious primary suite offers a beautifully remodeled private bath, walk-in closet, and two additional closets. Two additional bedrooms, a renovated guest bath, and a newly created private home office provide flexibility for today's lifestyle. Extensive upgrades include new windows, heating and central AC, tankless hot water system, flooring throughout, designer lighting, fixtures, interior paint, and garage door. A redesigned front entrance with new deck and a fenced yard add to the home's appeal. Step outside to the EXPANSIVE SCREENED-IN PORCH overlooking the private, wooded grounds, offering a wonderful space for outdoor dining, entertaining, or simply relaxing. Additional storage throughout, plus a NEW SEPTIC SYSTEM installed in 2023! Renovations completed with permits and applicable inspections, subject to municipal records. Enjoy exceptional privacy, contemporary elegance, and the convenience of single-level living in this beautifully transformed home. SINGLE-LEVEL LUXURY LIVING AT ITS FINEST!
For sale
$849,000
91 Hartwell Ave, Littleton, MA 01460
3beds
2,026sqft
Single Family Residence
Built in 1970
0.92 Acres Lot
$833,000 Zestimate®
$419/sqft
$-- HOA
What's special
Heating and central acTankless hot water systemNew windowsSpacious primary suiteTwo additional closetsIsland microwaveAdditional storage throughout
- 5 days
- 497
- 30
Zillow last checked:
Listing updated:
Listed by:
Susan Dilorenzo 978-799-8300,
Green Apple Home, LLC 978-799-8300
Source: MLS PIN,MLS#: 73591925
Facts & features
Interior
Bedrooms & bathrooms
- Bedrooms: 3
- Bathrooms: 2
- Full bathrooms: 2
Heating
- Forced Air, Propane
Cooling
- Central Air
Appliances
- Included: Water Heater, Tankless Water Heater, Range, Dishwasher, Disposal, Microwave, Refrigerator, Washer, Dryer, Wine Refrigerator, Range Hood, Plumbed For Ice Maker
- Laundry: Electric Dryer Hookup, Washer Hookup
Features
- Flooring: Tile
- Windows: Insulated Windows
- Has basement: No
- Number of fireplaces: 2
Interior area
- Total structure area: 2,026
- Total interior livable area: 2,026 sqft
- Finished area above ground: 2,026
Property
Parking
- Total spaces: 6
- Parking features: Attached, Paved Drive, Driveway, Paved
- Attached garage spaces: 1
- Uncovered spaces: 5
Features
- Patio & porch: Screened, Patio
- Exterior features: Porch - Screened, Patio, Rain Gutters, Storage, Fenced Yard, Outdoor Gas Grill Hookup
- Fencing: Fenced
Lot
- Size: 0.92 Acres
- Features: Wooded
Details
- Foundation area: 3520
- Parcel number: 566586
- Zoning: R
Construction
Type & style
- Home type: SingleFamily
- Architectural style: Ranch
- Property subtype: Single Family Residence
Materials
- Frame
- Foundation: Slab
- Roof: Shingle
Condition
- Year built: 1970
Utilities & green energy
- Electric: 200+ Amp Service
- Sewer: Private Sewer
- Water: Public
- Utilities for property: for Gas Range, for Electric Oven, for Electric Dryer, Washer Hookup, Icemaker Connection, Outdoor Gas Grill Hookup
Green energy
- Energy efficient items: Thermostat
Community & HOA
Community
- Features: Shopping, Walk/Jog Trails
HOA
- Has HOA: No
Location
- Region: Littleton
Financial & listing details
- Price per square foot: $419/sqft
- Tax assessed value: $598,300
- Annual tax amount: $8,388
- Date on market: 10/16/2026
- Listing terms: Contract
Estimated market value
$833,000
$791,000 - $875,000
$4,344/mo
Price history
| Date | Event | Price |
|---|---|---|
| 10/16/2026 | Listed for sale | $849,000+61.7%$419/sqft |
Source: MLS PIN #73591925 Report a problem | ||
| 1/31/2024 | Sold | $525,000-6.1%$259/sqft |
Source: MLS PIN #73169132 Report a problem | ||
| 11/6/2023 | Price change | $559,000-6.7%$276/sqft |
Source: MLS PIN #73169132 Report a problem | ||
| 10/11/2023 | Listed for sale | $599,000+299.3%$296/sqft |
Source: MLS PIN #73169132 Report a problem | ||
| 2/16/2011 | Sold | $150,000$74/sqft |
Source: Public Record Report a problem | ||
Public tax history
| Year | Property taxes | Tax assessment |
|---|---|---|
| 2025 | $9,063 +13.4% | $609,900 +13.3% |
| 2024 | $7,990 +0.5% | $538,400 +10% |
| 2023 | $7,954 -1.1% | $489,500 +7.8% |
| 2022 | $8,040 +3.7% | $454,000 +3.6% |
| 2021 | $7,754 +4% | $438,100 +4.4% |
| 2020 | $7,455 +3.2% | $419,500 +5.9% |
| 2019 | $7,227 +10.5% | $396,200 +9.9% |
| 2018 | $6,538 +1.7% | $360,400 +1.7% |
| 2017 | $6,431 +3.5% | $354,300 +0.9% |
| 2016 | $6,211 -2.3% | $351,100 0% |
| 2015 | $6,357 +4% | $351,200 |
| 2014 | $6,114 +2.5% | $351,200 |
| 2013 | $5,963 +3.1% | $351,200 -2.4% |
| 2012 | $5,784 +4.9% | $359,700 |
| 2011 | $5,514 +0.9% | $359,700 -3.7% |
| 2010 | $5,466 +5% | $373,600 -0.6% |
| 2009 | $5,206 +1.7% | $375,900 -7.3% |
| 2008 | $5,120 +3.7% | $405,700 -0.5% |
| 2007 | $4,938 +13.4% | $407,800 +13.9% |
| 2006 | $4,356 +12.6% | $357,900 +5% |
| 2005 | $3,869 +2.1% | $340,900 +1.9% |
| 2004 | $3,788 +10.4% | $334,600 +8.7% |
| 2003 | $3,432 +2.8% | $307,800 +21.8% |
| 2002 | $3,338 +8.2% | $252,700 +17.8% |
| 1998 | $3,086 | $214,600 |
Find assessor info on the county website
Monthly payment
Est. payment
Payment breakdown
Explore the cost of this home by adjusting the details. Changes won't be saved.Climate risks
Neighborhood: 01460


Similar homes
- $849,9994 bd3 ba1.8k sqft15 Bruce St, Littleton, MA 01460For Sale
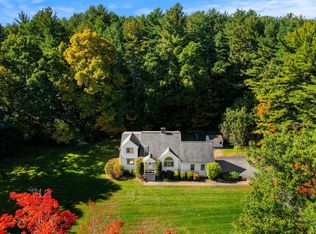 MLS ID #73589839, Amy Lauro, Coldwell Banker Realty - Westford. MLS PIN
- $743,0003 bd3 ba2.2k sqft181 Whitcomb Ave, Littleton, MA 01460For Sale
 MLS ID #73564815, Rosemarie Compres, Jason Mitchell Group. MLS PIN
- $727,0003 bd2 ba1.6k sqft501 Newtown Rd, Littleton, MA 01460For Sale
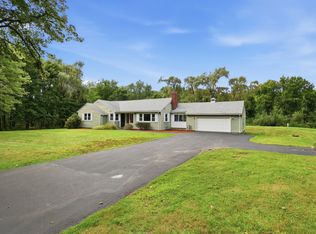 MLS ID #73577731, Knox Real Estate Group, William Raveis R.E. & Home Services. MLS PIN
- $799,0003 bd2 ba2k sqft316 Old Westford Rd, Chelmsford, MA 01824For Sale
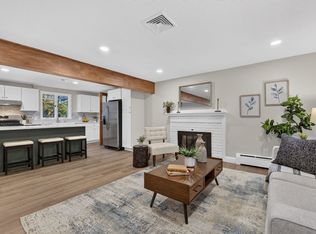 MLS ID #73593146, Alton Phouvong, eXp Realty LLC - Corporate Office. MLS PIN
